
1710 Arbor Drive, Bourbonnais, IL 60914
Local realty services provided by:CENTURY 21 Circle
1710 Arbor Drive,Bourbonnais, IL 60914
$375,000
- 3 Beds
- 3 Baths
- 3,072 sq. ft.
- Single family
- Active
Listed by: marilyn roy
Office: berkshire hathaway homeservices speckman realty
MLS#:12759630
Source:MLSNI
Price summary
- Price:$375,000
- Price per sq. ft.:$122.07
About this home
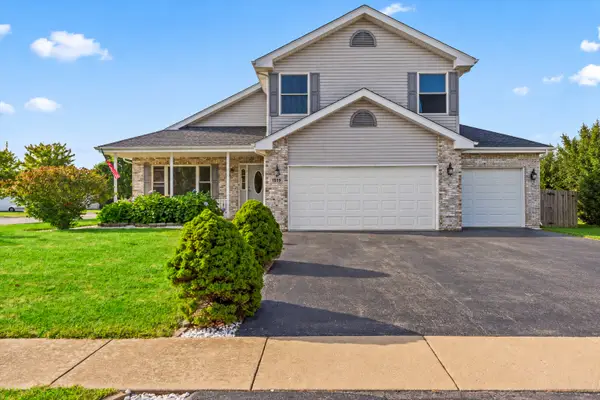
Welcome to 1710 Arbor Drive, a spacious 2-story home situated on a corner lot with 3 car heated garage! A covered front porch offers a place for morning coffee or evening relaxation with a good book or great conversation! As you enter the main level you find a spacious living room featuring a woodburning fireplace with gas starter which adjoins an inviting kitchen and dining combination with separate table space ~ Center island including breakfast bar & cabinet storage, lots of cabinets & counterspace, stainless steel appliances that are included, durable LVP flooring extends through the kitchen and dining area ~ Sliding patio doors lead from the dining area to a deck with built-in seating, overlooking the fenced yard ~ The primary suite on the upper level offers a private master bath 13x13, garden tub & separate shower plus walk-in closet ~ A second full bath on the first floor includes a jetted Jacuzzi tub & shower with a built-in seat ~ Upstairs, a versatile loft-style family room provides additional living space for relaxing, entertaining, exercise space, crafts, hobbies or home office ~ Opposite side of the family room area are two generous sized bedrooms each with walk-in closets & the 3rd full bath ~ The heated 3-car garage with epoxy flooring offers plenty of room for vehicles, storage, and hobbies, with the third bay featuring a handicap-accessible ramp for added convenience ~ Tilt-in vinyl windows, some newer replacement ~ 50 gal HWH ~ 200 amp CB ~ Leased solar panels offer energy efficiency, lower electric bills & long-term savings ~ Close to I-57, restaurants, shopping, Bradley Sportsplex, golfing, ~ Property is in an Estate and being Sold As-Is ~ Most furniture is negotiable with sale...
Contact an agent
Home facts
- Year built:2007
- Listing ID #:12759630
- Updated:September 17, 2026 at 11:28 AM
Rooms and interior
- Bedrooms:3
- Total bathrooms:3
- Full bathrooms:3
- Rooms Total:6
- Bathrooms Description:Garden Tub, Separate Shower, Whirlpool
- Kitchen Description:Dishwasher, Disposal, Microwave, Range, Range Hood, Refrigerator
- Living area:3,072 sq. ft.
Heating and cooling
- Cooling:Central Air
- Heating:Forced Air, Natural Gas
- Central air:Yes
Structure and exterior
- Year built:2007
- Building area:3,072 sq. ft.
- Lot Features:Corner Lot, Irregular Lot
- Levels:2 Story
Utilities
- Water:Public
- Sewer:Public Sewer
Finances and disclosures
- Price:$375,000
- Price per sq. ft.:$122.07
- Tax amount:$3,317 (2025)
Features and amenities
- Laundry features:Dryer, Washer
Parking
- Total parking spaces:3
- Parking description:Asphalt, Attached Garage, Garage
- Garage:Yes
- Garage spaces:3
 Copyright 2026 Midwest Real Estate Data LLC. All rights reserved. The data relating to real estate for sale on this web site comes in part from the Broker Reciprocity Program of the Midwest Real Estate Data LLC. Listing information is deemed reliable but not guaranteed.
New listings near 1710 Arbor Drive
- Open Sat, 3 to 4pmNew
 $374,900Active4 beds 3 baths2,700 sq. ft.
830 W River Street, Bourbonnais, IL 60914
MLS# 12761392Listed by: COLDWELL BANKER REALTY - New
 $249,999Active3 beds 1 baths1,104 sq. ft.
22 Emery Drive, Bourbonnais, IL 60914
MLS# 12761498Listed by: BERKSHIRE HATHAWAY HOMESERVICES SPECKMAN REALTY - New
 $214,000Active3 beds 2 baths1,672 sq. ft.
651 Concord Place, Bourbonnais, IL 60914
MLS# 12760506Listed by: KELLER WILLIAMS PREFERRED REALTY - New
 $55,000Active3 beds 2 baths
60 Saint Michaels Drive, Bourbonnais, IL 60914
MLS# 12759616Listed by: BERKSHIRE HATHAWAY HOMESERVICES SPECKMAN REALTY - New
 $387,000Active3 beds 3 baths2,180 sq. ft.
1235 Patriot Way, Bourbonnais, IL 60914
MLS# 12760488Listed by: COLDWELL BANKER REAL ESTATE GROUP - New
 $430,000Active3 beds 3 baths
1519 Caddie Drive, Bourbonnais, IL 60914
MLS# 12758968Listed by: LISTING LEADERS NORTHWEST, INC - New
 $279,900Active4 beds 3 baths2,032 sq. ft.
340 Mohawk Drive, Bourbonnais, IL 60914
MLS# 12752300Listed by: COLDWELL BANKER REALTY - New
 $69,000Active3 beds 2 baths
50 Cherry Lane, Bourbonnais, IL 60914
MLS# 12752511Listed by: BERKSHIRE HATHAWAY HOMESERVICES SPECKMAN REALTY - New
 $329,900Active3 beds 2 baths1,778 sq. ft.
1725 Hunters Run Drive, Bourbonnais, IL 60914
MLS# 12749731Listed by: BERKSHIRE HATHAWAY HOMESERVICES SPECKMAN REALTY


Protect your home and budget from life's surprises with an Assurant Home Warranty, backed by a partner that supports you through every step of homeownership. Explore Plans.
©2026 Century 21 Real Estate LLC. All rights reserved. CENTURY 21®, the CENTURY 21 Logo and C21® are service marks owned by Century 21 Real Estate LLC. Century 21 Real Estate LLC fully supports the principles of the Fair Housing Act and the Equal Opportunity Act. Each office is independently owned and operated. Listing information is deemed reliable but not guaranteed accurate.