
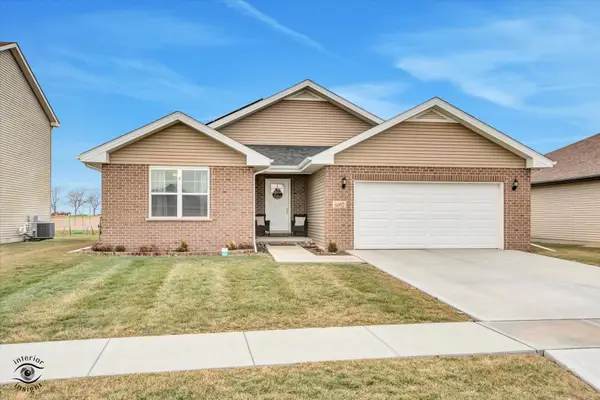
1650 Jennifer Drive, Bourbonnais, IL 60914
Local realty services provided by:CENTURY 21 Circle
1650 Jennifer Drive,Bourbonnais, IL 60914
$345,900
- 4 Beds
- 4 Baths
- 2,130 sq. ft.
- Single family
- Active
Listed by: lisa sanford
Office: berkshire hathaway homeservices speckman realty
MLS#:12657592
Source:MLSNI
Price summary
- Price:$345,900
- Price per sq. ft.:$162.39
About this home
Beautiful home in the Sunridge subdivision featuring 4bedrooms, 3.5 bathrooms, and a finished basement. The foyer welcomes you into the expansive family room with cathedral ceilings and a wood fireplace with a gas starter. The family room flows to the remodeled kitchen with beautiful white cabinetry, stainless steel appliances, counter seating, and a spacious dinette area. The convenient first-floor primary bedroom offers a large vanity with double sinks and a spacious walk-in closet. Three additional nicely sized bedrooms are located on the second floor with new carpeting on the staircase and the entire second floor. The finished basement includes a large open family room and a full bathroom, providing great extra living and entertaining space. Outside, you'll enjoy beautiful perennial landscaping and a lovely paver brick patio just off the family room sliding doors. Updates include a new roof in 2014 with a transferable warranty covering both labor and materials, air conditioning replaced in 2016, and a water heater replaced in 2020. The furnace has also been well maintained. So many new triple pane windows on all large double hung second floor windows and first floor kitchen/ dining room, master bedroom and master closet. This home is beautiful and super clean. Call today for your private tour....
Contact an agent
Home facts
- Year built:2003
- Listing ID #:12657592
- Updated:May 29, 2026 at 01:54 PM
Rooms and interior
- Bedrooms:4
- Total bathrooms:4
- Full bathrooms:3
- Half bathrooms:1
- Rooms Total:7
- Bathrooms Description:Double Sinks
- Kitchen Description:Dishwasher, Disposal, Microwave, Range, Refrigerator, Stainless Steel Appliance(s)
- Basement Description:Full, Partially Finished
- Living area:2,130 sq. ft.
Heating and cooling
- Cooling:Central Air
- Heating:Forced Air, Natural Gas
- Central air:Yes
Structure and exterior
- Roof:Asphalt
- Year built:2003
- Building area:2,130 sq. ft.
- Lot area:0.25 Acres
- Lot Features:Mature Trees
- Architectural Style:Traditional
- Foundation Description:Concrete Perimeter
- Levels:1.5 Story
Utilities
- Water:Public
- Sewer:Public Sewer
Finances and disclosures
- Price:$345,900
- Price per sq. ft.:$162.39
- Tax amount:$7,457 (2025)
Features and amenities
- Laundry features:Dryer, Washer
- Amenities:CO Detectors, Ceiling Fan(s), Radon Mitigation System, Sump Pump, TV-Cable
Parking
- Total parking spaces:2
- Parking description:Attached Garage, Concrete, Garage
- Garage:Yes
- Garage spaces:2.5
 Copyright 2026 Midwest Real Estate Data LLC. All rights reserved. The data relating to real estate for sale on this web site comes in part from the Broker Reciprocity Program of the Midwest Real Estate Data LLC. Listing information is deemed reliable but not guaranteed.
New listings near 1650 Jennifer Drive
- New
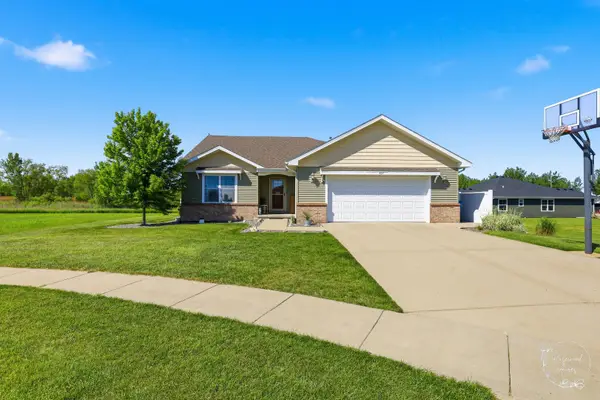 $434,900Active6 beds 3 baths1,800 sq. ft.
434 Lantern Court, Bourbonnais, IL 60914
MLS# 12660378Listed by: COLDWELL BANKER REALTY - New
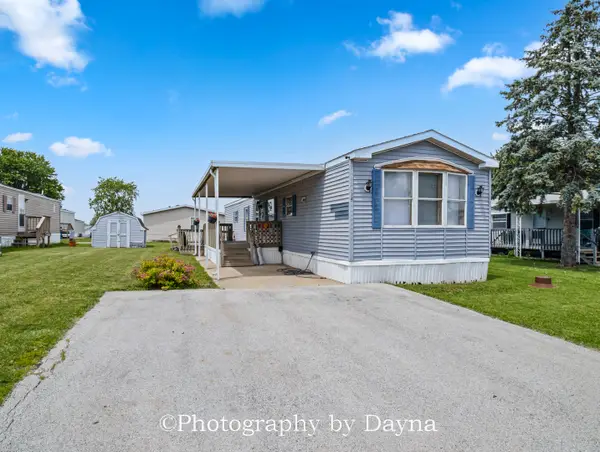 $27,000Active2 beds 1 baths
34 Cherry Lane, Bourbonnais, IL 60914
MLS# 12653205Listed by: BERKSHIRE HATHAWAY HOMESERVICES SPECKMAN REALTY - New
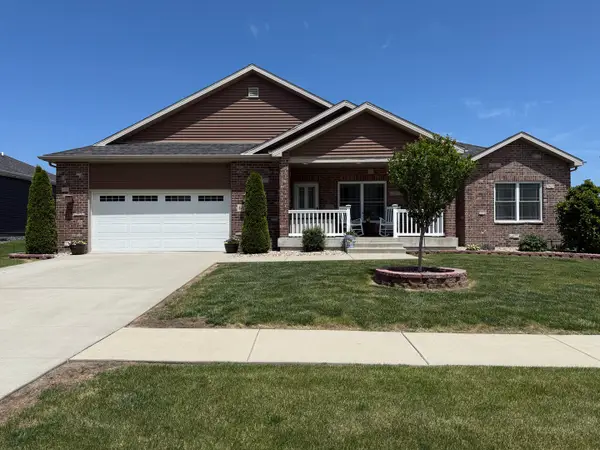 $349,995Active3 beds 2 baths1,725 sq. ft.
665 Kathy Drive, Bourbonnais, IL 60914
MLS# 12658722Listed by: BERKSHIRE HATHAWAY HOMESERVICES SPECKMAN REALTY - New
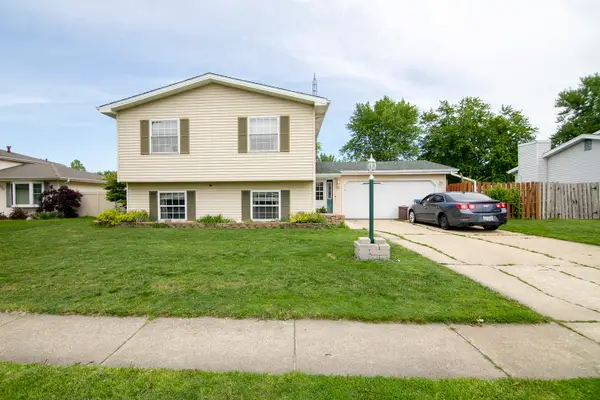 $285,000Active5 beds 2 baths2,220 sq. ft.
260 Karen Drive, Bourbonnais, IL 60914
MLS# 12654876Listed by: VILLAGE REALTY, INC - New
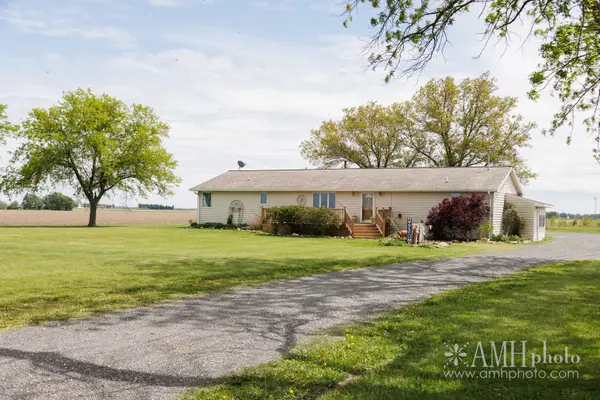 $389,900Active3 beds 3 baths2,050 sq. ft.
4468 E 5000n Road, Bourbonnais, IL 60914
MLS# 12656941Listed by: RE/MAX PRESTIGE HOMES - New
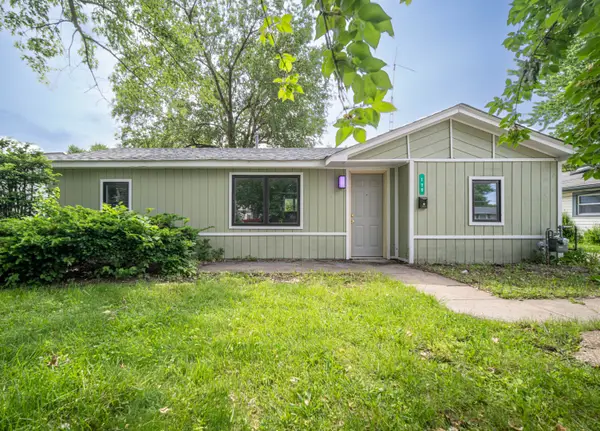 $169,500Active2 beds 1 baths856 sq. ft.
179 N Levasseur Avenue, Bourbonnais, IL 60914
MLS# 12657108Listed by: BERKSHIRE HATHAWAY HOMESERVICES SPECKMAN REALTY 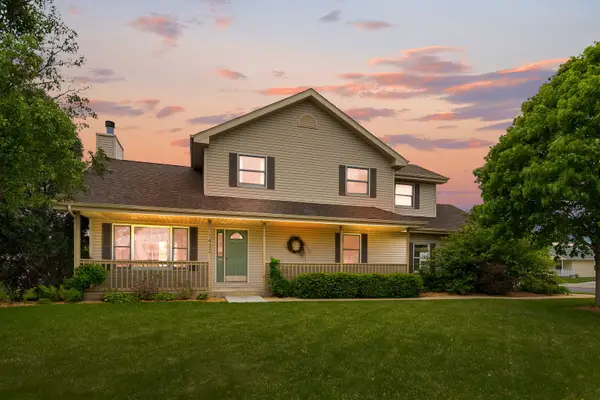 $319,987Pending3 beds 3 baths2,056 sq. ft.
1432 Northfield Meadows Boulevard, Bourbonnais, IL 60914
MLS# 12636345Listed by: COLDWELL BANKER REALTY- New
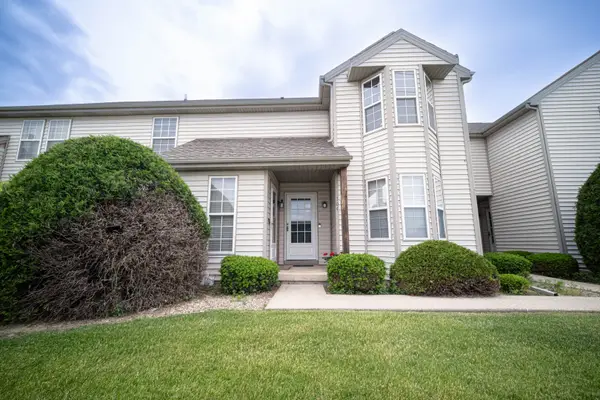 $199,900Active2 beds 2 baths1,210 sq. ft.
303 Chesterfield Court #303, Bourbonnais, IL 60914
MLS# 12656981Listed by: BERKSHIRE HATHAWAY HOMESERVICES SPECKMAN REALTY - New
 $334,900Active3 beds 2 baths1,544 sq. ft.
6092 Stone Mill Drive, Bourbonnais, IL 60914
MLS# 12655861Listed by: MCCOLLY BENNETT REAL ESTATE


Protect your home and budget from life's surprises with an Assurant Home Warranty, backed by a partner that supports you through every step of homeownership. Explore Plans.
©2026 Century 21 Real Estate LLC. All rights reserved. CENTURY 21®, the CENTURY 21 Logo and C21® are service marks owned by Century 21 Real Estate LLC. Century 21 Real Estate LLC fully supports the principles of the Fair Housing Act and the Equal Opportunity Act. Each office is independently owned and operated. Listing information is deemed reliable but not guaranteed accurate.