
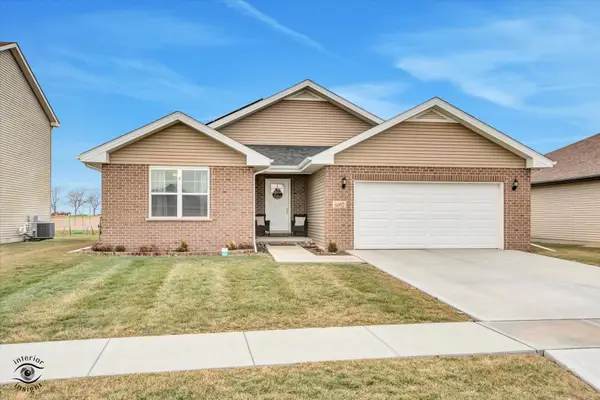
665 Kathy Drive, Bourbonnais, IL 60914
Local realty services provided by:CENTURY 21 All Pro Real Estate
665 Kathy Drive,Bourbonnais, IL 60914
$349,995
- 3 Beds
- 2 Baths
- 1,725 sq. ft.
- Single family
- Active
Listed by: lynn randazzo
Office: berkshire hathaway homeservices speckman realty
MLS#:12658722
Source:MLSNI
Price summary
- Price:$349,995
- Price per sq. ft.:$202.9
About this home
Featuring a spacious wide-open split floor plan, this residence is ideal for both entertaining and comfortable living. The dining area easily accommodates large gatherings and seamlessly connects to the kitchen equipped with beautiful granite countertops, designer cabinets, and new stainless steel appliances including a double oven. The large family room, complete with a cozy fireplace, invites relaxation and socializing, ensuring you never miss a moment of the fun. The luxurious The main bedroom with ensuite featurs a generous walk-in closet, a full tile shower, and a double bowl vanity. The second and third bedrooms are thoughtfully located at the opposite end of the home for added privacy. An expansive full basement, partially finished and ready for your personal touch, includes a roughed-in bathroom. Additional amenities include new luxury vinyl plank flooring and carpet, ceiling fans, toilet bowls and more. The main floor laundry room is equipped with cabinetry and shelving for additional storage. Experience the convenience of a spacious 3-car tandem garage, perfect for vehicles and extra storage. Step outside to enjoy the extra-large back patio, surrounded by PVC fencing for privacy, along with a well-equipped outdoor shed featuring electricity. With professional landscaping enhancing curb appeal, architectural shingles, and Sunrun solar panels for substantial savings on utility bills, this exceptional property perfectly combines style, comfort, and efficiency. Don't miss your chance to make this home your own-schedule a viewing today!...
Contact an agent
Home facts
- Year built:2018
- Listing ID #:12658722
- Updated:May 29, 2026 at 01:54 PM
Rooms and interior
- Bedrooms:3
- Total bathrooms:2
- Full bathrooms:2
- Rooms Total:6
- Bathrooms Description:Double Sinks
- Kitchen Description:Dishwasher, Disposal, Double Oven, Microwave, Refrigerator, Stainless Steel Appliance(s)
- Basement Description:Full, Partially Finished
- Living area:1,725 sq. ft.
Heating and cooling
- Cooling:Central Air
- Heating:Forced Air, Natural Gas
- Central air:Yes
Structure and exterior
- Roof:Asphalt
- Year built:2018
- Building area:1,725 sq. ft.
- Lot area:0.24 Acres
- Architectural Style:Ranch
- Foundation Description:Concrete Perimeter
- Levels:1 Story
Schools
- High school:Bradley Boubonnais High School
Utilities
- Water:Public
- Sewer:Public Sewer
Finances and disclosures
- Price:$349,995
- Price per sq. ft.:$202.9
Features and amenities
- Amenities:CO Detectors, Ceiling Fan(s), Sump Pump, TV-Cable
Parking
- Total parking spaces:3
- Parking description:Attached Garage, Concrete, Garage, Tandem
- Garage:Yes
- Garage spaces:3
 Copyright 2026 Midwest Real Estate Data LLC. All rights reserved. The data relating to real estate for sale on this web site comes in part from the Broker Reciprocity Program of the Midwest Real Estate Data LLC. Listing information is deemed reliable but not guaranteed. MLSNI Member Broker: Lisa McKinney
New listings near 665 Kathy Drive
- New
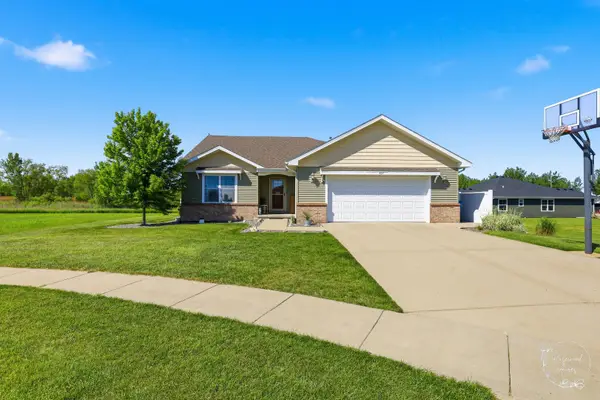 $434,900Active6 beds 3 baths1,800 sq. ft.
434 Lantern Court, Bourbonnais, IL 60914
MLS# 12660378Listed by: COLDWELL BANKER REALTY - New
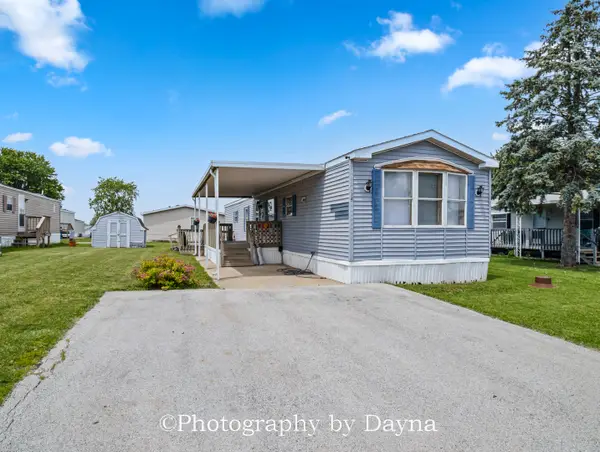 $27,000Active2 beds 1 baths
34 Cherry Lane, Bourbonnais, IL 60914
MLS# 12653205Listed by: BERKSHIRE HATHAWAY HOMESERVICES SPECKMAN REALTY - New
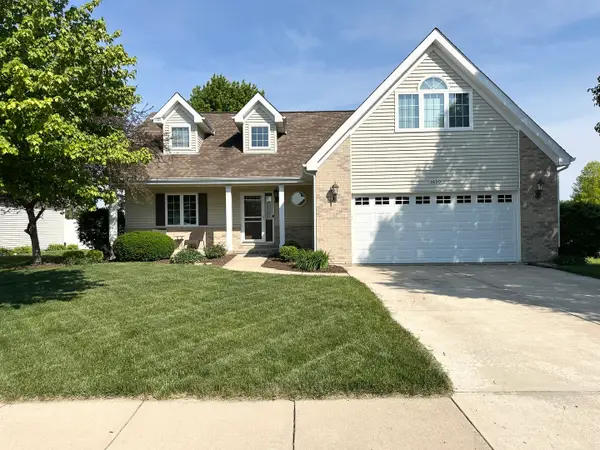 $345,900Active4 beds 4 baths2,130 sq. ft.
1650 Jennifer Drive, Bourbonnais, IL 60914
MLS# 12657592Listed by: BERKSHIRE HATHAWAY HOMESERVICES SPECKMAN REALTY - New
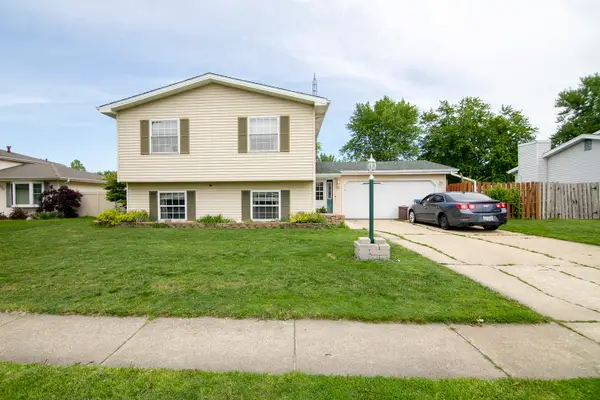 $285,000Active5 beds 2 baths2,220 sq. ft.
260 Karen Drive, Bourbonnais, IL 60914
MLS# 12654876Listed by: VILLAGE REALTY, INC - New
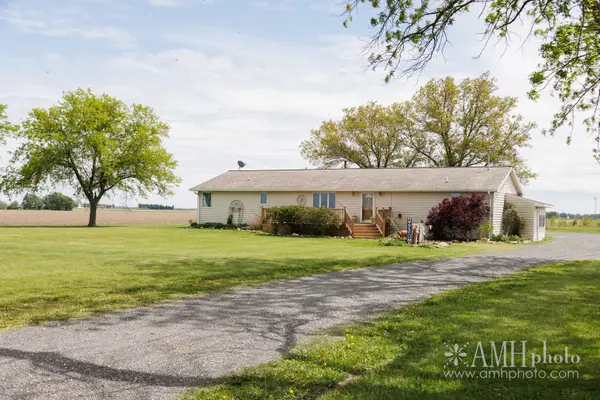 $389,900Active3 beds 3 baths2,050 sq. ft.
4468 E 5000n Road, Bourbonnais, IL 60914
MLS# 12656941Listed by: RE/MAX PRESTIGE HOMES - New
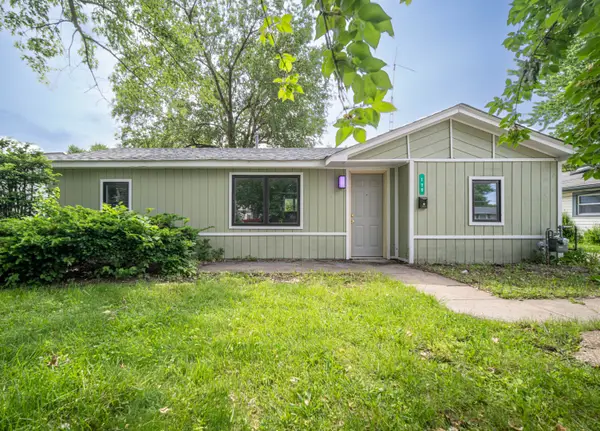 $169,500Active2 beds 1 baths856 sq. ft.
179 N Levasseur Avenue, Bourbonnais, IL 60914
MLS# 12657108Listed by: BERKSHIRE HATHAWAY HOMESERVICES SPECKMAN REALTY 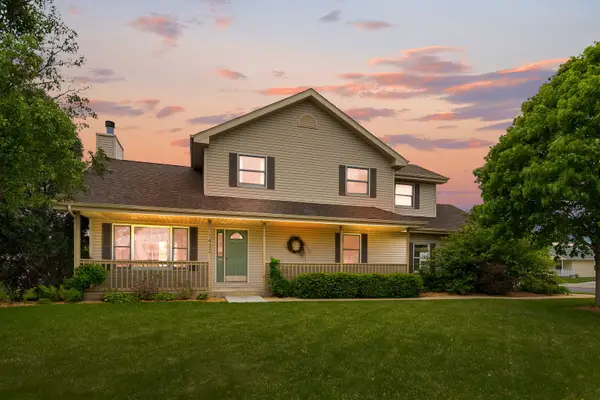 $319,987Pending3 beds 3 baths2,056 sq. ft.
1432 Northfield Meadows Boulevard, Bourbonnais, IL 60914
MLS# 12636345Listed by: COLDWELL BANKER REALTY- New
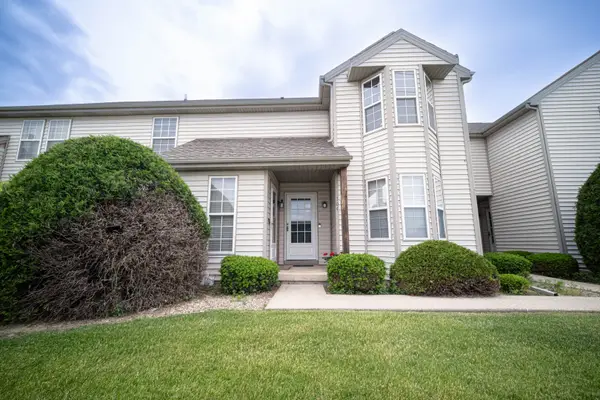 $199,900Active2 beds 2 baths1,210 sq. ft.
303 Chesterfield Court #303, Bourbonnais, IL 60914
MLS# 12656981Listed by: BERKSHIRE HATHAWAY HOMESERVICES SPECKMAN REALTY - New
 $334,900Active3 beds 2 baths1,544 sq. ft.
6092 Stone Mill Drive, Bourbonnais, IL 60914
MLS# 12655861Listed by: MCCOLLY BENNETT REAL ESTATE


Protect your home and budget from life's surprises with an Assurant Home Warranty, backed by a partner that supports you through every step of homeownership. Explore Plans.
©2026 Century 21 Real Estate LLC. All rights reserved. CENTURY 21®, the CENTURY 21 Logo and C21® are service marks owned by Century 21 Real Estate LLC. Century 21 Real Estate LLC fully supports the principles of the Fair Housing Act and the Equal Opportunity Act. Each office is independently owned and operated. Listing information is deemed reliable but not guaranteed accurate.