
6135 Stone Pathway Street, Bourbonnais, IL 60914
Local realty services provided by:CENTURY 21 New Beginnings
6135 Stone Pathway Street,Bourbonnais, IL 60914
$327,750
- 3 Beds
- 2 Baths
- 1,532 sq. ft.
- Single family
- Pending
Listed by: leonard hill
Office: vylla home
MLS#:12721444
Source:MLSNI
Price summary
- Price:$327,750
- Price per sq. ft.:$213.94
About this home
This home in Bourbonnais combines convenient features with solid construction. Central air conditioning keeps the interior pleasant year-round, while vaulted ceilings contribute volume and openness to the main living areas. The three-bedroom, two-bathroom layout provides practical space for various household needs. Inside, the kitchen showcases granite countertops that provide durable work surfaces and a polished appearance. A dedicated pantry offers tidy storage for groceries and household supplies, keeping the kitchen orderly. The primary bedroom creates a private retreat space, positioned separately from the secondary bedrooms for added privacy. The elevated ceiling design extends through multiple living areas, enhancing the sense of space and creating an open atmosphere. Both full bathrooms serve the home's bedroom areas efficiently. The attached two-car garage provides safe parking and additional storage space for vehicles and equipment. This covered parking protects cars from weather while offering direct access to the home's interior. The garage space also accommodates seasonal items and household tools. Schedule a showing to experience this home's considered layout and well-maintained condition firsthand. This newer ranch-style home features an elegant kitchen with granite countertops, contemporary cabinets, and a cathedral ceiling. The master suite boasts a walk-in closet, accompanied by two additional bedrooms and two bathrooms. With an open floor plan, a two-car garage, an unfinished basement, and a spacious yard perfect for entertaining, it offers both comfort and style. "Some images in this listing have been virtually staged."...
Contact an agent
Home facts
- Year built:2019
- Listing ID #:12721444
- Updated:September 19, 2026 at 08:33 AM
Rooms and interior
- Bedrooms:3
- Total bathrooms:2
- Full bathrooms:2
- Rooms Total:6
- Basement Description:Partial, Unfinished
- Living area:1,532 sq. ft.
Heating and cooling
- Cooling:Central Air
- Heating:Natural Gas
- Central air:Yes
Structure and exterior
- Year built:2019
- Building area:1,532 sq. ft.
- Levels:1 Story
Utilities
- Water:Public
- Sewer:Public Sewer
Finances and disclosures
- Price:$327,750
- Price per sq. ft.:$213.94
- Tax amount:$8,349 (2025)
Features and amenities
- Amenities:CO Detectors, Sump Pump, TV-Cable
Parking
- Total parking spaces:2
- Parking description:Attached Garage, Concrete, Garage
- Garage:Yes
- Garage spaces:2
 Copyright 2026 Midwest Real Estate Data LLC. All rights reserved. The data relating to real estate for sale on this web site comes in part from the Broker Reciprocity Program of the Midwest Real Estate Data LLC. Listing information is deemed reliable but not guaranteed. MLSNI Member Broker: Vivian Galarza
New listings near 6135 Stone Pathway Street
- New
 $329,000Active4 beds 4 baths1,936 sq. ft.
Address Withheld By Seller, Bourbonnais, IL 60914
MLS# 12734804Listed by: COLDWELL BANKER REALTY - Open Sat, 1 to 3pmNew
 $389,000Active3 beds 3 baths1,904 sq. ft.
219 Greenbriar Lane, Bourbonnais, IL 60914
MLS# 12763681Listed by: RE/MAX HORIZON - Open Sun, 11am to 1pmNew
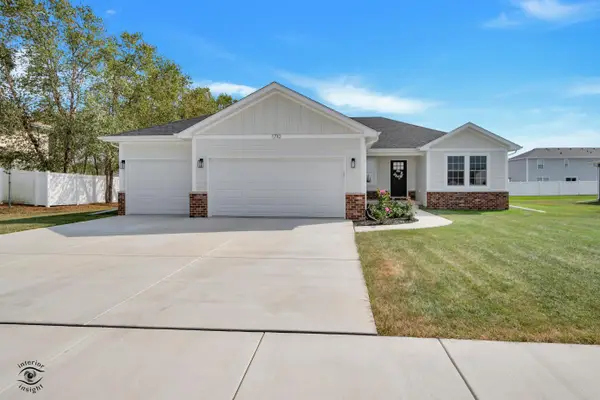 $425,000Active3 beds 2 baths1,644 sq. ft.
1710 Yorktown Drive, Bourbonnais, IL 60914
MLS# 12758674Listed by: MCCOLLY BENNETT REAL ESTATE - Open Sat, 3 to 4pmNew
 $374,900Active4 beds 3 baths2,700 sq. ft.
830 W River Street, Bourbonnais, IL 60914
MLS# 12761392Listed by: COLDWELL BANKER REALTY - New
 $249,999Active3 beds 1 baths1,104 sq. ft.
22 Emery Drive, Bourbonnais, IL 60914
MLS# 12761498Listed by: BERKSHIRE HATHAWAY HOMESERVICES SPECKMAN REALTY - New
 $214,000Active3 beds 2 baths1,672 sq. ft.
651 Concord Place, Bourbonnais, IL 60914
MLS# 12760506Listed by: KELLER WILLIAMS PREFERRED REALTY - New
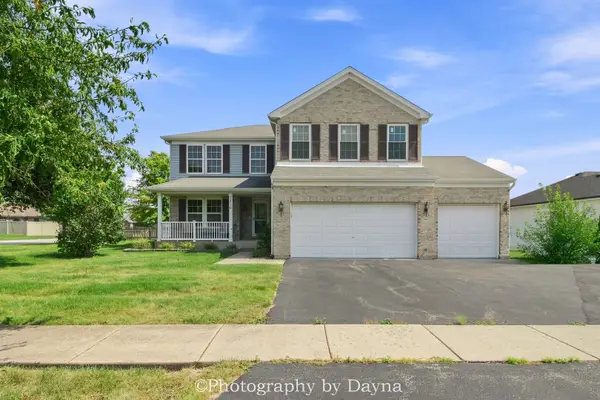 $375,000Active3 beds 3 baths3,072 sq. ft.
1710 Arbor Drive, Bourbonnais, IL 60914
MLS# 12759630Listed by: BERKSHIRE HATHAWAY HOMESERVICES SPECKMAN REALTY - New
 $55,000Active3 beds 2 baths
60 Saint Michaels Drive, Bourbonnais, IL 60914
MLS# 12759616Listed by: BERKSHIRE HATHAWAY HOMESERVICES SPECKMAN REALTY - New
 $387,000Active3 beds 3 baths2,180 sq. ft.
1235 Patriot Way, Bourbonnais, IL 60914
MLS# 12760488Listed by: COLDWELL BANKER REAL ESTATE GROUP - New
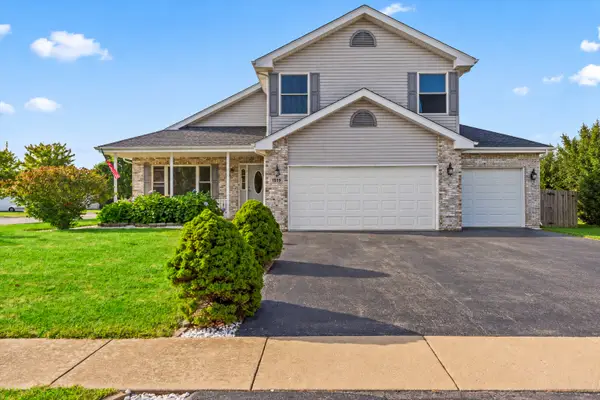 $430,000Active3 beds 3 baths
1519 Caddie Drive, Bourbonnais, IL 60914
MLS# 12758968Listed by: LISTING LEADERS NORTHWEST, INC


Protect your home and budget from life's surprises with an Assurant Home Warranty, backed by a partner that supports you through every step of homeownership. Explore Plans.
©2026 Century 21 Real Estate LLC. All rights reserved. CENTURY 21®, the CENTURY 21 Logo and C21® are service marks owned by Century 21 Real Estate LLC. Century 21 Real Estate LLC fully supports the principles of the Fair Housing Act and the Equal Opportunity Act. Each office is independently owned and operated. Listing information is deemed reliable but not guaranteed accurate.