26 Islander Drive, Brighton, IL 62012
Local realty services provided by:CENTURY 21 Bailey & Co.
Upcoming open houses
- Sun, Sep 2001:00 pm - 03:00 pm
Listed by: tammy a hines
Office: tammy mitchell hines & co.
MLS#:26059715
Source:MO_MARIS
Price summary
- Price:$289,000
- Price per sq. ft.:$118.2
- Monthly HOA dues:$6.25
About this home
Lakefront living, a backyard inground pool, and beautifully updated living spaces come together in this exceptional Brighton home! Situated in a wonderful neighborhood with picturesque water views, this property offers the kind of setting that makes everyday life feel like a getaway. Spend summer days by the pool, enjoy peaceful mornings overlooking the lake, or gather with friends and family while taking in the view from the enclosed porch. Inside, the upper level features a spacious open-concept floor plan where the kitchen, dining, and living areas flow together, creating a bright and inviting space for everyday living and entertaining. Just off the kitchen, the sunroom overlooks the lake, backyard, and inground pool, providing the perfect spot to relax and enjoy the scenery in every season. The primary bedroom features its own ensuite bath, while two additional bedrooms and a full hall bathroom complete the upper level. Downstairs, the finished lower level dramatically expands the home's living space with an expansive family and recreation area complete with a wet bar, making it ideal for movie nights, game days, entertaining, or simply spreading out. Two additional bedrooms, another bathroom, and the laundry room complete the lower level, providing incredible flexibility for guests, a home office, hobbies, or additional living space. An oversized two-car attached garage provides plenty of room for vehicles and storage. With five bedrooms, multiple gathering spaces, an inground pool, and a beautiful lakefront setting, this home offers the space, scenery, and lifestyle you've been looking for. HOA $75 yearly....
Contact an agent
Home facts
- Year built:1982
- Subdivision & Development:Briarwood Lake Estate
- Listing ID #:26059715
- Added:1 day(s) ago
- Updated:September 18, 2026 at 03:23 PM
Rooms and interior
- Bedrooms:5
- Total bathrooms:3
- Full bathrooms:3
- Rooms Total:14
- Kitchen Description:Dishwasher, Disposal, Microwave, Range, Refrigerator
- Basement:Yes
- Basement Description:Full, Partially Finished, Sleeping Area
- Living area:2,445 sq. ft.
Heating and cooling
- Cooling:Central Air
- Heating:Forced Air
- Central air:Yes
Structure and exterior
- Year built:1982
- Building area:2,445 sq. ft.
- Lot area:0.28 Acres
- Architectural Style:Split Foyer, Traditional
- Construction Materials:Brick Veneer, Vinyl Siding
Schools
- High school:Southwestern
- Middle school:SOUTHWESTERN DIST 9
- Elementary school:SOUTHWESTERN DIST 9
Utilities
- Water:Public
- Sewer:Public Sewer
Finances and disclosures
- Price:$289,000
- Price per sq. ft.:$118.2
- Tax amount:$4,542 (2025)
Parking
- Garage:Yes
- Garage spaces:2
 Copyright 2026 Mid-America Regional Information Systems. All rights reserved. Listings courtesy of Mid-America Regional Information Systems as distributed by MLS GRID <Last Updated September 18, 2026. Mid-America Regional Information Systems provides content displayed here (“provided content”) on an “as is” basis and makes no representations or warranties regarding the provided content, including, but not limited to those of non-infringement, timeliness, accuracy, or completeness. Individuals and companies using information presented are responsible for verification and validation of information they utilize and present to their customers and clients. Mid-America Regional Information Systems will not be liable for any damage or loss resulting from use of the provided content or the products available through Portals, IDX, VOW, and/or Syndication. Recipients of this information shall not resell, redistribute, reproduce, modify, or otherwise copy any portion thereof without the expressed written consent of Mid-America Regional Information Systems. MO_MARIS Member Broker: Tina Besserman
New listings near 26 Islander Drive
- New
 $1,850,000Active-- beds -- baths
TBD Morning Star Lane, Brighton, IL 62012
MLS# 26059254Listed by: TARRANT AND HARMAN REAL ESTATE AND AUCTION CO  $429,500Pending3 beds 2 baths1,496 sq. ft.
30341 Mitchell Creek Road, Brighton, IL 62012
MLS# 26057770Listed by: RE/MAX ALLIANCE- New
 $56,000Active3 beds 1 baths990 sq. ft.
306 S Maple Street, Brighton, IL 62012
MLS# 12752941Listed by: BAIRD & WARNER FOX VALLEY - GENEVA 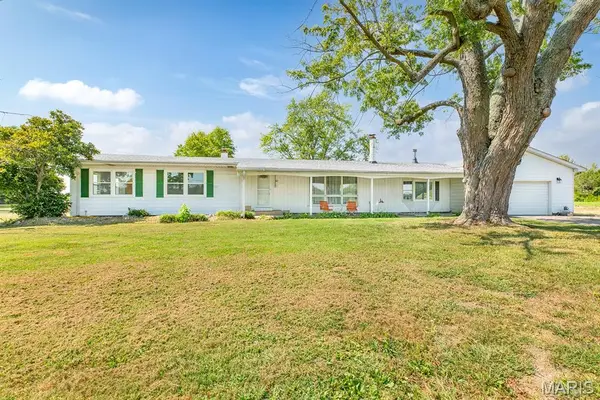 $340,000Active3 beds 2 baths1,872 sq. ft.
8204 Montclaire Avenue, Brighton, IL 62012
MLS# 26057280Listed by: MARKET PRO REALTY, INC- Open Sun, 1:30 to 3pm
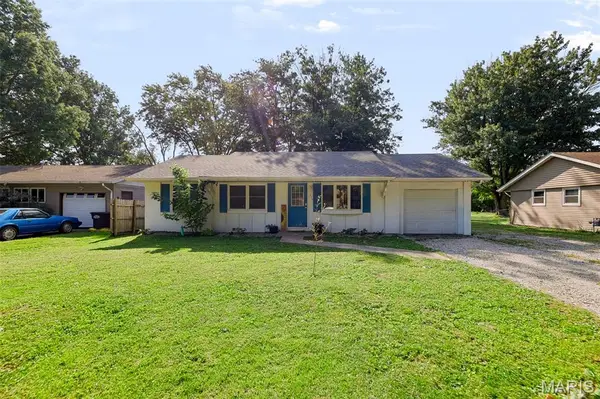 $154,900Active3 beds 2 baths1,250 sq. ft.
515 Mobile Street, Brighton, IL 62012
MLS# 26054548Listed by: LANDMARK REALTY 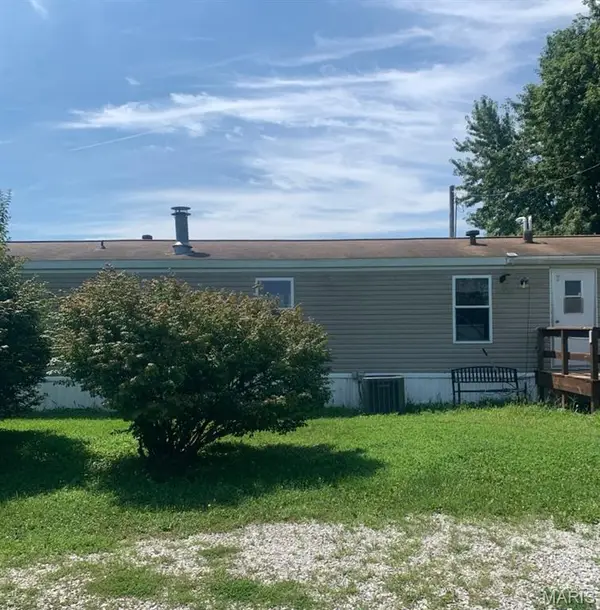 $83,000Pending2 beds 2 baths1,280 sq. ft.
1247 Terpening Road, Brighton, IL 62012
MLS# 26049739Listed by: LANDMARK REALTY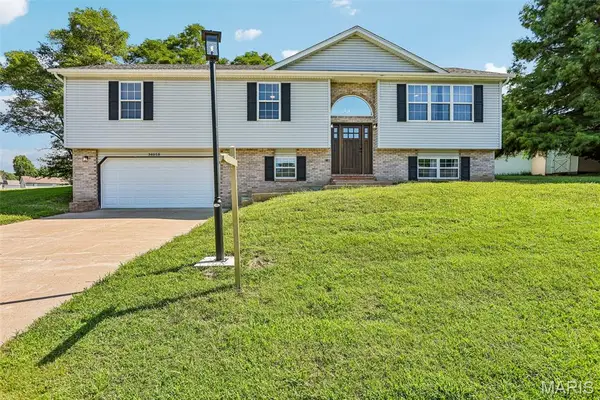
 $289,900Pending3 beds 3 baths2,119 sq. ft.
34058 Sailboat Court, Brighton, IL 62012
MLS# 26052489Listed by: CENTURY 21 REID BAUGHER REALTY $181,000Pending3 beds 1 baths1,040 sq. ft.
15337 Jeffrey Lane, Brighton, IL 62012
MLS# 26051673Listed by: MARKET PRO REALTY, INC $570,000Active4 beds 3 baths2,248 sq. ft.
33701 Crystal Lake Road, Brighton, IL 62012
MLS# 26050445Listed by: MARKET PRO REALTY, INC


Protect your home and budget from life's surprises with an Assurant Home Warranty, backed by a partner that supports you through every step of homeownership. Explore Plans.
©2026 Century 21 Real Estate LLC. All rights reserved. CENTURY 21®, the CENTURY 21 Logo and C21® are service marks owned by Century 21 Real Estate LLC. Century 21 Real Estate LLC fully supports the principles of the Fair Housing Act and the Equal Opportunity Act. Each office is independently owned and operated. Listing information is deemed reliable but not guaranteed accurate.