
11413 N Fox Meadow Lane, Brimfield, IL 61517
Local realty services provided by:CENTURY 21 Broughton Team
11413 N Fox Meadow Lane,Brimfield, IL 61517
$499,000
- 8 Beds
- 5 Baths
- 3,681 sq. ft.
- Single family
- Pending
Listed by: linda kepple
Office: keller williams premier realty
MLS#:PA1270272
Source:IL_CAAR
Price summary
- Price:$499,000
- Price per sq. ft.:$195.76
About this home
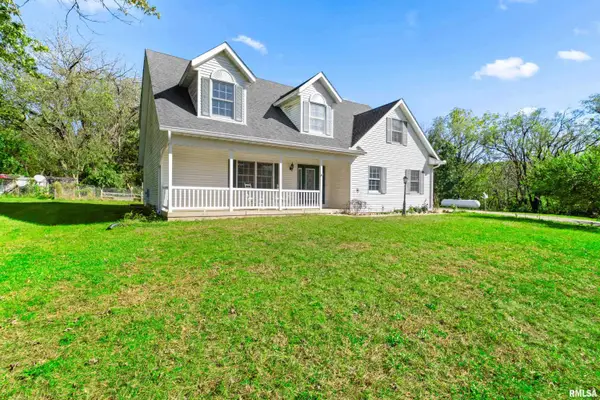
Tucked away on a cul-de-sac in the Timber Bridge subdivision, this one-of-a-kind 8-bedroom, 4.5-bath home sits on over 2 beautiful wooded acres. Step inside to the stunning two-story great room, where a gas fireplace and dramatic floor-to-ceiling windows showcase the natural surroundings. Just off the great room, the formal dining room offers access to the large deck, while a second floor loft provides additional storage or the perfect spot for a cozy reading nook. Off the loft, find two upstairs bedrooms and a full bath The spacious main-floor primary suite features a huge walk-in closet, private ensuite, and its own screened-in porch. Also on the main level are tandem bedrooms with a private bath and a gorgeous chapel-like bedroom at the end of the hall—a unique, light-filled space that could easily become a home office, studio, or gallery. The finished walkout basement adds exceptional living space with a large rec room, modern kitchenette with a bar, two additional roomy bedrooms, a full bath, and tons of storage. Main-floor laundry, a 2-car garage, spacious yard, and beautiful wooded setting complete this truly special Brimfield property....
Contact an agent
Home facts
- Year built:1998
- Subdivision & Development:Timber Bridge
- Listing ID #:PA1270272
- Added:36 day(s) ago
- Updated:October 24, 2026 at 08:34 AM
Rooms and interior
- Bedrooms:8
- Total bathrooms:5
- Full bathrooms:4
- Half bathrooms:1
- Kitchen Description:Dishwasher, Microwave, Refrigerator
- Basement:Yes
- Basement Description:Finished, Full, Walk-Out Access
- Living area:3,681 sq. ft.
Heating and cooling
- Cooling:Central Air
- Heating:Gas, Gas Water Heater
- Central air:Yes
Structure and exterior
- Roof:Shingle
- Year built:1998
- Building area:3,681 sq. ft.
- Lot area:2.88 Acres
- Construction Materials:Brick
Schools
- High school:Brimfield
Finances and disclosures
- Price:$499,000
- Price per sq. ft.:$195.76
- Tax amount:$19,130 (2026)
Features and amenities
- Appliances:Dishwasher, Dryer, Microwave, Refrigerator, Washer
- Laundry features:Dryer, Washer
Parking
- Parking description:Attached
- Garage:Yes
- Garage spaces:2
New listings near 11413 N Fox Meadow Lane
- New
 $455,000Active5 beds 4 baths2,452 sq. ft.
5502 N Kramm Road, Brimfield, IL 61517
MLS# PA1271255Listed by: KELLER WILLIAMS REVOLUTION - New
 $139,900Active3 beds 1 baths2,016 sq. ft.
120 E Van Buren Street, Brimfield, IL 61517
MLS# PA1271231Listed by: ADAM MERRICK REAL ESTATE - New
 $174,900Active3 beds 1 baths960 sq. ft.
311 Miller Court, Brimfield, IL 61517
MLS# PA1271051Listed by: RE/MAX TRADERS UNLIMITED - New
 $1,800,000Active4 beds 4 baths5,066 sq. ft.
13213 Jubilee Hills Drive, Brimfield, IL 61517
MLS# PA1271026Listed by: GALLERY HOMES REAL ESTATE  $34,900Pending3 beds 1 baths1,132 sq. ft.
322 W Clinton Street, Brimfield, IL 61517
MLS# PA1270855Listed by: COLDWELL BANKER REAL ESTATE GROUP $390,000Active4 beds 2 baths2,250 sq. ft.
12806 N Whittaker Road, Brimfield, IL 61517
MLS# PA1270766Listed by: RE/MAX TRADERS UNLIMITED $325,000Active5 beds 3 baths2,784 sq. ft.
12611 W Southport Road, Brimfield, IL 61517
MLS# PA1270667Listed by: KELLER WILLIAMS PREMIER REALTY $284,900Active4 beds 3 baths2,308 sq. ft.
11831 Hickory Springs Drive, Brimfield, IL 61517
MLS# PA1270471Listed by: JIM MALOOF REALTY, INC. $117,500Active2 beds 3 baths1,348 sq. ft.
312 W Clinton Street, Brimfield, IL 61517
MLS# PA1269426Listed by: RE/MAX TRADERS UNLIMITED


Protect your home and budget from life's surprises with an Assurant Home Warranty, backed by a partner that supports you through every step of homeownership. Explore Plans.
©2026 Century 21 Real Estate LLC. All rights reserved. CENTURY 21®, the CENTURY 21 Logo and C21® are service marks owned by Century 21 Real Estate LLC. Century 21 Real Estate LLC fully supports the principles of the Fair Housing Act and the Equal Opportunity Act. Each office is independently owned and operated. Listing information is deemed reliable but not guaranteed accurate.