
13213 Jubilee Hills Drive, Brimfield, IL 61517
Local realty services provided by:CENTURY 21 Signature Real Estate
13213 Jubilee Hills Drive,Brimfield, IL 61517
$1,800,000
- 4 Beds
- 4 Baths
- 5,066 sq. ft.
- Single family
- Active
Listed by: carol rapp
Office: gallery homes real estate
MLS#:PA1271026
Source:IL_CAAR
Price summary
- Price:$1,800,000
- Price per sq. ft.:$634.03
About this home
Room to ride, space to gather, and a beautiful place to call home! Set on 8.6 acres in Brimfield, this exceptional equestrian property combines approximately 5,000 square feet of finished living space with thoughtfully equipped horse facilities and inviting outdoor entertaining areas. This special home features a spacious great room with a gas fireplace, an expansive kitchen with high end appliances, an island, pantry, and informal dining. A main-level primary bedroom with a private full bath and nearby main-level laundry support everyday comfort. Upstairs, a second bedroom with a private full bath and an open loft offer additional space to retreat. The finished lower level includes a generous family room with bar, two bedrooms, a full bath, a theater room, and a multi-use room. Outdoor living is equally appealing, with a covered media deck, additional deck space, a hot tub deck, and a stone patio with firepit—settings for quiet mornings, lively gatherings, and evenings beneath the stars. The 60x80' barn brings together horse care, hobbies, and recreation, with three stalls plus a spacious foaling stall, heated automatic waterers, individual limestone runs, and direct pasture access. An overhead hay loft with drop-down feeders, a hay elevator, and a temperature-controlled tack room with laundry add convenience. A large workshop, gym, full bath and barn patio extend the possibilities. A 100x150' outdoor sand arena with 60' round pen complement fenced pastures....
Contact an agent
Home facts
- Year built:2011
- Subdivision & Development:Jubilee Hills
- Listing ID #:PA1271026
- Added:9 day(s) ago
- Updated:October 24, 2026 at 02:17 PM
Rooms and interior
- Bedrooms:4
- Total bathrooms:4
- Full bathrooms:3
- Half bathrooms:1
- Kitchen Description:Dishwasher, Disposal, Microwave, Refrigerator, Trash Compactor
- Basement:Yes
- Basement Description:Finished, Full
- Living area:5,066 sq. ft.
Heating and cooling
- Cooling:Central Air
- Heating:Geothermal, Heating Systems - 2+, Radiant
- Central air:Yes
Structure and exterior
- Roof:Shingle
- Year built:2011
- Building area:5,066 sq. ft.
- Lot area:8.6 Acres
- Construction Materials:Stone, Vinyl Siding
Schools
- High school:Brimfield
- Elementary school:Brimfield
Finances and disclosures
- Price:$1,800,000
- Price per sq. ft.:$634.03
- Tax amount:$12,419 (2025)
Features and amenities
- Appliances:Dishwasher, Disposal, Microwave, Refrigerator, Trash Compactor, Water Softener Owned
- Amenities:Attic Storage, Cable Available, Ceiling Fan(s), Radon Mitigation System, Solid Surface Counter, Wet Bar
Parking
- Parking description:Attached, Detached, Parking Garage, Parking Pad
- Garage:Yes
- Garage spaces:2
New listings near 13213 Jubilee Hills Drive
- New
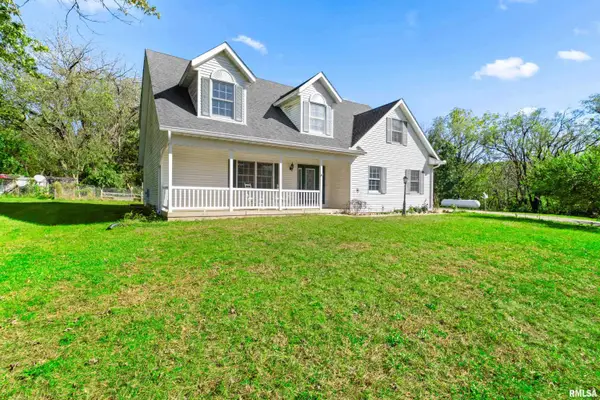 $455,000Active5 beds 4 baths2,452 sq. ft.
5502 N Kramm Road, Brimfield, IL 61517
MLS# PA1271255Listed by: KELLER WILLIAMS REVOLUTION - New
 $139,900Active3 beds 1 baths2,016 sq. ft.
120 E Van Buren Street, Brimfield, IL 61517
MLS# PA1271231Listed by: ADAM MERRICK REAL ESTATE - New
 $174,900Active3 beds 1 baths960 sq. ft.
311 Miller Court, Brimfield, IL 61517
MLS# PA1271051Listed by: RE/MAX TRADERS UNLIMITED  $34,900Pending3 beds 1 baths1,132 sq. ft.
322 W Clinton Street, Brimfield, IL 61517
MLS# PA1270855Listed by: COLDWELL BANKER REAL ESTATE GROUP $390,000Active4 beds 2 baths2,250 sq. ft.
12806 N Whittaker Road, Brimfield, IL 61517
MLS# PA1270766Listed by: RE/MAX TRADERS UNLIMITED $325,000Active5 beds 3 baths2,784 sq. ft.
12611 W Southport Road, Brimfield, IL 61517
MLS# PA1270667Listed by: KELLER WILLIAMS PREMIER REALTY $284,900Active4 beds 3 baths2,308 sq. ft.
11831 Hickory Springs Drive, Brimfield, IL 61517
MLS# PA1270471Listed by: JIM MALOOF REALTY, INC.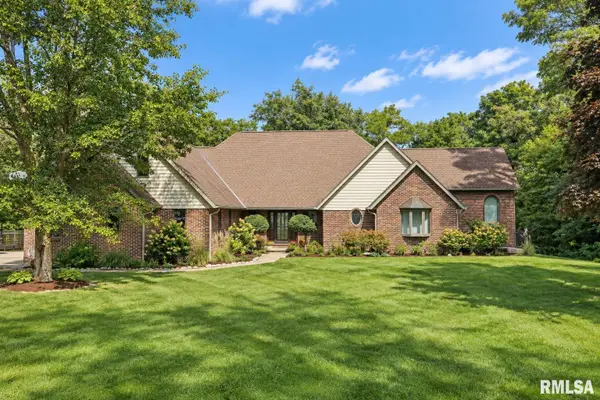 $499,000Pending8 beds 5 baths3,681 sq. ft.
11413 N Fox Meadow Lane, Brimfield, IL 61517
MLS# PA1270272Listed by: KELLER WILLIAMS PREMIER REALTY $117,500Active2 beds 3 baths1,348 sq. ft.
312 W Clinton Street, Brimfield, IL 61517
MLS# PA1269426Listed by: RE/MAX TRADERS UNLIMITED


Protect your home and budget from life's surprises with an Assurant Home Warranty, backed by a partner that supports you through every step of homeownership. Explore Plans.
©2026 Century 21 Real Estate LLC. All rights reserved. CENTURY 21®, the CENTURY 21 Logo and C21® are service marks owned by Century 21 Real Estate LLC. Century 21 Real Estate LLC fully supports the principles of the Fair Housing Act and the Equal Opportunity Act. Each office is independently owned and operated. Listing information is deemed reliable but not guaranteed accurate.