
11915 W Greenleaf Court, Brimfield, IL 61517-9587
Local realty services provided by:CENTURY 21 Signature Real Estate
11915 W Greenleaf Court,Brimfield, IL 61517-9587
$264,990
- 5 Beds
- 4 Baths
- 3,185 sq. ft.
- Single family
- Active
Listed by: jill barclay, stephanie miller
Office: exp realty
MLS#:PA1269997
Source:IL_CAAR
Price summary
- Price:$264,990
- Price per sq. ft.:$128.32
About this home
JUST LISTED! This spacious Brimfield Ranch is a rare find, situated on a .55 acre lot backing to timber for a peaceful setting. The open-concept main level features 4 bedrooms, 2 full baths and a spacious main-floor laundry room. The heart of the home is the impressive kitchen featuring gorgeous cabinetry and an oversized 10+ ft. island with breakfast bar that opens directly to the living room—perfect for entertaining and holiday gatherings. The primary suite features a remodeled private bath. The finished lower level provides even more living space with a large family room, 2 additional rooms currently used as bedrooms (no egress), and a 3rd full bath. Step outside to enjoy the back deck and patio overlooking the timber, offering the perfect place to relax and enjoy nature. The detached garage features 2 new garage doors in 2025. Numerous updates include roof (2021), HVAC (2024), water heater & water softener (2019), living room carpet (2021), lower-level bath (2017), updated fixtures (2024–2025), fresh paint (2025), driveway (2025), plus added deck and concrete improvements. Schedule your showing today!...
Contact an agent
Home facts
- Year built:1970
- Subdivision & Development:None
- Listing ID #:PA1269997
- Added:4 day(s) ago
- Updated:September 13, 2026 at 08:18 PM
Rooms and interior
- Bedrooms:5
- Total bathrooms:4
- Full bathrooms:4
- Kitchen Description:Microwave, Refrigerator
- Basement:Yes
- Basement Description:Partially Finished
- Living area:3,185 sq. ft.
Heating and cooling
- Cooling:Central Air
- Heating:Forced Air, Propane
- Central air:Yes
Structure and exterior
- Roof:Shingle
- Year built:1970
- Building area:3,185 sq. ft.
- Construction Materials:Vinyl Siding
- Exterior Features:Shed(s)
Schools
- High school:Elmwood
Utilities
- Water:Shared Well
Finances and disclosures
- Price:$264,990
- Price per sq. ft.:$128.32
- Tax amount:$5,446 (2025)
Features and amenities
- Appliances:Microwave, Refrigerator
- Amenities:Ceiling Fan(s)
Parking
- Parking description:Detached, On Street
- Garage:Yes
- Garage spaces:2
New listings near 11915 W Greenleaf Court
- New
 $499,900Active4 beds 3 baths3,965 sq. ft.
12527 W Downing Place, Brimfield, IL 61517
MLS# PA1270088Listed by: ADAM MERRICK REAL ESTATE  $117,500Active2 beds 3 baths1,348 sq. ft.
312 W Clinton Street, Brimfield, IL 61517
MLS# PA1269426Listed by: RE/MAX TRADERS UNLIMITED- Open Sun, 1 to 3pm
 $189,900Active3 beds 2 baths2,188 sq. ft.
133 W Clay Street, Brimfield, IL 61517
MLS# PA1269353Listed by: JIM MALOOF REALTY, INC. 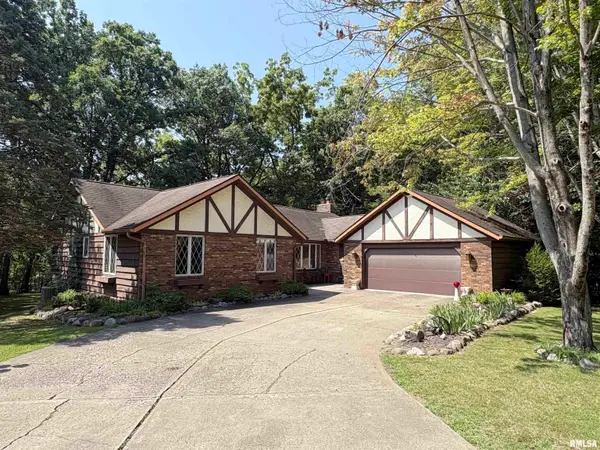 $379,900Active4 beds 4 baths3,964 sq. ft.
7117 N Dogwood Lane, Brimfield, IL 61517
MLS# PA1268749Listed by: RE/MAX TRADERS UNLIMITED $169,000Pending4 beds 3 baths2,427 sq. ft.
16920 W Route 150 Highway, Brimfield, IL 61517
MLS# PA1268729Listed by: JIM MALOOF REALTY, INC. $79,999Active3 beds 1 baths1,056 sq. ft.
512 N Galena Avenue, Brimfield, IL 61517
MLS# PA1268621Listed by: FREEDOM REALTY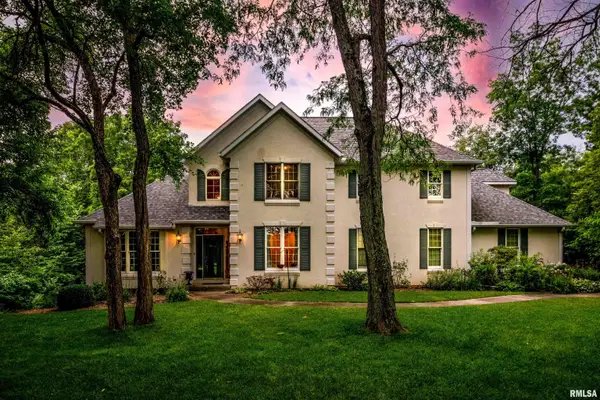 $599,500Active4 beds 4 baths5,096 sq. ft.
12524 W Downing Place, Brimfield, IL 61517
MLS# PA1268559Listed by: GALLERY HOMES REAL ESTATE $395,000Active4 beds 2 baths2,250 sq. ft.
12806 N Whittaker Road, Brimfield, IL 61517
MLS# PA1268319Listed by: ADAM MERRICK REAL ESTATE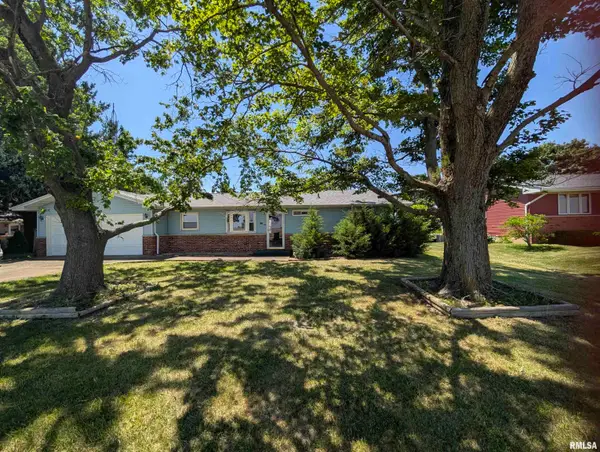 $182,900Active3 beds 1 baths1,300 sq. ft.
610 W Clinton Street, Brimfield, IL 61517
MLS# PA1267339Listed by: SUNFLOWER REAL ESTATE GROUP, LLC


Protect your home and budget from life's surprises with an Assurant Home Warranty, backed by a partner that supports you through every step of homeownership. Explore Plans.
©2026 Century 21 Real Estate LLC. All rights reserved. CENTURY 21®, the CENTURY 21 Logo and C21® are service marks owned by Century 21 Real Estate LLC. Century 21 Real Estate LLC fully supports the principles of the Fair Housing Act and the Equal Opportunity Act. Each office is independently owned and operated. Listing information is deemed reliable but not guaranteed accurate.