
14826 W Winchester Drive, Brimfield, IL 61517
Local realty services provided by:CENTURY 21 Signature Real Estate
14826 W Winchester Drive,Brimfield, IL 61517
$340,000
- 4 Beds
- 3 Baths
- - sq. ft.
- Single family
- Sold
Listed by: mike van cleve
Office: re/max traders unlimited
MLS#:PA1268831
Source:IL_CAAR
Sorry, we are unable to map this address
Price summary
- Price:$340,000
About this home
Tucked away on a 1.25-acre wooded cul-de-sac lot in the Brimfield School District, this property feels like home the moment you turn down the drive. Private, peaceful, and surrounded by mature trees, it offers the space to unwind without giving up convenient access to everything you need. Inside, the beautifully updated kitchen features quality Merrilat cabinetry and an open layout that naturally brings people together. Original hardwood floors, plaster walls, and timeless craftsmanship give the home lasting character, while the stunning fireplace in the primary suite creates a true retreat at the end of the day. Out back is where this property really sets itself apart. A massive upper-level deck overlooks the wooded backyard and serene built-in pool, creating the perfect setting for summer gatherings or peaceful evenings at home. Fresh exterior paint, professional landscaping, a new retaining wall, and a brand-new roof (2025) mean you can simply move in and enjoy. The finished walkout basement adds even more flexibility, connecting seamlessly to the backyard and featuring a cozy gas fireplace for year-round enjoyment. With a larger lot, private wooded setting, newer furnace and roof, brand-new water heater, heated garage, and thoughtful updates throughout, this property leaves you free to enjoy the life you've been picturing....
Contact an agent
Home facts
- Year built:1978
- Subdivision & Development:Fox Creek
- Listing ID #:PA1268831
- Added:37 day(s) ago
- Updated:September 07, 2026 at 12:25 AM
Rooms and interior
- Bedrooms:4
- Total bathrooms:3
- Full bathrooms:2
- Half bathrooms:1
- Kitchen Description:Dishwasher, Microwave, Refrigerator
- Basement:Yes
Heating and cooling
- Cooling:Central Air
- Heating:Electric
- Central air:Yes
Structure and exterior
- Roof:Shingle
- Year built:1978
- Construction Materials:Aluminum Siding, Brick, Frame
Schools
- High school:Brimfield
- Elementary school:Brimfield
Finances and disclosures
- Price:$340,000
- Tax amount:$7,172 (2025)
Features and amenities
- Appliances:Dishwasher, Microwave, Refrigerator
- Amenities:Attic Storage, Bar, Cable Available, Wet Bar
Parking
- Parking description:Attached, Parking Pad
- Garage:Yes
- Garage spaces:2
New listings near 14826 W Winchester Drive
 $122,500Active2 beds 3 baths1,348 sq. ft.
312 W Clinton Street, Brimfield, IL 61517
MLS# PA1269426Listed by: RE/MAX TRADERS UNLIMITED $195,000Active3 beds 2 baths2,188 sq. ft.
133 W Clay Street, Brimfield, IL 61517
MLS# PA1269353Listed by: JIM MALOOF REALTY, INC. $204,900Pending3 beds 2 baths1,651 sq. ft.
315 Brim Street, Brimfield, IL 61517
MLS# PA1269223Listed by: EXP REALTY $265,000Pending3 beds 2 baths2,013 sq. ft.
11105 W Us Hwy 150 Road, Brimfield, IL 61517
MLS# PA1268875Listed by: JIM MALOOF REALTY, INC.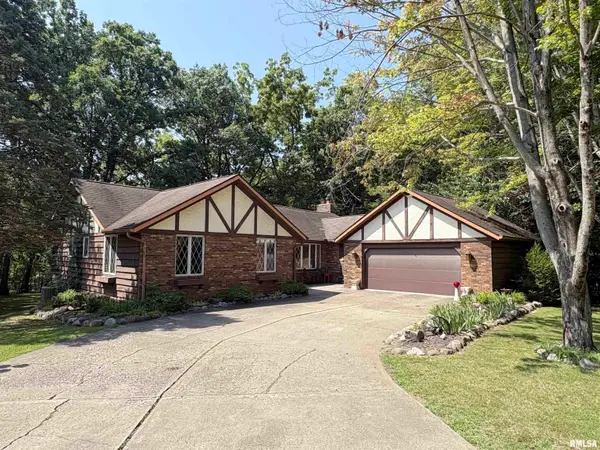 $379,900Active4 beds 4 baths3,964 sq. ft.
7117 N Dogwood Lane, Brimfield, IL 61517
MLS# PA1268749Listed by: RE/MAX TRADERS UNLIMITED $169,000Pending4 beds 3 baths2,427 sq. ft.
16920 W Route 150 Highway, Brimfield, IL 61517
MLS# PA1268729Listed by: JIM MALOOF REALTY, INC. $79,999Active3 beds 1 baths1,056 sq. ft.
512 N Galena Avenue, Brimfield, IL 61517
MLS# PA1268621Listed by: FREEDOM REALTY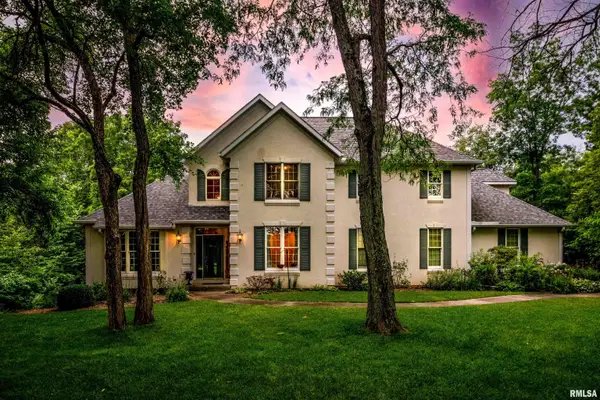 $599,500Active4 beds 4 baths5,096 sq. ft.
12524 W Downing Place, Brimfield, IL 61517
MLS# PA1268559Listed by: GALLERY HOMES REAL ESTATE $395,000Active4 beds 2 baths2,250 sq. ft.
12806 N Whittaker Road, Brimfield, IL 61517
MLS# PA1268319Listed by: ADAM MERRICK REAL ESTATE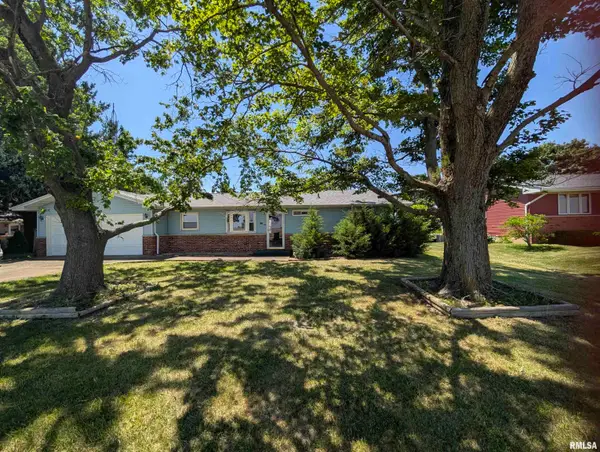 $182,900Active3 beds 1 baths1,300 sq. ft.
610 W Clinton Street, Brimfield, IL 61517
MLS# PA1267339Listed by: SUNFLOWER REAL ESTATE GROUP, LLC


Protect your home and budget from life's surprises with an Assurant Home Warranty, backed by a partner that supports you through every step of homeownership. Explore Plans.
©2026 Century 21 Real Estate LLC. All rights reserved. CENTURY 21®, the CENTURY 21 Logo and C21® are service marks owned by Century 21 Real Estate LLC. Century 21 Real Estate LLC fully supports the principles of the Fair Housing Act and the Equal Opportunity Act. Each office is independently owned and operated. Listing information is deemed reliable but not guaranteed accurate.