
7117 N Dogwood Lane, Brimfield, IL 61517
Local realty services provided by:CENTURY 21 Tucker Swanson
7117 N Dogwood Lane,Brimfield, IL 61517
$379,900
- 4 Beds
- 4 Baths
- 3,964 sq. ft.
- Single family
- Active
Listed by: michelle largent
Office: re/max traders unlimited
MLS#:PA1268749
Source:IL_CAAR
Price summary
- Price:$379,900
- Price per sq. ft.:$182.64
About this home
Sprawling across a wooded cul-de-sac lot where mature trees sway & wildlife makes regular cameo appearances, this 4BR/3.5BA ranch invites you to slow down and settle in. Peaceful doesn't begin to describe the setting, yet quick interstate access keeps the rest of the world comfortably within reach. The main floor family room impresses with a soaring cathedral ceiling, a skylight that pours in daylight and a gas log fireplace begging for cozy evenings. Slide open the door to a composite deck, ideal for morning coffee among the treetops. The oak kitchen shines with newer granite counters and a tile backsplash, and yes, all appliances stay, washer and dryer included. Formal living and dining rooms flaunt gleaming hardwood floors, while the primary suite spoils you with its own cathedral ceiling, walk-in closet, private bath and a slider to a smaller deck. Now for the showstopper below: the finished walkout lower level delivers a massive rec room complete with fireplace, pool table & portable bar, plus a slider opening to an incredible four-seasons sunroom added in 2018. A den, exercise room, full bathroom & 4th bedroom round out this remarkably versatile space. Thoughtful updates include numerous Pella windows on the main floor 2014, a well in 1990, Lennox heating & cooling 2008, and Gutter Helmets that retire your ladder for good. A 2.5 stall attached garage completes the package. Available for immediate possession, this tranquil retreat is ready when you are....
Contact an agent
Home facts
- Year built:1979
- Subdivision & Development:Hickory Spring
- Listing ID #:PA1268749
- Added:44 day(s) ago
- Updated:September 11, 2026 at 02:44 PM
Rooms and interior
- Bedrooms:4
- Total bathrooms:4
- Full bathrooms:3
- Half bathrooms:1
- Kitchen Description:Dishwasher, Refrigerator, Trash Compactor
- Basement:Yes
- Basement Description:Finished, Full, Walk-Out Access
- Living area:3,964 sq. ft.
Heating and cooling
- Cooling:Central Air
- Heating:Electric, Electric Water Heater, Forced Air
- Central air:Yes
Structure and exterior
- Roof:Shingle
- Year built:1979
- Building area:3,964 sq. ft.
- Lot area:0.88 Acres
- Construction Materials:Brick, Frame, Stucco
- Exterior Features:Replacement Windows
- Foundation Description:Poured Concrete
Schools
- High school:Elmwood
- Elementary school:Elmwood
Finances and disclosures
- Price:$379,900
- Price per sq. ft.:$182.64
- Tax amount:$8,537 (2025)
Features and amenities
- Appliances:Dishwasher, Dryer, Refrigerator, Trash Compactor, Washer, Water Softener Owned
- Laundry features:Dryer, Washer
- Amenities:Cable Available, Solid Surface Counter
Parking
- Parking description:Attached
- Garage:Yes
- Garage spaces:3
New listings near 7117 N Dogwood Lane
- New
 $499,900Active4 beds 3 baths3,965 sq. ft.
12527 W Downing Place, Brimfield, IL 61517
MLS# PA1270088Listed by: ADAM MERRICK REAL ESTATE - Open Sat, 1 to 3pmNew
 $264,990Active5 beds 4 baths3,185 sq. ft.
11915 W Greenleaf Court, Brimfield, IL 61517-9587
MLS# PA1269997Listed by: EXP REALTY  $117,500Active2 beds 3 baths1,348 sq. ft.
312 W Clinton Street, Brimfield, IL 61517
MLS# PA1269426Listed by: RE/MAX TRADERS UNLIMITED- Open Sun, 1 to 3pm
 $189,900Active3 beds 2 baths2,188 sq. ft.
133 W Clay Street, Brimfield, IL 61517
MLS# PA1269353Listed by: JIM MALOOF REALTY, INC.  $169,000Pending4 beds 3 baths2,427 sq. ft.
16920 W Route 150 Highway, Brimfield, IL 61517
MLS# PA1268729Listed by: JIM MALOOF REALTY, INC. $79,999Active3 beds 1 baths1,056 sq. ft.
512 N Galena Avenue, Brimfield, IL 61517
MLS# PA1268621Listed by: FREEDOM REALTY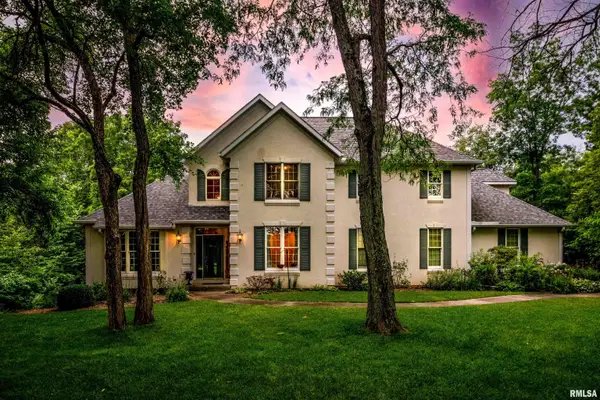 $599,500Active4 beds 4 baths5,096 sq. ft.
12524 W Downing Place, Brimfield, IL 61517
MLS# PA1268559Listed by: GALLERY HOMES REAL ESTATE $395,000Active4 beds 2 baths2,250 sq. ft.
12806 N Whittaker Road, Brimfield, IL 61517
MLS# PA1268319Listed by: ADAM MERRICK REAL ESTATE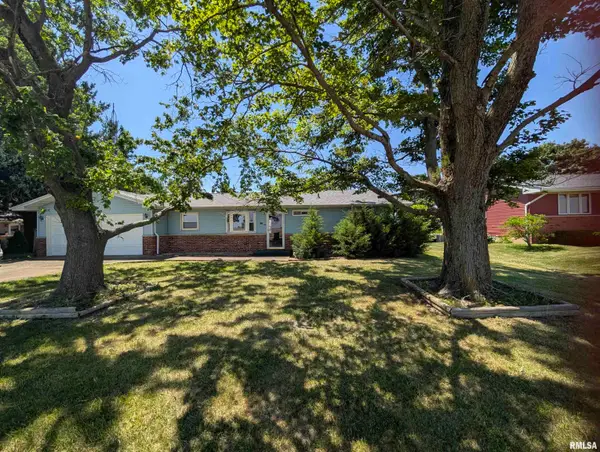 $182,900Active3 beds 1 baths1,300 sq. ft.
610 W Clinton Street, Brimfield, IL 61517
MLS# PA1267339Listed by: SUNFLOWER REAL ESTATE GROUP, LLC


Protect your home and budget from life's surprises with an Assurant Home Warranty, backed by a partner that supports you through every step of homeownership. Explore Plans.
©2026 Century 21 Real Estate LLC. All rights reserved. CENTURY 21®, the CENTURY 21 Logo and C21® are service marks owned by Century 21 Real Estate LLC. Century 21 Real Estate LLC fully supports the principles of the Fair Housing Act and the Equal Opportunity Act. Each office is independently owned and operated. Listing information is deemed reliable but not guaranteed accurate.