
4129 Elm Avenue, Brookfield, IL 60513
Local realty services provided by:CENTURY 21 New Beginnings
4129 Elm Avenue,Brookfield, IL 60513
$395,000
- 3 Beds
- 2 Baths
- 1,056 sq. ft.
- Single family
- Active
Listed by: jason nash
Office: @properties christie's international real estate
MLS#:12796731
Source:MLSNI
Price summary
- Price:$395,000
- Price per sq. ft.:$374.05
About this home
Charming Brookfield Bungalow with Modern Updates. Welcome home to this charming single-family bungalow in highly desirable Brookfield. Featuring 3 bedrooms, 1.1 bathrooms, and a full basement, this inviting home blends classic character with thoughtful updates and everyday convenience. The attractive kitchen boasts 42-inch cabinetry, granite countertops, a breakfast bar, and stainless steel appliances. The open-concept layout seamlessly connects the kitchen and living room, creating a warm, welcoming space ideal for entertaining and everyday living. Hardwood flooring and elegant crown molding add timeless appeal, while the updated full bathroom on the main level provides modern comfort. The full, unfinished basement offers endless possibilities to customize the space to fit your needs, whether you envision a recreation room, home gym, or additional living area. A convenient powder room and laundry area add functionality. Enjoy the convenience of a two-car garage and a fully fenced yard, perfect for outdoor gatherings, relaxing, or enjoying time with family and friends. Newer mechanicals provide added peace of mind. Commuters will appreciate two Metra stations within walking distance, while a neighborhood park is just a short stroll away. Located within the award-winning Lyons Township High School district, this home offers a wonderful combination of charm, convenience, and potential. Don't miss your opportunity to make this delightful Brookfield bungalow your own. Welcome home!...
Contact an agent
Home facts
- Year built:1924
- Listing ID #:12796731
- Updated:October 29, 2026 at 02:17 PM
Rooms and interior
- Bedrooms:3
- Total bathrooms:2
- Full bathrooms:1
- Half bathrooms:1
- Rooms Total:6
- Dining Description:Combined With Living Room, Eating Area
- Kitchen Description:Dishwasher, Microwave, Range, Refrigerator, Stainless Steel Appliance(s)
- Basement Description:Full, Unfinished
- Living area:1,056 sq. ft.
Heating and cooling
- Cooling:Central Air
- Heating:Gas
- Central air:Yes
Structure and exterior
- Year built:1924
- Building area:1,056 sq. ft.
- Lot area:0.07 Acres
- Architectural Style:Bungalow
- Levels:1 Story
Schools
- High school:Lyons Twp High School
- Middle school:Washington Middle School
- Elementary school:Lincoln Elementary School
Utilities
- Water:Lake Michigan, Public
- Sewer:Public Sewer
Finances and disclosures
- Price:$395,000
- Price per sq. ft.:$374.05
- Tax amount:$7,275 (2024)
Features and amenities
- Laundry features:Dryer, Washer
- Amenities:Radon Mitigation System, Sump Pump
Parking
- Total parking spaces:2
- Parking description:Detached Garage, Garage
- Garage:Yes
- Garage spaces:2
 Copyright 2026 Midwest Real Estate Data LLC. All rights reserved. The data relating to real estate for sale on this web site comes in part from the Broker Reciprocity Program of the Midwest Real Estate Data LLC. Listing information is deemed reliable but not guaranteed. MLSNI Member Broker: Vivian Galarza
New listings near 4129 Elm Avenue
- New
 $395,000Active3 beds 2 baths1,056 sq. ft.
4129 Elm Avenue, Brookfield, IL 60513
MLS# 12796731Listed by: @PROPERTIES CHRISTIE'S INTERNATIONAL REAL ESTATE - New
 $400,000Active3 beds 4 baths1,935 sq. ft.
3738 Forest Avenue, Brookfield, IL 60513
MLS# 12795705Listed by: @PROPERTIES CHRISTIE'S INTERNATIONAL REAL ESTATE - Open Sun, 1 to 3pmNew
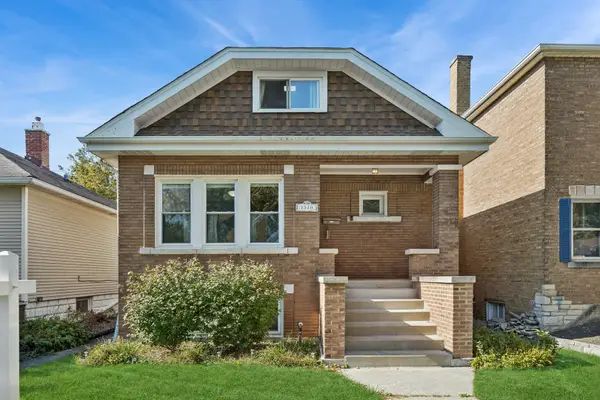 $380,000Active3 beds 2 baths1,020 sq. ft.
3330 Oak Avenue, Brookfield, IL 60513
MLS# 12760123Listed by: BAIRD & WARNER - New
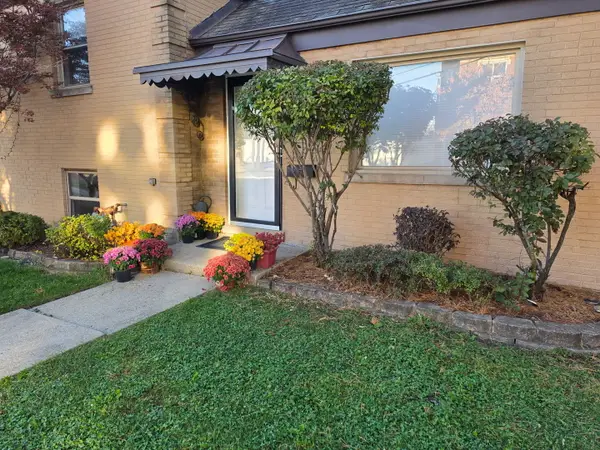 $359,000Active3 beds 2 baths1,200 sq. ft.
3519 Maple Avenue, Brookfield, IL 60513
MLS# 12789639Listed by: BAIRD & WARNER - New
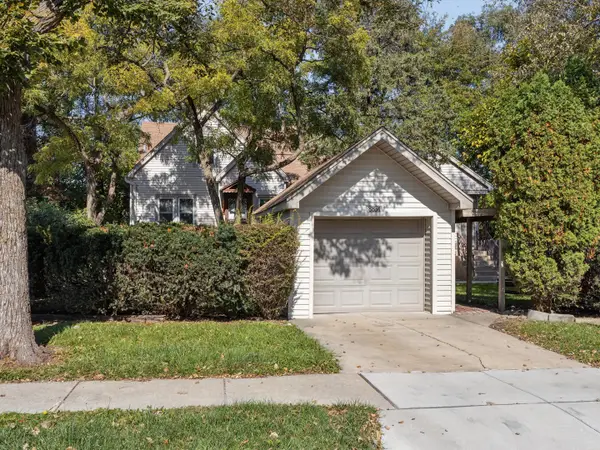 $474,900Active4 beds 3 baths
8834 Burlington Avenue, Brookfield, IL 60513
MLS# 12777273Listed by: COLDWELL BANKER REALTY 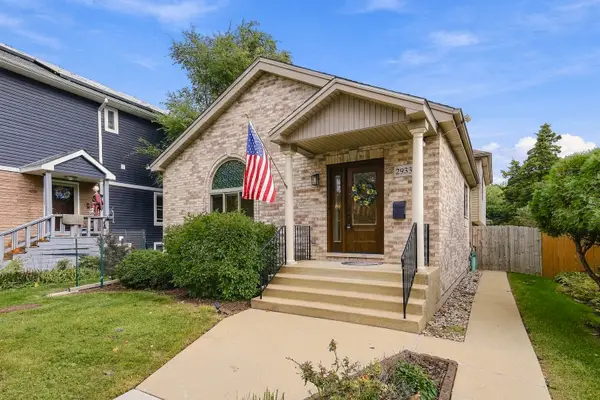 $675,000Pending4 beds 3 baths2,922 sq. ft.
2933 Vernon Avenue, Brookfield, IL 60513
MLS# 12789221Listed by: COLDWELL BANKER REALTY- New
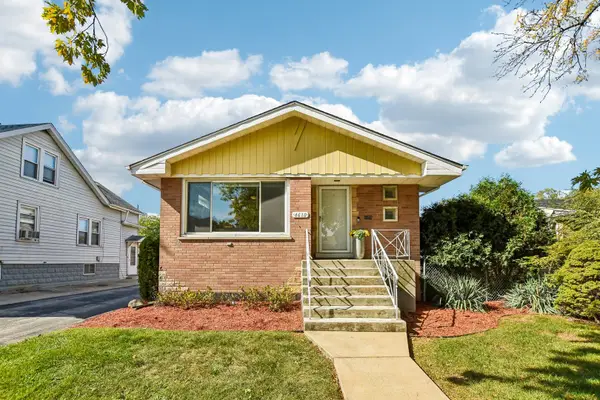 $455,000Active4 beds 2 baths2,000 sq. ft.
4610 Dubois Boulevard, Brookfield, IL 60513
MLS# 12778222Listed by: REDFIN CORPORATION - New
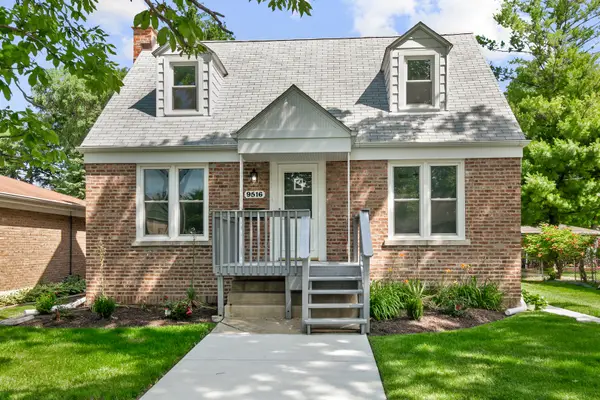 $449,700Active3 beds 2 baths1,108 sq. ft.
9516 Jackson Avenue, Brookfield, IL 60513
MLS# 12790538Listed by: CHASE REAL ESTATE LLC 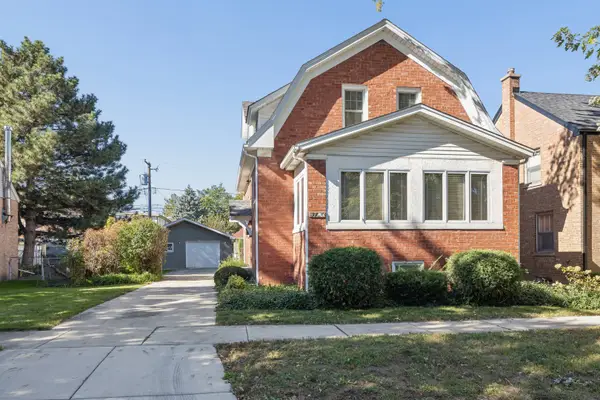 $450,000Pending3 beds 3 baths1,747 sq. ft.
3720 Arthur Avenue, Brookfield, IL 60513
MLS# 12764271Listed by: COLDWELL BANKER REALTY- New
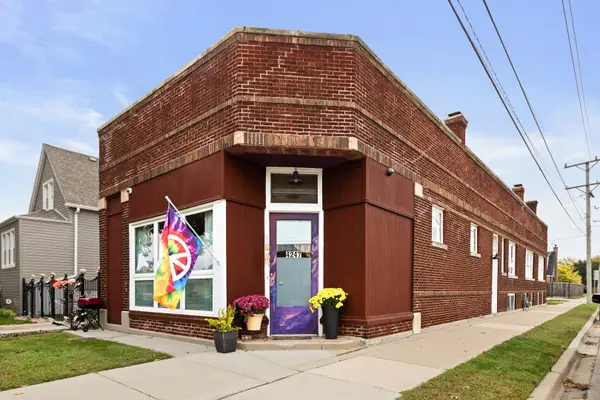 $375,000Active2 beds 2 baths2,063 sq. ft.
4247 Grove Avenue, Brookfield, IL 60513
MLS# 12779810Listed by: COLDWELL BANKER REALTY


Protect your home and budget from life's surprises with an Assurant Home Warranty, backed by a partner that supports you through every step of homeownership. Explore Plans.
©2026 Century 21 Real Estate LLC. All rights reserved. CENTURY 21®, the CENTURY 21 Logo and C21® are service marks owned by Century 21 Real Estate LLC. Century 21 Real Estate LLC fully supports the principles of the Fair Housing Act and the Equal Opportunity Act. Each office is independently owned and operated. Listing information is deemed reliable but not guaranteed accurate.