
102 N Pine Street, Buckley, IL 60918
Local realty services provided by:CENTURY 21 Affiliated
102 N Pine Street,Buckley, IL 60918
$345,000
- 5 Beds
- 2 Baths
- 1,790 sq. ft.
- Single family
- Active
Listed by: angela roderick
Office: keller williams-trec
MLS#:12709386
Source:MLSNI
Price summary
- Price:$345,000
- Price per sq. ft.:$192.74
About this home
Looking for room to spread out without giving up the convenience of town? This one-of-a-kind property offers the perfect blend of both. Situated on approximately 2.5 acres on the edge of Buckley, you'll enjoy peaceful country views and wide-open space while still being part of the community. This charming 5-bedroom, 2-bath home is full of character and timeless craftsmanship. From the inviting covered front porch to the beautiful original woodwork, hardwood floors, built-ins, and windows that fill the home with natural light, you'll appreciate the warmth and charm throughout. Spacious living and dining areas provide plenty of room to gather. Updates completed over the years allow you to enjoy the character of an older home with modern conveniences. The full basement offers additional storage and a partially finished space that's ready for movie nights, a game room, home gym, or whatever best fits your needs. Step outside and you'll quickly see why this property is so special. The detached insulated garage, built approximately 6 years ago, includes a convenient half bath, kitchenette area, and covered side patio-creating the perfect setup for entertaining, hobbies, or simply enjoying summer evenings. Spend your afternoons relaxing by the above-ground pool, taking in the open views, or enjoying the extra yard space that's rarely found with an in-town property. Adding even more character is the authentic railroad crossing signal and genuine railroad caboose, creating a feature you simply won't find anywhere else. Whether you envision a playhouse, hobby space, workshop, office, guest retreat, or your own private getaway, the possibilities are endless. If you've been searching for a property with space, charm, updates, and truly unforgettable features, this is one you'll want to experience in person....
Contact an agent
Home facts
- Subdivision & Development:Not Applicable
- Listing ID #:12709386
- Updated:September 16, 2026 at 10:58 AM
Rooms and interior
- Bedrooms:5
- Total bathrooms:2
- Full bathrooms:2
- Rooms Total:9
- Dining Description:Separate Dining Room
- Kitchen Description:Microwave, Range, Refrigerator
- Basement Description:Full, Partially Finished
- Living area:1,790 sq. ft.
Heating and cooling
- Cooling:Central Air
- Heating:Forced Air, Natural Gas
- Central air:Yes
Structure and exterior
- Roof:Asphalt
- Building area:1,790 sq. ft.
- Lot area:2.5 Acres
- Architectural Style:Farmhouse
- Levels:2 Story
Schools
- High school:Iroquois West High School
- Middle school:Iroquois West Junior High School
- Elementary school:Iroquois West Elementary School
Utilities
- Water:Public
Finances and disclosures
- Price:$345,000
- Price per sq. ft.:$192.74
- Tax amount:$3,243 (2025)
Parking
- Total parking spaces:2
- Parking description:Concrete, Detached Garage, Garage
- Garage:Yes
- Garage spaces:2
 Copyright 2026 Midwest Real Estate Data LLC. All rights reserved. The data relating to real estate for sale on this web site comes in part from the Broker Reciprocity Program of the Midwest Real Estate Data LLC. Listing information is deemed reliable but not guaranteed. MLSNI Member Broker: David Try
New listings near 102 N Pine Street
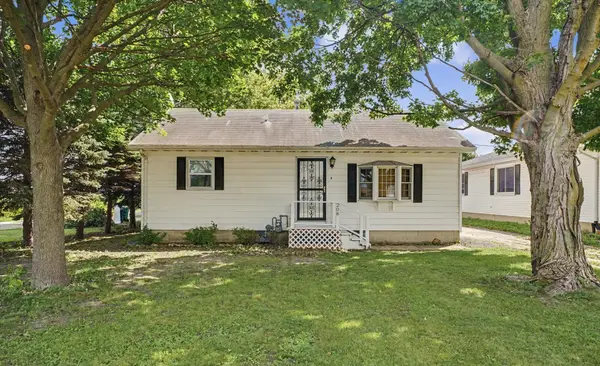 $145,000Pending2 beds 1 baths1,193 sq. ft.
208 N Oak Street, Buckley, IL 60918
MLS# 12738886Listed by: NATE EVANS GROUP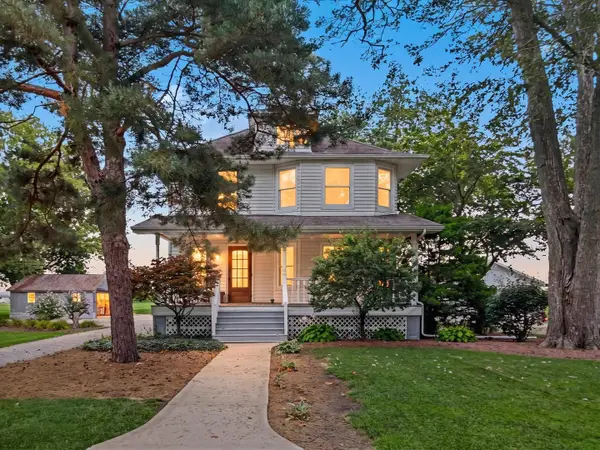 $189,900Active4 beds 2 baths1,648 sq. ft.
106 S Pine Street, Buckley, IL 60918
MLS# 12720360Listed by: KELLER WILLIAMS-TREC $115,000Active3 beds 1 baths1,406 sq. ft.
214 S Railroad Avenue, Buckley, IL 60918
MLS# 12628970Listed by: NATE EVANS GROUP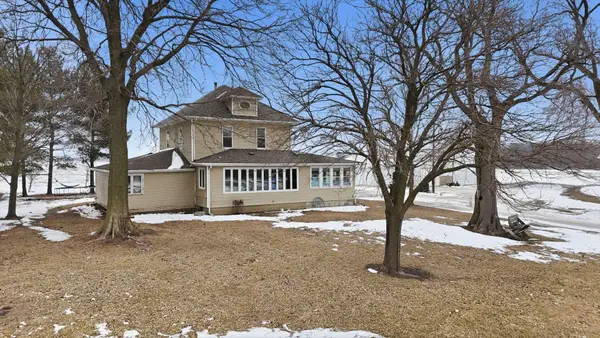 $274,900Active4 beds 2 baths2,175 sq. ft.
422 E 600 North Road, Buckley, IL 60918
MLS# 12566891Listed by: KIEF REALTY


Protect your home and budget from life's surprises with an Assurant Home Warranty, backed by a partner that supports you through every step of homeownership. Explore Plans.
©2026 Century 21 Real Estate LLC. All rights reserved. CENTURY 21®, the CENTURY 21 Logo and C21® are service marks owned by Century 21 Real Estate LLC. Century 21 Real Estate LLC fully supports the principles of the Fair Housing Act and the Equal Opportunity Act. Each office is independently owned and operated. Listing information is deemed reliable but not guaranteed accurate.