
302 S Elm Street, Buckley, IL 60918
Local realty services provided by:CENTURY 21 All Pro Real Estate
302 S Elm Street,Buckley, IL 60918
$99,900
- 2 Beds
- 1 Baths
- 740 sq. ft.
- Single family
- Active
Listed by: ramona harper
Office: lenington realty
MLS#:12791440
Source:MLSNI
Price summary
- Price:$99,900
- Price per sq. ft.:$135
About this home
Enjoy living in quaint community of Buckley. Owner has been doing some updating to home. New floor coverings, freshly painted. Spacious living room. Owner leaving refrigerator and stove in home. Room off kitchen could be a pantry, den, family room, (bedroom, no closet at this time). Nice size living room. Bedroom on main level. Closet for this bedroom outside of bedroom. Two rooms upstairs could be used for your choice. Counting one as bedroom with storage or closet area. Detached garage. Nice front porch deck area - you could be on your porch morning, new or night. Priced to sell. Welcome to Buckley. Estimated information.
Contact an agent
Home facts
- Listing ID #:12791440
- Updated:October 25, 2026 at 10:55 AM
Rooms and interior
- Bedrooms:2
- Total bathrooms:1
- Full bathrooms:1
- Rooms Total:5
- Basement Description:Partial, Unfinished
- Living area:740 sq. ft.
Heating and cooling
- Heating:Gas
Structure and exterior
- Building area:740 sq. ft.
- Levels:1.5 Story
Schools
- High school:Pbl High School
- Middle school:Pbl Junior High School
- Elementary school:Clara Peterson Elementary School
Utilities
- Water:Public
Finances and disclosures
- Price:$99,900
- Price per sq. ft.:$135
- Tax amount:$1,340 (2025)
Parking
- Total parking spaces:3
- Parking description:Detached Garage, Garage
- Garage:Yes
- Garage spaces:1
 Copyright 2026 Midwest Real Estate Data LLC. All rights reserved. The data relating to real estate for sale on this web site comes in part from the Broker Reciprocity Program of the Midwest Real Estate Data LLC. Listing information is deemed reliable but not guaranteed. MLSNI Member Broker: Lisa McKinney
New listings near 302 S Elm Street
 $190,000Active4 beds 1 baths2,336 sq. ft.
513 E 1100 North Road, Buckley, IL 60918
MLS# 12749044Listed by: LENINGTON REALTY $129,900Active3 beds 1 baths1,936 sq. ft.
309 E Main Street, Buckley, IL 60918
MLS# 12776444Listed by: LENINGTON REALTY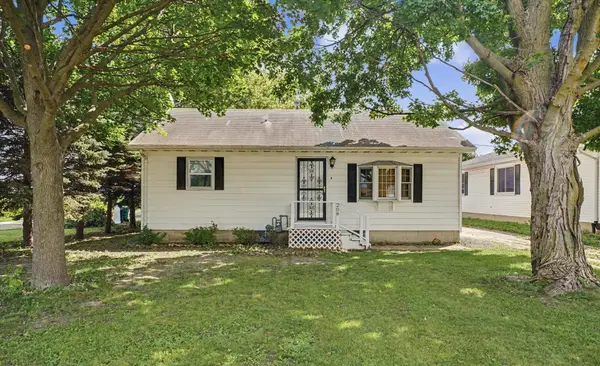 $145,000Pending2 beds 1 baths1,193 sq. ft.
208 N Oak Street, Buckley, IL 60918
MLS# 12738886Listed by: NATE EVANS GROUP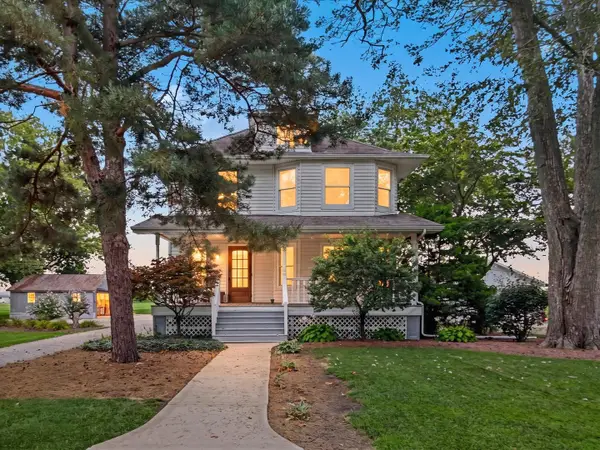 $179,000Active4 beds 2 baths1,648 sq. ft.
106 S Pine Street, Buckley, IL 60918
MLS# 12720360Listed by: KELLER WILLIAMS-TREC $345,000Active5 beds 2 baths1,790 sq. ft.
102 N Pine Street, Buckley, IL 60918
MLS# 12709386Listed by: KELLER WILLIAMS-TREC $99,900Active3 beds 1 baths1,406 sq. ft.
214 S Railroad Avenue, Buckley, IL 60918
MLS# 12628970Listed by: NATE EVANS GROUP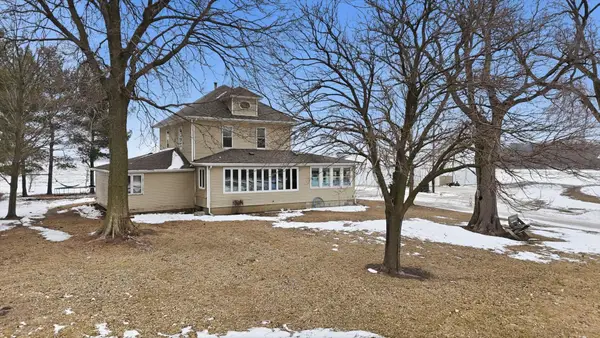 $274,900Active4 beds 2 baths2,175 sq. ft.
422 E 600 North Road, Buckley, IL 60918
MLS# 12566891Listed by: KIEF REALTY


Protect your home and budget from life's surprises with an Assurant Home Warranty, backed by a partner that supports you through every step of homeownership. Explore Plans.
©2026 Century 21 Real Estate LLC. All rights reserved. CENTURY 21®, the CENTURY 21 Logo and C21® are service marks owned by Century 21 Real Estate LLC. Century 21 Real Estate LLC fully supports the principles of the Fair Housing Act and the Equal Opportunity Act. Each office is independently owned and operated. Listing information is deemed reliable but not guaranteed accurate.