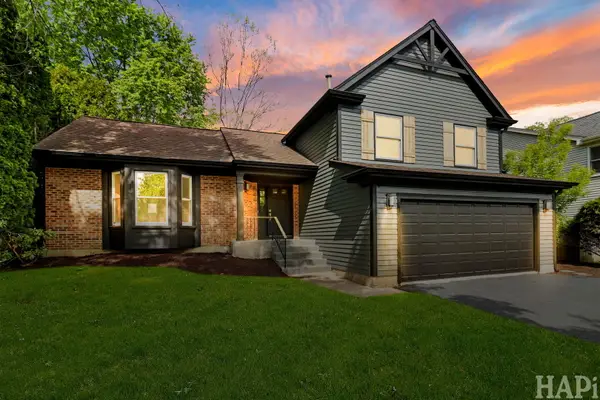
1197 Alden Lane, Buffalo Grove, IL 60089
Local realty services provided by:CENTURY 21 New Heritage
1197 Alden Lane,Buffalo Grove, IL 60089
$520,000
- 4 Beds
- 3 Baths
- 2,136 sq. ft.
- Single family
- Active
Listed by: michaela gordon
Office: @properties christie's international real estate
MLS#:12708101
Source:MLSNI
Price summary
- Price:$520,000
- Price per sq. ft.:$243.45
About this home
This recently fully renovated, nearly 2200 sq foot home is just what you've been looking for. Situated on just over 1/4 acre with a fully fenced yard and brick walkways and patio, this is a true oasis. Enter the home through a large foyer with coat closet, powder room and access to nearly the entire first floor. Sunny and bright living room is massive with room for multiple seating and play areas. Leading to a large dining space and modern design kitchen with accent shelving, quartz countertops, statement exhaust hood over stainless steel appliances. A seperate family room is great an additional living space or play room for growing children. Laundry and mudroom are tucked away and give access to the spacious 2 car garage and yard. Upstairs are 2 well appointed guest bedrooms, one smaller bedroom, hall bath with tub and a primary suite with an expansive closet and attached bathroom. This is truly a turn key home! Located in the Award winning school district 96 and Stevenson High School. Short walk to Ivy Hall Elementary School and Park and Willow Stream park featuring a pool, tennis and pickleball courts at the other end of the neighborhood....
Contact an agent
Home facts
- Listing ID #:12708101
- Updated:July 17, 2026 at 09:42 PM
Rooms and interior
- Bedrooms:4
- Total bathrooms:3
- Full bathrooms:2
- Half bathrooms:1
- Rooms Total:8
- Living area:2,136 sq. ft.
Heating and cooling
- Cooling:Central Air
- Heating:Natural Gas
- Central air:Yes
Structure and exterior
- Building area:2,136 sq. ft.
- Levels:2 Story
Schools
- High school:Adlai E Stevenson High School
Utilities
- Sewer:Public Sewer
Finances and disclosures
- Price:$520,000
- Price per sq. ft.:$243.45
- Tax amount:$10,944 (2025)
Parking
- Total parking spaces:2
- Parking description:Attached Garage, Garage
- Garage:Yes
- Garage spaces:2
 Copyright 2026 Midwest Real Estate Data LLC. All rights reserved. The data relating to real estate for sale on this web site comes in part from the Broker Reciprocity Program of the Midwest Real Estate Data LLC. Listing information is deemed reliable but not guaranteed. MLSNI Member Broker: Lisa Rossow
New listings near 1197 Alden Lane
- New
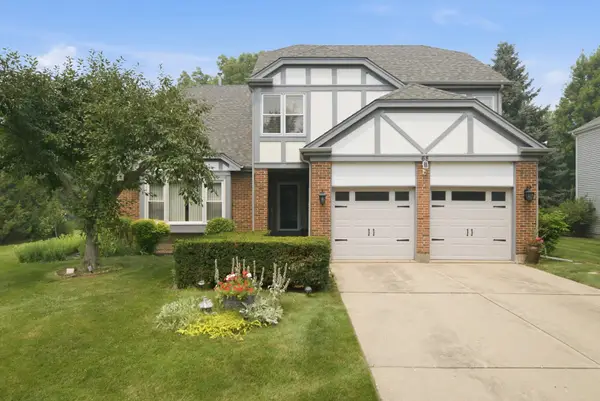 $849,900Active5 beds 3 baths3,200 sq. ft.
68 Chestnut Terrace, Buffalo Grove, IL 60089
MLS# 12706599Listed by: EXP REALTY - New
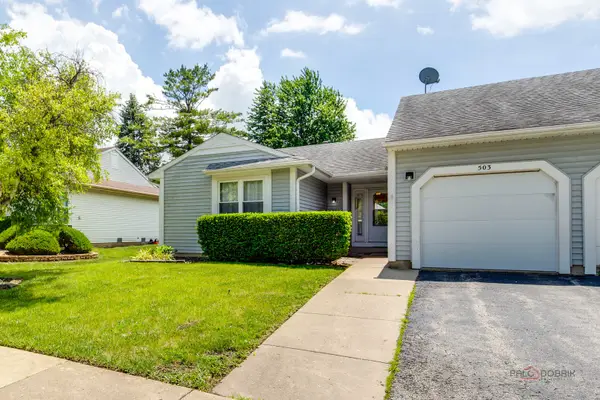 $344,900Active2 beds 2 baths1,082 sq. ft.
503 Lasalle Lane, Buffalo Grove, IL 60089
MLS# 12708181Listed by: GOLD & AZEN REALTY - New
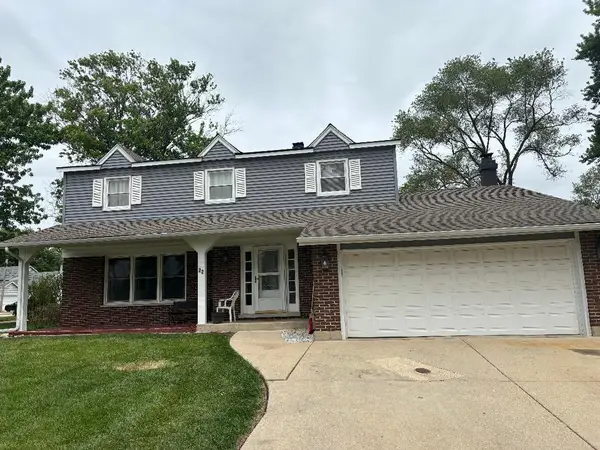 $579,900Active4 beds 3 baths2,601 sq. ft.
22 University Drive, Buffalo Grove, IL 60089
MLS# 12708238Listed by: RADIANT REALTY CORP - New
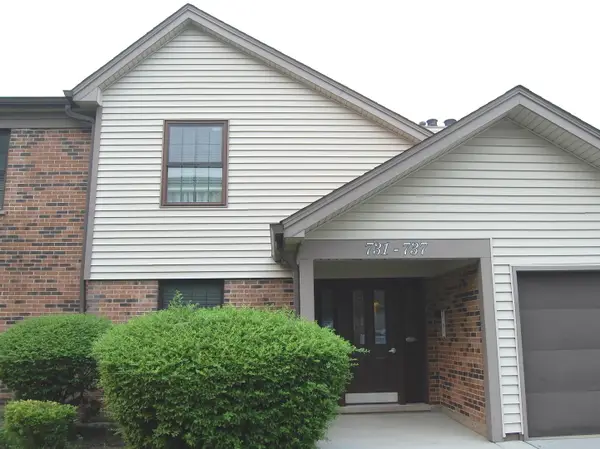 $249,900Active2 beds 2 baths1,150 sq. ft.
Address Withheld By Seller, Buffalo Grove, IL 60089
MLS# 12707854Listed by: WELCOME HOME REALTY INC - New
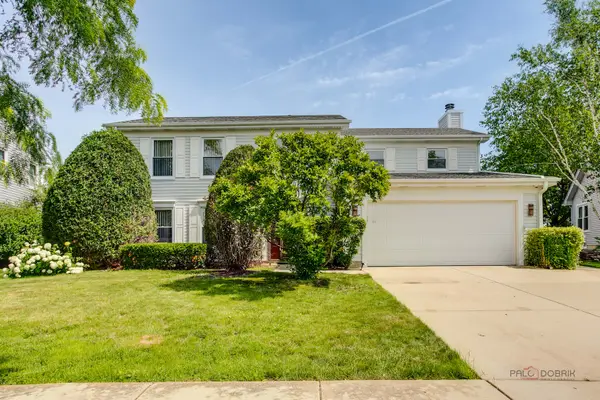 $594,900Active4 beds 3 baths2,196 sq. ft.
410 Lamont Terrace, Buffalo Grove, IL 60089
MLS# 12700529Listed by: COMPASS - Open Sun, 11am to 2pmNew
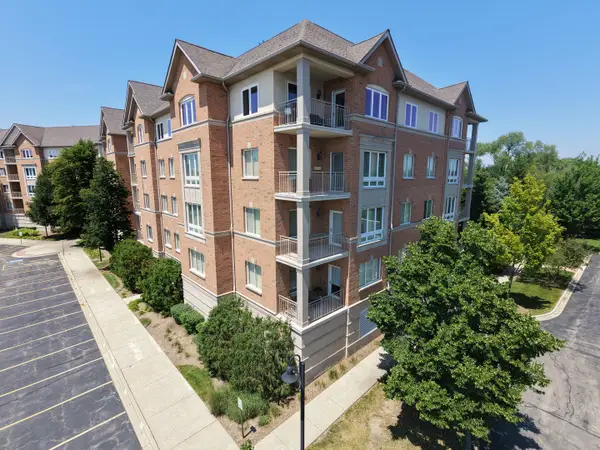
 $415,000Active2 beds 3 baths1,957 sq. ft.
125 N Buffalo Grove Road #213, Buffalo Grove, IL 60089
MLS# 12705452Listed by: CENTURY 21 NEW HERITAGE WEST - New
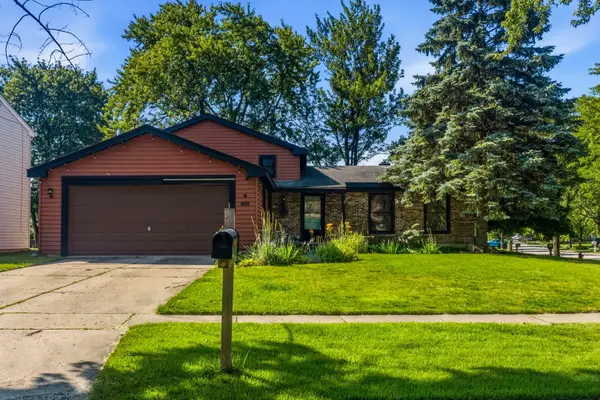 $460,000Active3 beds 2 baths1,213 sq. ft.
725 Old Post Road, Buffalo Grove, IL 60089
MLS# 12707176Listed by: EXP REALTY - Open Sat, 2 to 4pmNew
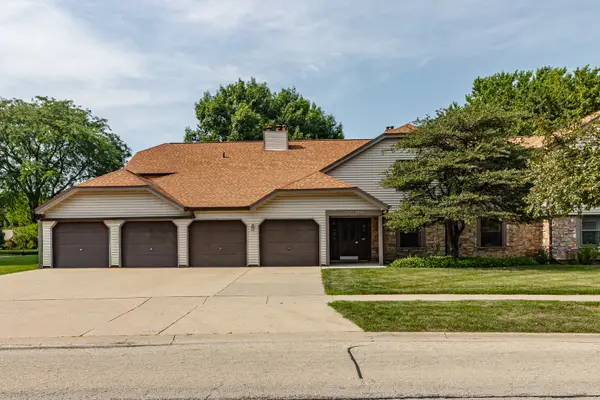 $260,000Active2 beds 2 baths
692 Hapsfield Lane #4B1, Buffalo Grove, IL 60089
MLS# 12707205Listed by: RE/MAX TOP PERFORMERS - New
 $679,900Active3 beds 3 baths2,224 sq. ft.
1420 Madison Drive, Buffalo Grove, IL 60089
MLS# 12707266Listed by: KELLER WILLIAMS SUCCESS REALTY


Protect your home and budget from life's surprises with an Assurant Home Warranty, backed by a partner that supports you through every step of homeownership. Explore Plans.
©2026 Century 21 Real Estate LLC. All rights reserved. CENTURY 21®, the CENTURY 21 Logo and C21® are service marks owned by Century 21 Real Estate LLC. Century 21 Real Estate LLC fully supports the principles of the Fair Housing Act and the Equal Opportunity Act. Each office is independently owned and operated. Listing information is deemed reliable but not guaranteed accurate.