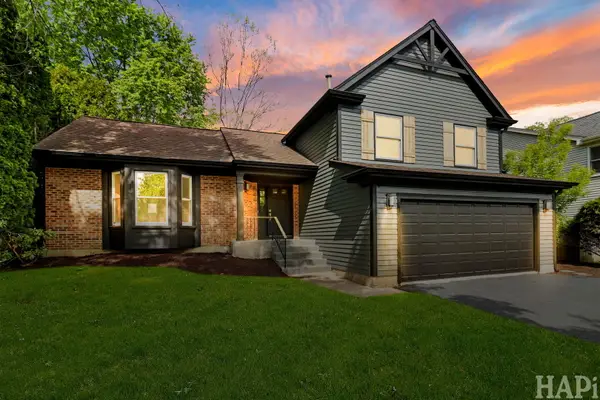
68 Chestnut Terrace, Buffalo Grove, IL 60089
Local realty services provided by:CENTURY 21 New Heritage
68 Chestnut Terrace,Buffalo Grove, IL 60089
$849,900
- 5 Beds
- 3 Baths
- 3,200 sq. ft.
- Single family
- Active
Listed by: almas malik
Office: exp realty
MLS#:12706599
Source:MLSNI
Price summary
- Price:$849,900
- Price per sq. ft.:$265.59
About this home
Rare opportunity to own a beautifully maintained 5-bedroom, 2.5-bath home nestled in the highly sought-after Fiore subdivision of Buffalo Grove and located within the award-winning Stevenson High School District. Situated on a premium golf course lot, this exceptional property offers breathtaking views, unmatched privacy, and a backyard setting that's truly one of a kind. The thoughtfully designed floor plan includes a desirable main-level bedroom, perfect for guests or a home office. Step inside to bright and inviting living spaces featuring fresh interior paint and generous room sizes designed for both everyday living and entertaining. The finished basement complete with new carpet provides valuable additional living space ideal for a recreation room, home office, gym, or playroom. Enjoy seamless indoor-outdoor living on the expansive deck, accessible from multiple points throughout the home, creating the perfect space for entertaining or simply relaxing while taking in the stunning golf course views. Upstairs the spacious primary suite features a private balcony overlooking the golf course, the perfect place to enjoy your morning coffee or unwind at the end of the day. Smart home features including an August smart lock and Nest thermostat add everyday convenience, while the professionally installed irrigation system keeps the lawn lush with minimal maintenance. Recent improvements include fresh interior paint and the replacement of a majority of the home's windows, offering added peace of mind. An attached two-car garage completes the property. Ideally located just minutes from the Metra station, this move-in-ready residence offers the perfect combination of a premium golf course setting, functional living space, modern conveniences, exceptional schools, and an unbeatable location!!...
Contact an agent
Home facts
- Year built:1988
- Listing ID #:12706599
- Updated:July 17, 2026 at 09:42 PM
Rooms and interior
- Bedrooms:5
- Total bathrooms:3
- Full bathrooms:2
- Half bathrooms:1
- Rooms Total:9
- Basement Description:Finished, Partial
- Living area:3,200 sq. ft.
Heating and cooling
- Cooling:Central Air
- Heating:Forced Air, Natural Gas
- Central air:Yes
Structure and exterior
- Year built:1988
- Building area:3,200 sq. ft.
- Lot area:0.21 Acres
- Levels:2 Story
Schools
- High school:Adlai E Stevenson High School
- Middle school:Aptakisic Junior High School
- Elementary school:Tripp School
Utilities
- Water:Lake Michigan
- Sewer:Public Sewer
Finances and disclosures
- Price:$849,900
- Price per sq. ft.:$265.59
- Tax amount:$18,379 (2024)
Features and amenities
- Smart home:Yes
Parking
- Total parking spaces:2
- Parking description:Attached Garage, Garage
- Garage:Yes
- Garage spaces:2
 Copyright 2026 Midwest Real Estate Data LLC. All rights reserved. The data relating to real estate for sale on this web site comes in part from the Broker Reciprocity Program of the Midwest Real Estate Data LLC. Listing information is deemed reliable but not guaranteed. MLSNI Member Broker: Lisa Rossow
New listings near 68 Chestnut Terrace
- New
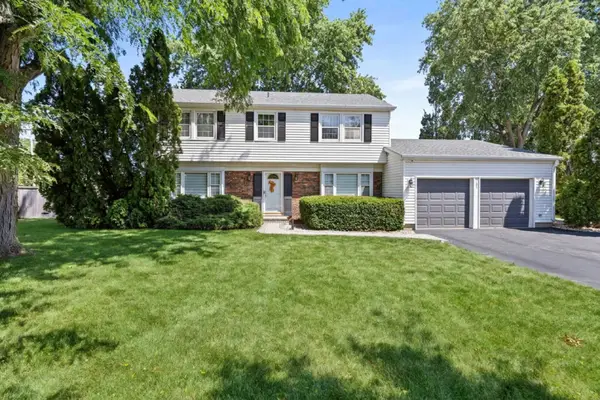 $520,000Active4 beds 3 baths2,136 sq. ft.
1197 Alden Lane, Buffalo Grove, IL 60089
MLS# 12708101Listed by: @PROPERTIES CHRISTIE'S INTERNATIONAL REAL ESTATE - New
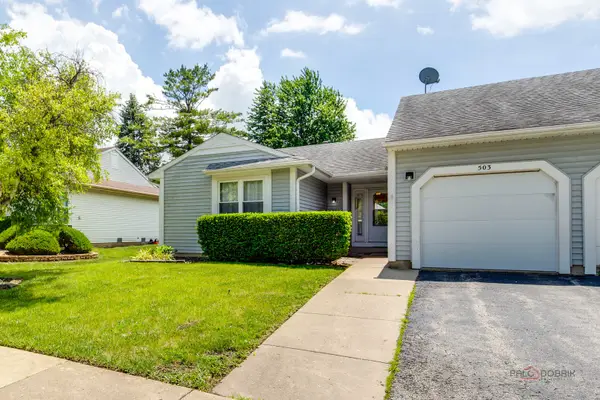 $344,900Active2 beds 2 baths1,082 sq. ft.
503 Lasalle Lane, Buffalo Grove, IL 60089
MLS# 12708181Listed by: GOLD & AZEN REALTY - New
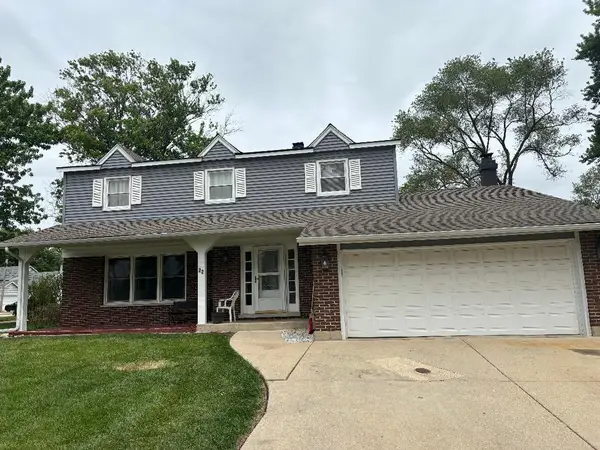 $579,900Active4 beds 3 baths2,601 sq. ft.
22 University Drive, Buffalo Grove, IL 60089
MLS# 12708238Listed by: RADIANT REALTY CORP - New
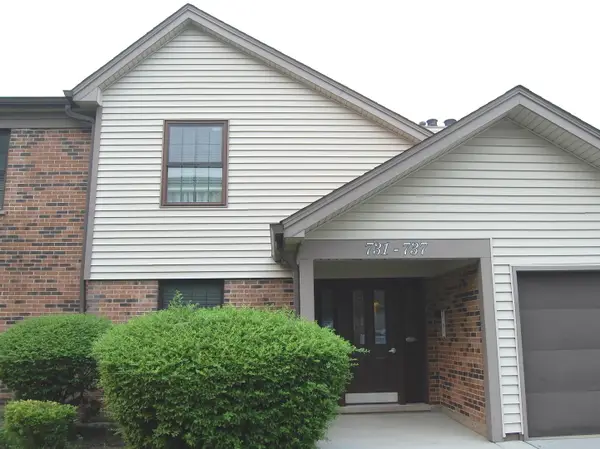 $249,900Active2 beds 2 baths1,150 sq. ft.
Address Withheld By Seller, Buffalo Grove, IL 60089
MLS# 12707854Listed by: WELCOME HOME REALTY INC - New
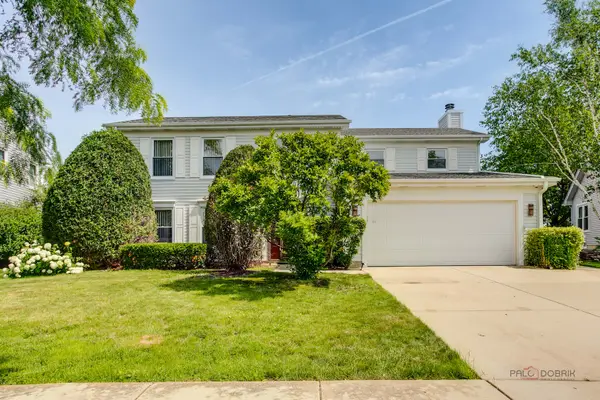 $594,900Active4 beds 3 baths2,196 sq. ft.
410 Lamont Terrace, Buffalo Grove, IL 60089
MLS# 12700529Listed by: COMPASS - Open Sun, 11am to 2pmNew
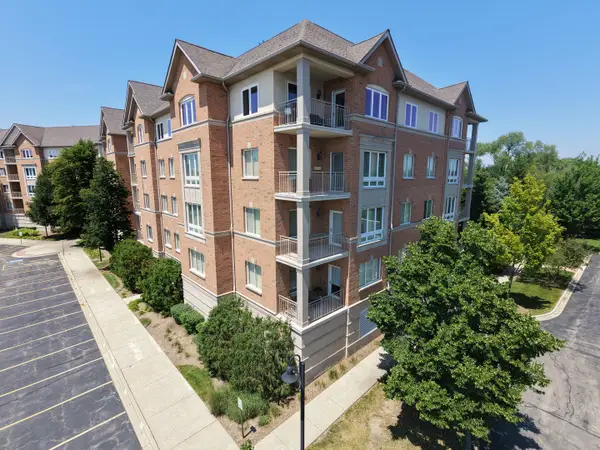
 $415,000Active2 beds 3 baths1,957 sq. ft.
125 N Buffalo Grove Road #213, Buffalo Grove, IL 60089
MLS# 12705452Listed by: CENTURY 21 NEW HERITAGE WEST - New
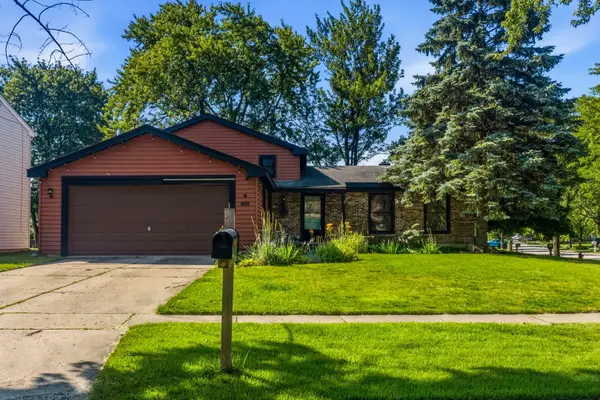 $460,000Active3 beds 2 baths1,213 sq. ft.
725 Old Post Road, Buffalo Grove, IL 60089
MLS# 12707176Listed by: EXP REALTY - Open Sat, 2 to 4pmNew
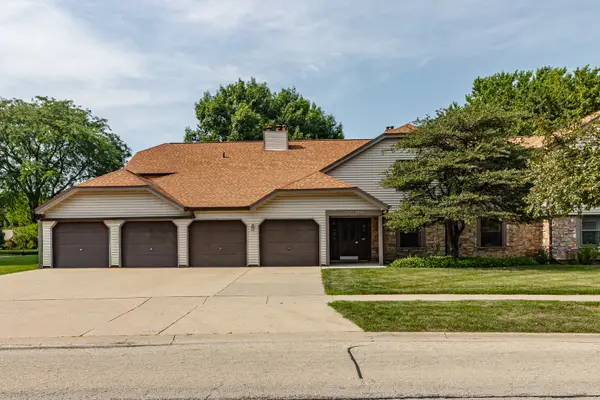 $260,000Active2 beds 2 baths
692 Hapsfield Lane #4B1, Buffalo Grove, IL 60089
MLS# 12707205Listed by: RE/MAX TOP PERFORMERS - New
 $679,900Active3 beds 3 baths2,224 sq. ft.
1420 Madison Drive, Buffalo Grove, IL 60089
MLS# 12707266Listed by: KELLER WILLIAMS SUCCESS REALTY


Protect your home and budget from life's surprises with an Assurant Home Warranty, backed by a partner that supports you through every step of homeownership. Explore Plans.
©2026 Century 21 Real Estate LLC. All rights reserved. CENTURY 21®, the CENTURY 21 Logo and C21® are service marks owned by Century 21 Real Estate LLC. Century 21 Real Estate LLC fully supports the principles of the Fair Housing Act and the Equal Opportunity Act. Each office is independently owned and operated. Listing information is deemed reliable but not guaranteed accurate.