
124 White Branch Court, Buffalo Grove, IL 60089
Local realty services provided by:CENTURY 21 All Pro Real Estate
Listed by: yolanda rivera
Office: rci preferred realty
MLS#:12796625
Source:MLSNI
Price summary
- Price:$324,499
- Price per sq. ft.:$230.14
- Monthly HOA dues:$379
About this home
Space to gather, room to unwind, and flexibility to make it your own! Welcome to 124 White Branch Court, a bright second-floor end-unit townhome surrounded by mature trees and green space. This inviting home offers 2 bedrooms, 2 full baths, and a den with French double doors that provides potential for conversion to a third bedroom. Cathedral ceilings enhance the open living and dining areas, while a brick fireplace sets the scene for cozy evenings. Enjoy morning coffee on your private balcony or prepare your favorite meals in the spacious eat-in kitchen, featuring generous cabinet and counter space and newer kitchen plumbing. The primary suite offers vaulted ceilings, large windows, a walk-in closet, and a private bath with a soaking tub and separate shower. A new HVAC system, in-unit laundry, and an attached one-car garage with additional driveway parking make everyday living convenient. Community amenities include a pool and clubhouse, with parks, bike trails, Metra, shopping, and restaurants nearby. Located in the Stevenson High School and Aptakisic school districts....
Contact an agent
Home facts
- Year built:1987
- Subdivision & Development:Old Farm Village
- Listing ID #:12796625
- Updated:October 29, 2026 at 05:11 PM
Rooms and interior
- Bedrooms:2
- Total bathrooms:2
- Full bathrooms:2
- Rooms Total:6
- Dining Description:Combined With Living Room
- Bathrooms Description:Separate Shower, Whirlpool
- Kitchen Description:Dishwasher, Disposal, Range, Refrigerator
- Living area:1,410 sq. ft.
Heating and cooling
- Cooling:Central Air
- Heating:Forced Air, Gas
- Central air:Yes
Structure and exterior
- Year built:1987
- Building area:1,410 sq. ft.
Schools
- High school:Adlai E Stevenson High School
- Middle school:Aptakisic Junior High School
- Elementary school:Earl Pritchett School
Utilities
- Water:Lake Michigan
- Sewer:Public Sewer
Finances and disclosures
- Price:$324,499
- Price per sq. ft.:$230.14
- Tax amount:$7,541 (2025)
Features and amenities
- Laundry features:Dryer, Washer
- Amenities:TV-Cable
- Pool features:Pool
Parking
- Total parking spaces:1
- Parking description:Attached Garage, Garage
- Garage:Yes
- Garage spaces:1
 Copyright 2026 Midwest Real Estate Data LLC. All rights reserved. The data relating to real estate for sale on this web site comes in part from the Broker Reciprocity Program of the Midwest Real Estate Data LLC. Listing information is deemed reliable but not guaranteed. MLSNI Member Broker: Lisa McKinney
New listings near 124 White Branch Court
- New
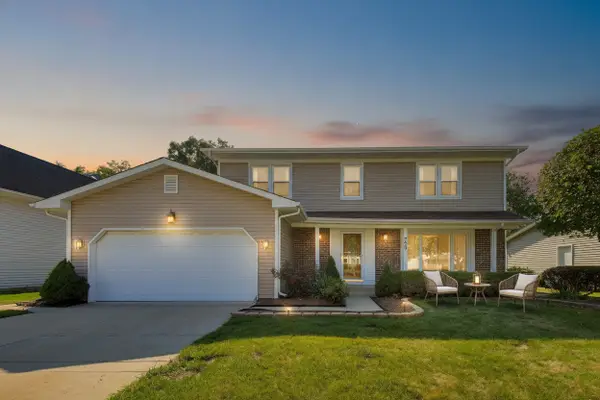 $610,000Active4 beds 3 baths2,582 sq. ft.
720 Dunhill Drive, Buffalo Grove, IL 60089
MLS# 12796896Listed by: @PROPERTIES CHRISTIE'S INTERNATIONAL REAL ESTATE - New
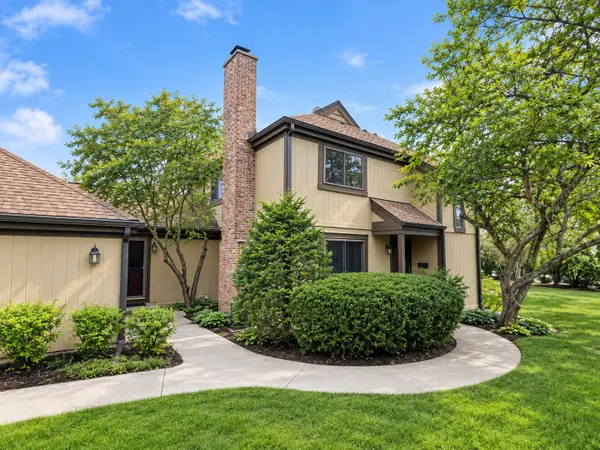 $450,000Active3 beds 3 baths1,932 sq. ft.
1564 Anderson Lane #1564, Buffalo Grove, IL 60089
MLS# 12790557Listed by: COMPASS - New
 $819,900Active4 beds 3 baths3,149 sq. ft.
2184 Avalon Drive, Buffalo Grove, IL 60089
MLS# 12795098Listed by: RE/MAX TOP PERFORMERS - New
 $329,900Active2 beds 2 baths1,238 sq. ft.
225 Winding Oak Lane #225, Buffalo Grove, IL 60089
MLS# 12793341Listed by: BAIRD & WARNER - New
 $786,490Active3 beds 3 baths2,360 sq. ft.
270 Raymond Road, Buffalo Grove, IL 60089
MLS# 12795238Listed by: LITTLE REALTY - New
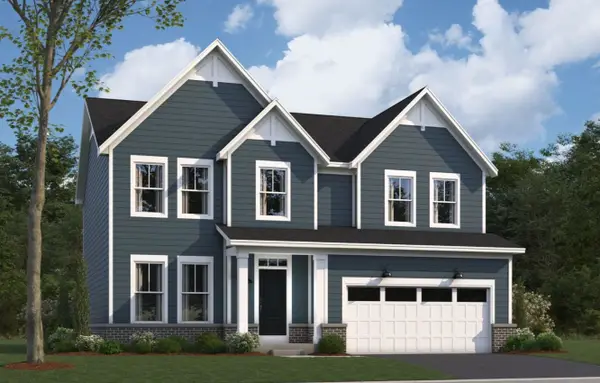 $796,490Active3 beds 3 baths2,470 sq. ft.
280 Raymond Road, Buffalo Grove, IL 60089
MLS# 12795251Listed by: LITTLE REALTY - New
 $389,999Active3 beds 2 baths1,338 sq. ft.
655 Thornwood Drive, Buffalo Grove, IL 60089
MLS# 12793685Listed by: HOMESMART CONNECT LLC  $324,900Pending2 beds 2 baths1,407 sq. ft.
184 White Branch Court #184, Buffalo Grove, IL 60089
MLS# 12785122Listed by: COLDWELL BANKER REALTY- New
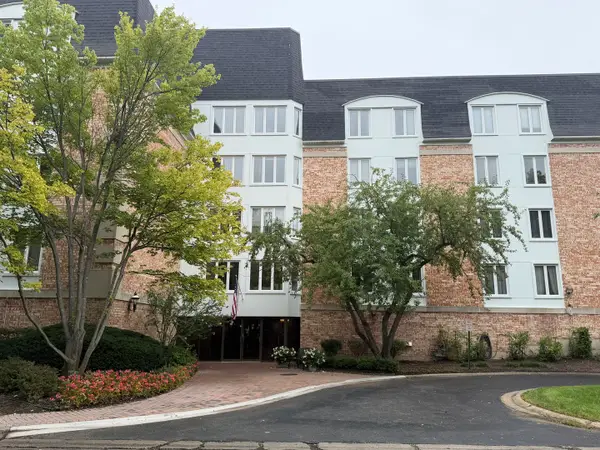 $319,000Active2 beds 2 baths1,875 sq. ft.
200 Lake Boulevard #438, Buffalo Grove, IL 60089
MLS# 12791562Listed by: COMPASS


Protect your home and budget from life's surprises with an Assurant Home Warranty, backed by a partner that supports you through every step of homeownership. Explore Plans.
©2026 Century 21 Real Estate LLC. All rights reserved. CENTURY 21®, the CENTURY 21 Logo and C21® are service marks owned by Century 21 Real Estate LLC. Century 21 Real Estate LLC fully supports the principles of the Fair Housing Act and the Equal Opportunity Act. Each office is independently owned and operated. Listing information is deemed reliable but not guaranteed accurate.