
2184 Avalon Drive, Buffalo Grove, IL 60089
Local realty services provided by:CENTURY 21 Broughton Team
2184 Avalon Drive,Buffalo Grove, IL 60089
$819,900
- 4 Beds
- 3 Baths
- 3,149 sq. ft.
- Single family
- Active
Listed by: jane lee
Office: re/max top performers
MLS#:12795098
Source:MLSNI
Price summary
- Price:$819,900
- Price per sq. ft.:$260.37
About this home
Beautiful 4-bedroom, 2.1-bath home situated on a desirable corner lot in the award-winning Stevenson High School District! A welcoming two-story foyer sets the tone as you enter the home, leading to an open and inviting floor plan. The bright living room flows seamlessly into the dining area, creating an ideal setting for entertaining and everyday gatherings. The spacious kitchen features an island with breakfast bar seating, a pantry closet, and an abundance of cabinetry and counter space. Adjacent to the kitchen, the eating area offers exterior access to the patio, while the adjoining family room provides a comfortable space to relax and unwind. A private office, convenient main-level laundry room, and powder room complete the first floor. Upstairs, retreat to the spacious primary suite featuring a walk-in closet and an ensuite bathroom with a double vanity, soaking tub, and separate walk-in shower. Three additional generously sized bedrooms and a full hallway bathroom complete the second level. The full, unfinished basement offers endless possibilities for additional living space, a recreation room, a home gym, or customized storage to suit your needs. With its desirable corner lot, functional layout, spacious bedrooms, and sought-after Stevenson school district, this home presents an exceptional opportunity to create the lifestyle you've been looking for. Don't miss your chance to make this home your own! Schedule your private showing today and envision all the possibilities this wonderful property has to offer....
Contact an agent
Home facts
- Year built:1997
- Subdivision & Development:Mirielle
- Listing ID #:12795098
- Updated:October 28, 2026 at 08:39 PM
Rooms and interior
- Bedrooms:4
- Total bathrooms:3
- Full bathrooms:2
- Half bathrooms:1
- Rooms Total:10
- Dining Description:Eating Area, Separate Dining Room
- Bathrooms Description:Double Sinks, Soaking Tub
- Kitchen Description:Cooktop, Dishwasher, Disposal, Microwave, Refrigerator
- Basement Description:Full, Unfinished
- Living area:3,149 sq. ft.
Heating and cooling
- Cooling:Central Air
- Heating:Forced Air, Gas
- Central air:Yes
Structure and exterior
- Roof:Asphalt
- Year built:1997
- Building area:3,149 sq. ft.
- Lot area:0.26 Acres
- Lot Features:Landscaped
- Levels:2 Story
Schools
- High school:Adlai E Stevenson High School
- Middle school:Meridian Middle School
- Elementary school:Tripp School
Utilities
- Water:Public
- Sewer:Public Sewer
Finances and disclosures
- Price:$819,900
- Price per sq. ft.:$260.37
- Tax amount:$23,528 (2025)
Features and amenities
- Laundry features:Dryer, Washer
- Amenities:Backup Sump Pump, CO Detectors, Ceiling Fan(s), Sump Pump
Parking
- Total parking spaces:2
- Parking description:Asphalt, Attached Garage, Garage
- Garage:Yes
- Garage spaces:2
 Copyright 2026 Midwest Real Estate Data LLC. All rights reserved. The data relating to real estate for sale on this web site comes in part from the Broker Reciprocity Program of the Midwest Real Estate Data LLC. Listing information is deemed reliable but not guaranteed. MLSNI Member Broker: Barbara K. Broughton
New listings near 2184 Avalon Drive
- New
 $329,900Active2 beds 2 baths1,238 sq. ft.
225 Winding Oak Lane #225, Buffalo Grove, IL 60089
MLS# 12793341Listed by: BAIRD & WARNER - New
 $786,490Active3 beds 3 baths2,360 sq. ft.
270 Raymond Road, Buffalo Grove, IL 60089
MLS# 12795238Listed by: LITTLE REALTY - New
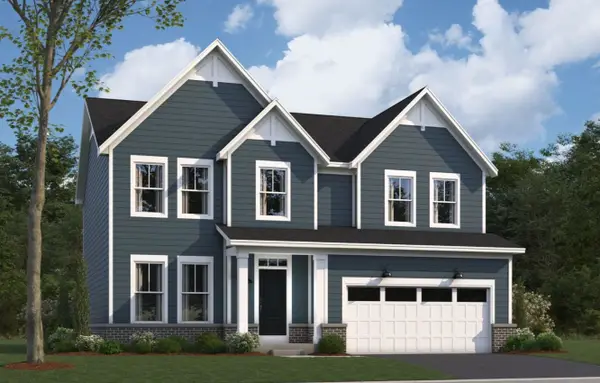 $796,490Active3 beds 3 baths2,470 sq. ft.
280 Raymond Road, Buffalo Grove, IL 60089
MLS# 12795251Listed by: LITTLE REALTY - New
 $389,999Active3 beds 2 baths1,338 sq. ft.
655 Thornwood Drive, Buffalo Grove, IL 60089
MLS# 12793685Listed by: HOMESMART CONNECT LLC  $324,900Pending2 beds 2 baths1,407 sq. ft.
184 White Branch Court #184, Buffalo Grove, IL 60089
MLS# 12785122Listed by: COLDWELL BANKER REALTY- New
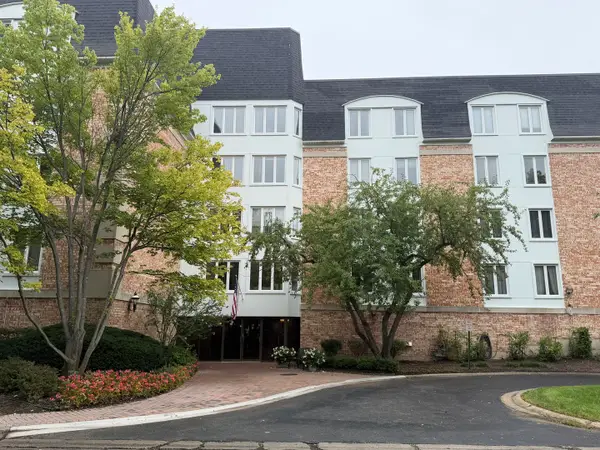 $319,000Active2 beds 2 baths1,875 sq. ft.
200 Lake Boulevard #438, Buffalo Grove, IL 60089
MLS# 12791562Listed by: COMPASS 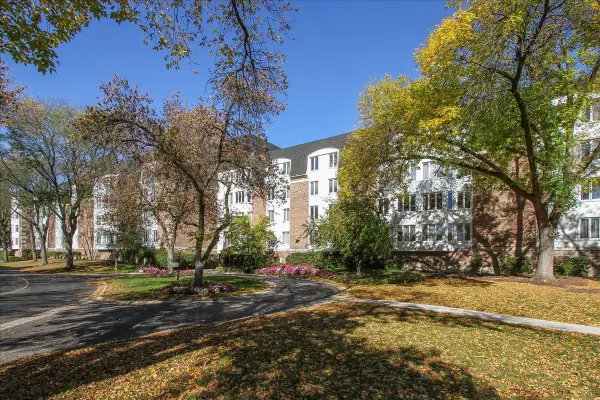 $250,000Pending2 beds 2 baths1,150 sq. ft.
225 Lake Boulevard #558, Buffalo Grove, IL 60089
MLS# 12789450Listed by: RE/MAX SUBURBAN- New
 $649,900Active4 beds 4 baths2,400 sq. ft.
1002 Hobson Drive, Buffalo Grove, IL 60089
MLS# 12790575Listed by: RE/MAX TOP PERFORMERS - New
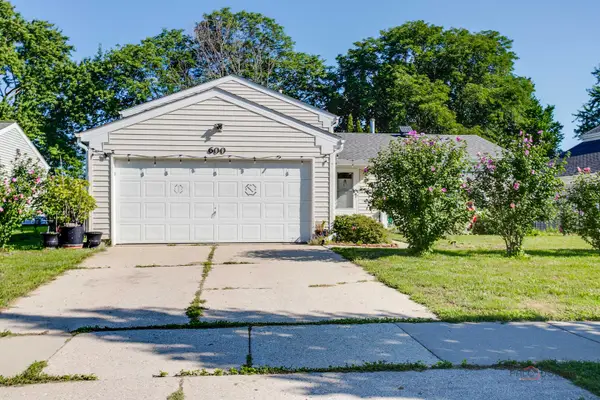 $489,900Active4 beds 2 baths1,632 sq. ft.
600 Thompson Boulevard, Buffalo Grove, IL 60089
MLS# 12792260Listed by: RE/MAX TOP PERFORMERS


Protect your home and budget from life's surprises with an Assurant Home Warranty, backed by a partner that supports you through every step of homeownership. Explore Plans.
©2026 Century 21 Real Estate LLC. All rights reserved. CENTURY 21®, the CENTURY 21 Logo and C21® are service marks owned by Century 21 Real Estate LLC. Century 21 Real Estate LLC fully supports the principles of the Fair Housing Act and the Equal Opportunity Act. Each office is independently owned and operated. Listing information is deemed reliable but not guaranteed accurate.