
154 Newtown Drive, Buffalo Grove, IL 60089
Local realty services provided by:CENTURY 21 Circle
154 Newtown Drive,Buffalo Grove, IL 60089
$654,900
- 4 Beds
- 3 Baths
- 2,931 sq. ft.
- Single family
- Active
Listed by: nader shahat
Office: green equities llc.
MLS#:12721452
Source:MLSNI
Price summary
- Price:$654,900
- Price per sq. ft.:$223.44
About this home
PRICE REDUCTION!! Welcome to 154 Newtown Dr. An immaculate and full of light with open floor plan in highly sought-after Buffalo Grove and within the Stevenson school district. The main level features a open layout with hardwood floors, a fireplace, and new windows. updated kitchen with new cabinets and countertop. The layout is perfect for both daily living and entertaining. Sliding door leads to a huge wood deck and fenced yard for family entertainment, spacious bedrooms on the second floor with updated bathroom. Master suite has a double entry door. The house is much bigger than how it looks from outside. upgrades include Wood flooring 2025, Water Heater 2025, New roof 2022, Paint 2021, Most appliances between 2020 and 2022, Kitchen Cabinets and counter top 2021, AC 2018, windows 2018, sliding door 2023, New Carpet 2026. close to shops and schools.
Contact an agent
Home facts
- Year built:1988
- Listing ID #:12721452
- Updated:October 15, 2026 at 12:18 PM
Rooms and interior
- Bedrooms:4
- Total bathrooms:3
- Full bathrooms:2
- Half bathrooms:1
- Rooms Total:9
- Dining Description:Combined With Living Room, Separate Dining Room
- Kitchen Description:Dishwasher, Microwave, Range, Refrigerator, Stainless Steel Appliance(s)
- Basement Description:Finished
- Living area:2,931 sq. ft.
Heating and cooling
- Cooling:Central Air
- Heating:Natural Gas
- Central air:Yes
Structure and exterior
- Roof:Asphalt
- Year built:1988
- Building area:2,931 sq. ft.
- Exterior Features:Outdoor Grill
- Levels:1.5 Story
Schools
- High school:Adlai E Stevenson High School
- Middle school:Aptakisic Junior High School
- Elementary school:Tripp School
Utilities
- Water:Public
- Sewer:Public Sewer
Finances and disclosures
- Price:$654,900
- Price per sq. ft.:$223.44
- Tax amount:$14,348 (2025)
Parking
- Total parking spaces:2
- Parking description:Attached Garage, Concrete, Garage
- Garage:Yes
- Garage spaces:2
 Copyright 2026 Midwest Real Estate Data LLC. All rights reserved. The data relating to real estate for sale on this web site comes in part from the Broker Reciprocity Program of the Midwest Real Estate Data LLC. Listing information is deemed reliable but not guaranteed.
New listings near 154 Newtown Drive
- Open Sun, 12 to 2pmNew
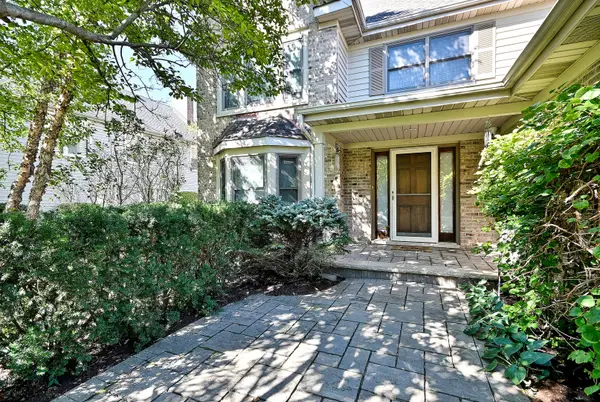 $749,900Active4 beds 3 baths3,825 sq. ft.
462 Thorndale Drive, Buffalo Grove, IL 60089
MLS# 12783425Listed by: RE/MAX PROPERTIES NORTHWEST - Open Sat, 12 to 2pmNew
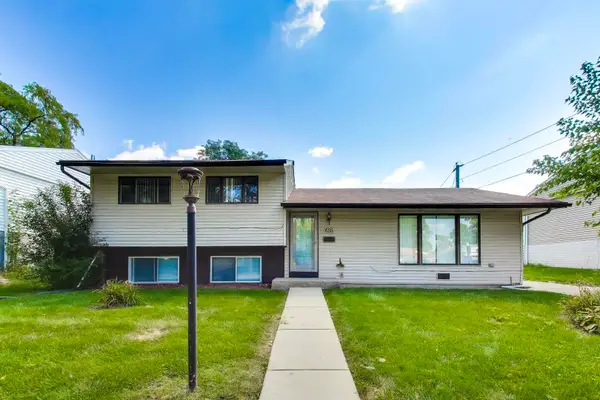 $414,999Active3 beds 2 baths1,338 sq. ft.
655 Thornwood Drive, Buffalo Grove, IL 60089
MLS# 12785421Listed by: HOMESMART CONNECT LLC - Open Sat, 12 to 2pmNew
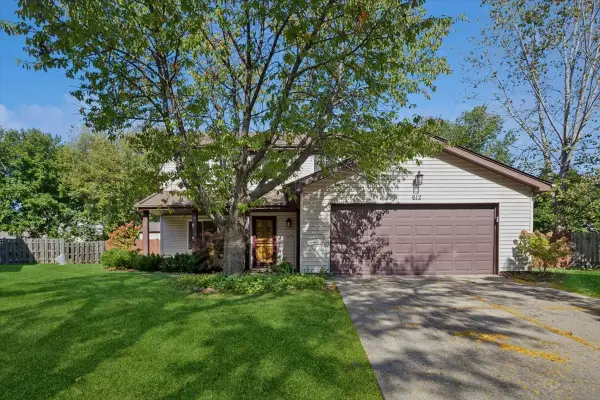 $610,000Active4 beds 3 baths2,603 sq. ft.
612 Armstrong Court, Buffalo Grove, IL 60089
MLS# 12771117Listed by: BAIRD & WARNER - New
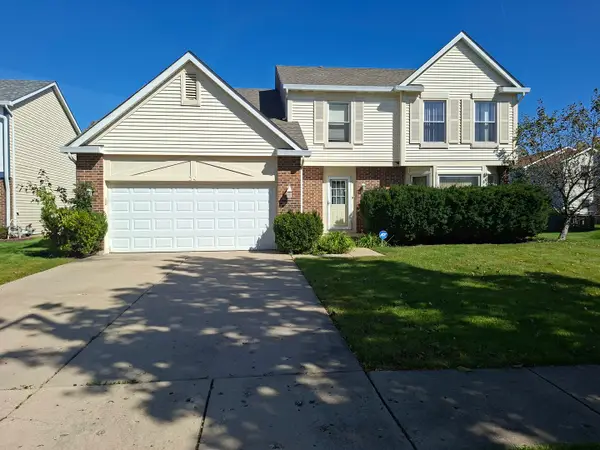 $426,000Active4 beds 3 baths2,802 sq. ft.
34 Newtown Drive, Buffalo Grove, IL 60089
MLS# 12784623Listed by: CHICAGO RESIDENCES - Open Sun, 2 to 4pmNew
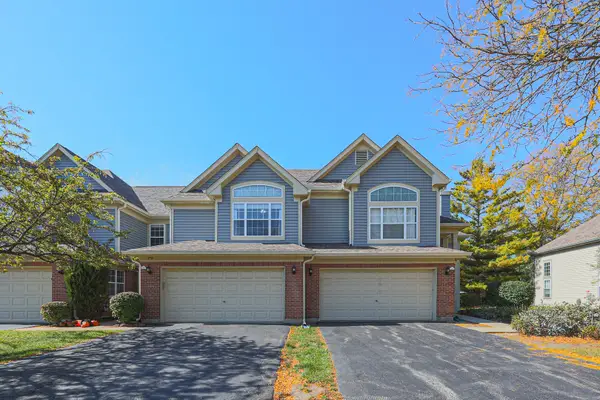 $459,000Active3 beds 3 baths1,748 sq. ft.
270 Manor Drive, Buffalo Grove, IL 60089
MLS# 12770352Listed by: ACHIEVE REAL ESTATE GROUP INC - Open Sun, 1:30am to 3:30pmNew
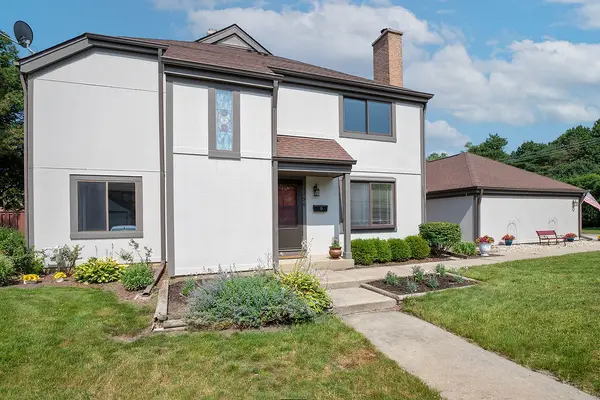 $425,000Active3 beds 5 baths2,000 sq. ft.
1296 Farnsworth Lane, Buffalo Grove, IL 60089
MLS# 12784315Listed by: COMPASS - New
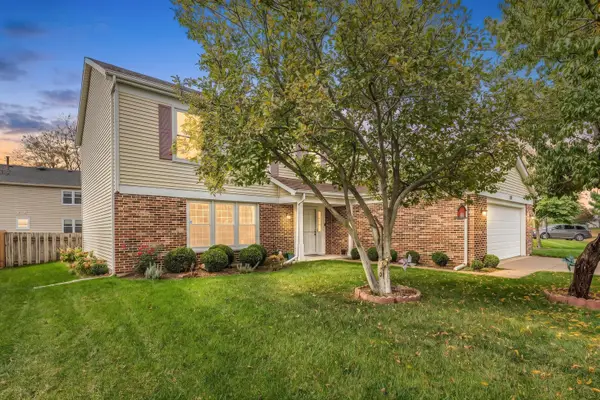 $580,000Active4 beds 3 baths2,470 sq. ft.
320 E Fox Hill Drive, Buffalo Grove, IL 60089
MLS# 12776379Listed by: KELLER WILLIAMS THRIVE - New
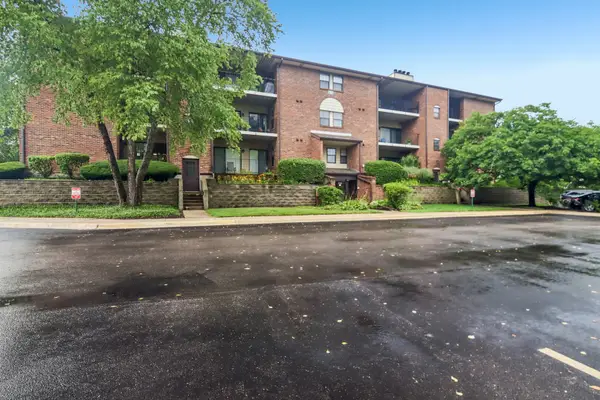 $269,900Active2 beds 2 baths1,200 sq. ft.
720 Weidner Road #200, Buffalo Grove, IL 60089
MLS# 12784049Listed by: REDFIN CORPORATION - New
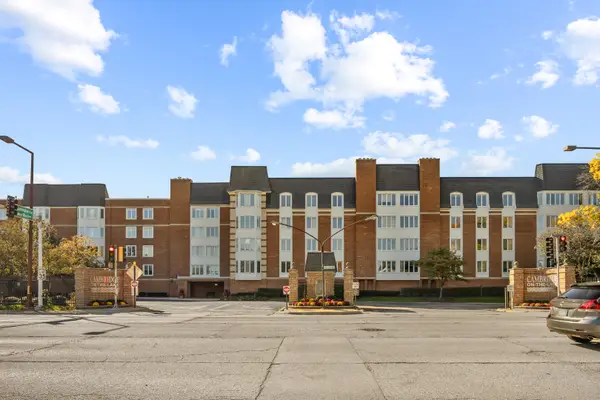 $285,000Active2 beds 2 baths1,875 sq. ft.
50 Lake Boulevard #667, Buffalo Grove, IL 60089
MLS# 12779521Listed by: RE/MAX SUBURBAN - New
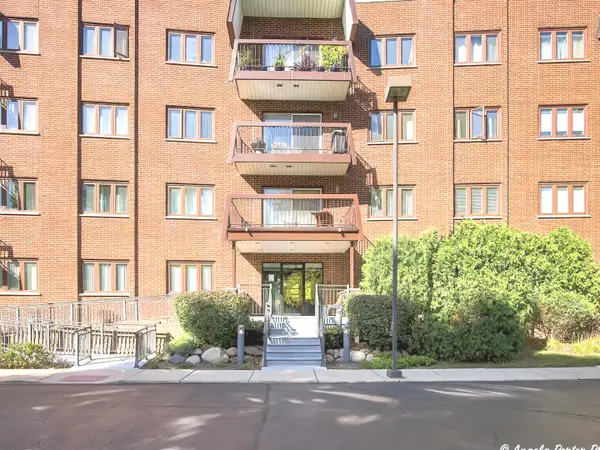 $289,900Active2 beds 2 baths1,248 sq. ft.
400 E Dundee Road #105C, Buffalo Grove, IL 60089
MLS# 12782064Listed by: REALTA REAL ESTATE


Protect your home and budget from life's surprises with an Assurant Home Warranty, backed by a partner that supports you through every step of homeownership. Explore Plans.
©2026 Century 21 Real Estate LLC. All rights reserved. CENTURY 21®, the CENTURY 21 Logo and C21® are service marks owned by Century 21 Real Estate LLC. Century 21 Real Estate LLC fully supports the principles of the Fair Housing Act and the Equal Opportunity Act. Each office is independently owned and operated. Listing information is deemed reliable but not guaranteed accurate.