
270 Manor Drive, Buffalo Grove, IL 60089
Local realty services provided by:CENTURY 21 New Beginnings
270 Manor Drive,Buffalo Grove, IL 60089
$459,000
- 3 Beds
- 3 Baths
- 1,748 sq. ft.
- Condominium
- Active
Upcoming open houses
- Sun, Oct 1802:00 pm - 04:00 pm
Listed by: renchi varghese, sabu achettu
Office: achieve real estate group inc
MLS#:12770352
Source:MLSNI
Price summary
- Price:$459,000
- Price per sq. ft.:$262.59
- Monthly HOA dues:$374
About this home
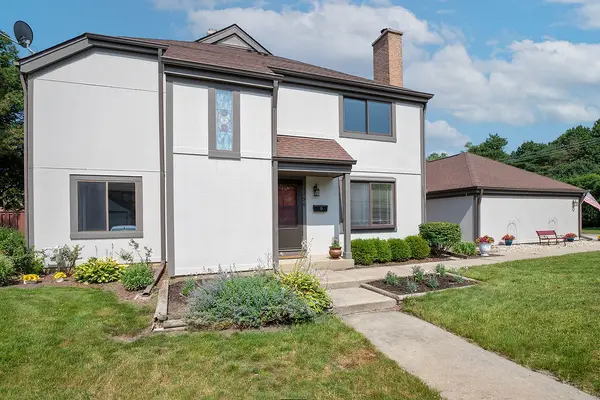
Welcome to this beautiful and thoughtfully maintained two-story townhome offering 3 bedrooms, 2.5 baths, and a 2-car garage, ideally situated within the highly regarded Stevenson High School and District 96 school boundaries. From the moment you enter, the home welcomes you with warmth, natural light, and timeless character, featuring a gracious foyer, dramatic two-story living room, elegant crown molding, custom paint finishes, and beautiful architectural details. The inviting layout flows seamlessly into the dining area and spacious updated kitchen, complete with a beautiful Quartz countertop and well-maintained appliances, while the adjoining patio creates a wonderful extension of the living space for morning coffee, peaceful evenings, entertaining, or enjoying the annual July 4th fireworks from the comfort of home. Beautiful real hardwood floors throughout add warmth and character, complemented by carefully maintained finishes and thoughtful updates that make the home comfortable and move-in ready. The spacious primary suite offers a peaceful retreat with vaulted ceilings, a custom walk-in closet, and a private bath featuring a double-sink vanity, soaking tub, and separate walk-in shower, while a custom mudroom closet provides excellent everyday storage and organization. Ample guest parking is conveniently available directly across from the home. Beyond the property itself, enjoy an exceptional lifestyle with parks, golf courses, shopping, restaurants, and the post office all within easy reach, along with convenient access to major highways and Metra stations. The nearby Clove development adds to the area's evolving appeal with modern entertainment, dining, residential, and community amenities, while Buffalo Creek offers opportunities for biking, fishing, and nature trails. Willow Stream Park is also nearby, providing summertime concerts, community events, sports, swimming, and activities for the whole family. Whether you're enjoying a quiet evening on the patio, gathering with loved ones in the kitchen, watching the fireworks, or spending a summer afternoon at the park, this is a home that offers more than comfort-it offers a place to live fully, gather often, and create lasting memories. Beautifully maintained, thoughtfully updated, and surrounded by convenience, recreation, and community, this is a home you'll be proud to call your own....
Contact an agent
Home facts
- Year built:1996
- Subdivision & Development:Checker Place
- Listing ID #:12770352
- Updated:October 16, 2026 at 11:07 AM
Rooms and interior
- Bedrooms:3
- Total bathrooms:3
- Full bathrooms:2
- Half bathrooms:1
- Rooms Total:6
- Dining Description:L-Shaped
- Bathrooms Description:Separate Shower, Soaking Tub
- Kitchen Description:Dishwasher, Microwave, Range, Refrigerator, Stainless Steel Appliance(s)
- Living area:1,748 sq. ft.
Heating and cooling
- Cooling:Central Air
- Heating:Forced Air, Natural Gas
- Central air:Yes
Structure and exterior
- Year built:1996
- Building area:1,748 sq. ft.
Schools
- High school:Adlai E Stevenson High School
- Middle school:Twin Groves Middle School
- Elementary school:Ivy Hall Elementary School
Utilities
- Water:Lake Michigan
- Sewer:Public Sewer
Finances and disclosures
- Price:$459,000
- Price per sq. ft.:$262.59
- Tax amount:$10,866 (2024)
Features and amenities
- Laundry features:Dryer, Washer
- Amenities:Ceiling Fan(s)
Parking
- Total parking spaces:2
- Parking description:Asphalt, Attached Garage, Garage
- Garage:Yes
- Garage spaces:2
 Copyright 2026 Midwest Real Estate Data LLC. All rights reserved. The data relating to real estate for sale on this web site comes in part from the Broker Reciprocity Program of the Midwest Real Estate Data LLC. Listing information is deemed reliable but not guaranteed. MLSNI Member Broker: Vivian Galarza
New listings near 270 Manor Drive
- New
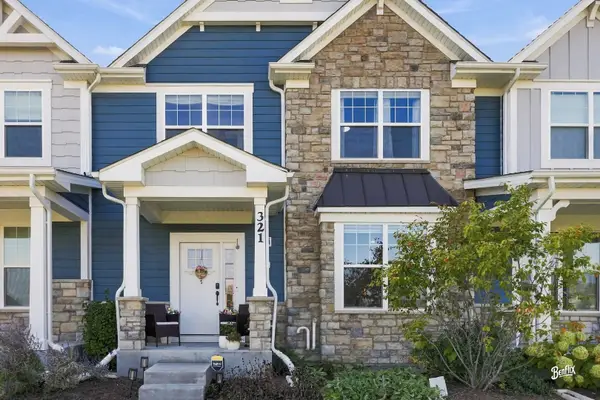 $649,000Active4 beds 3 baths2,166 sq. ft.
321 Didier Court, Buffalo Grove, IL 60089
MLS# 12782824Listed by: COLDWELL BANKER REALTY - Open Sat, 2 to 4pmNew
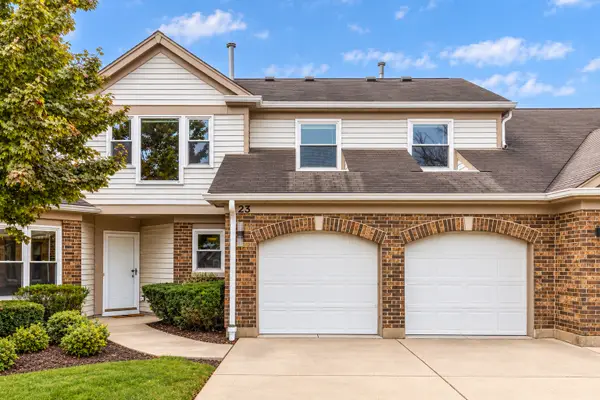 $449,900Active3 beds 3 baths2,413 sq. ft.
23 Willow Parkway, Buffalo Grove, IL 60089
MLS# 12775358Listed by: RE/MAX TOP PERFORMERS - New
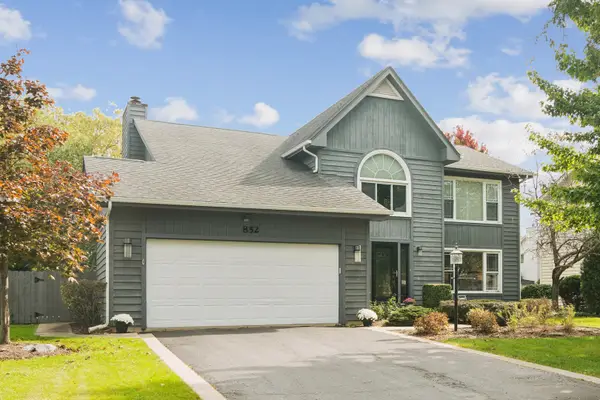 $750,000Active4 beds 3 baths2,820 sq. ft.
852 Horatio Boulevard, Buffalo Grove, IL 60089
MLS# 12781283Listed by: @PROPERTIES CHRISTIE'S INTERNATIONAL REAL ESTATE - Open Sun, 11am to 1pmNew
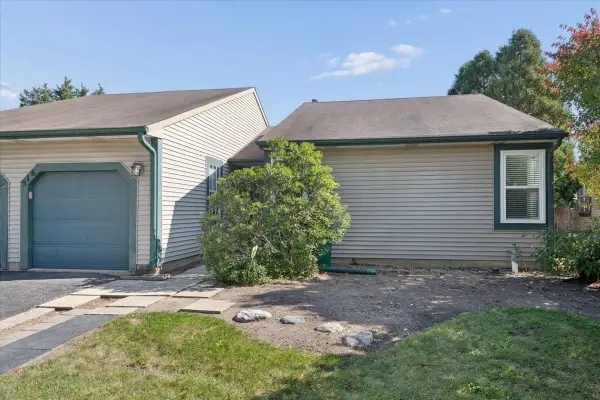 $349,000Active3 beds 2 baths1,243 sq. ft.
516 Lyon Drive, Buffalo Grove, IL 60089
MLS# 12780966Listed by: COMPASS - Open Sun, 12 to 2pmNew
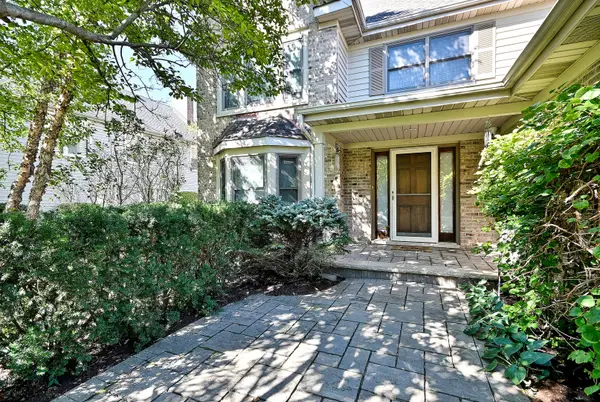 $749,900Active4 beds 3 baths3,825 sq. ft.
462 Thorndale Drive, Buffalo Grove, IL 60089
MLS# 12783425Listed by: RE/MAX PROPERTIES NORTHWEST - Open Sat, 12 to 2pmNew
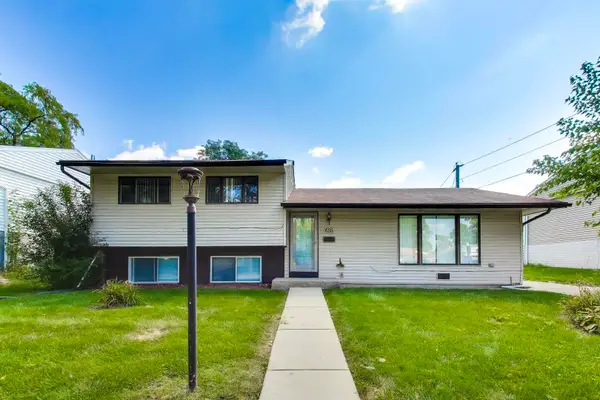 $414,999Active3 beds 2 baths1,338 sq. ft.
655 Thornwood Drive, Buffalo Grove, IL 60089
MLS# 12785421Listed by: HOMESMART CONNECT LLC - Open Sat, 12 to 2pmNew
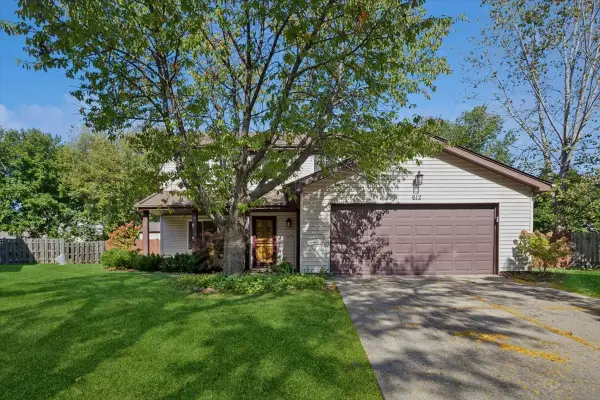 $610,000Active4 beds 3 baths2,603 sq. ft.
612 Armstrong Court, Buffalo Grove, IL 60089
MLS# 12771117Listed by: BAIRD & WARNER - New
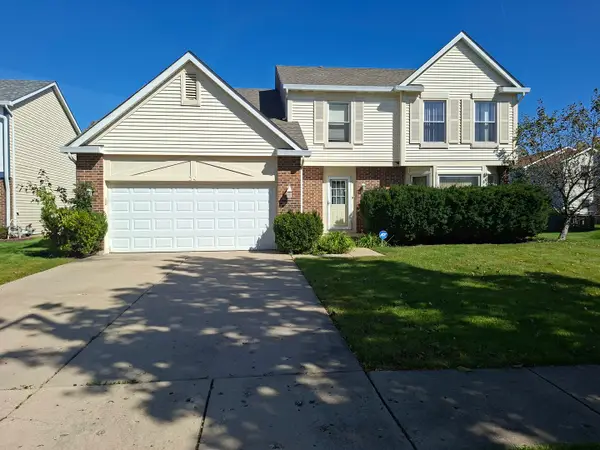 $426,000Active4 beds 3 baths2,802 sq. ft.
34 Newtown Drive, Buffalo Grove, IL 60089
MLS# 12784623Listed by: CHICAGO RESIDENCES - Open Sun, 1:30am to 3:30pmNew
 $425,000Active3 beds 5 baths2,000 sq. ft.
1296 Farnsworth Lane, Buffalo Grove, IL 60089
MLS# 12784315Listed by: COMPASS


Protect your home and budget from life's surprises with an Assurant Home Warranty, backed by a partner that supports you through every step of homeownership. Explore Plans.
©2026 Century 21 Real Estate LLC. All rights reserved. CENTURY 21®, the CENTURY 21 Logo and C21® are service marks owned by Century 21 Real Estate LLC. Century 21 Real Estate LLC fully supports the principles of the Fair Housing Act and the Equal Opportunity Act. Each office is independently owned and operated. Listing information is deemed reliable but not guaranteed accurate.