
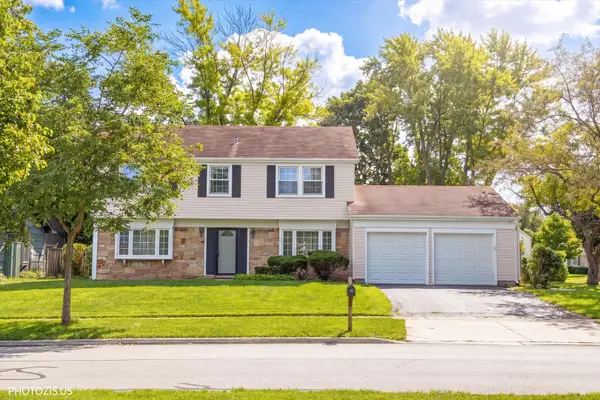
224 Woodstone Circle, Buffalo Grove, IL 60089
Local realty services provided by:CENTURY 21 North East
224 Woodstone Circle,Buffalo Grove, IL 60089
$409,000
- 3 Beds
- 3 Baths
- 1,448 sq. ft.
- Townhouse
- Active
Listed by: wendy herst, nancy roseth
Office: berkshire hathaway homeservices chicago
MLS#:12739697
Source:MLSNI
Price summary
- Price:$409,000
- Price per sq. ft.:$282.46
- Monthly HOA dues:$409
About this home
Beautiful 2-bedroom, 2.5-bath Woodstone townhome in the highly sought-after Stevenson High School District. The spacious main level features an inviting L-shaped living room and dining room with soaring cathedral ceilings, a generous eat-in kitchen, powder room, and convenient first-floor laundry leading to the attached 2-car garage. Enjoy outdoor living on the large, fenced-in patio-perfect for grilling, relaxing, and entertaining. One of the rare homes in the community WITH A BASEMENT, this exceptional space includes a finished family room with fireplace, an additional bedroom or home office, and a large storage room. Upstairs, the spacious primary suite features a vaulted ceiling, large walk-in closet plus an additional closet, and a private bath with separate shower and jetted tub. The generously sized second bedroom also offers its own ensuite bathroom. A thoughtfully designed loft with 2 built-in desks provides the perfect space for a home office, study area, or additional flex space. Beautiful custom cabinetry throughout adds so much storage and style to this well-maintained home. Fantastic location close to shopping, restaurants, parks, and the Metra station. A wonderful opportunity in a desirable community with an exceptional floor plan and so much space!...
Contact an agent
Home facts
- Year built:1988
- Subdivision & Development:Woodstone
- Listing ID #:12739697
- Updated:August 31, 2026 at 11:39 AM
Rooms and interior
- Bedrooms:3
- Total bathrooms:3
- Full bathrooms:2
- Half bathrooms:1
- Rooms Total:9
- Dining Description:Eating Area, L-Shaped
- Kitchen Description:Dishwasher, Disposal, Gas Oven, Microwave, Range, Refrigerator
- Basement Description:Partial, Partially Finished
- Living area:1,448 sq. ft.
Heating and cooling
- Cooling:Central Air
- Heating:Natural Gas
- Central air:Yes
Structure and exterior
- Roof:Asphalt
- Year built:1988
- Building area:1,448 sq. ft.
Schools
- High school:Adlai E Stevenson High School
- Middle school:Aptakisic Junior High School
- Elementary school:Tripp School
Utilities
- Water:Lake Michigan, Public
- Sewer:Public Sewer
Finances and disclosures
- Price:$409,000
- Price per sq. ft.:$282.46
- Tax amount:$9,319 (2025)
Features and amenities
- Laundry features:Dryer, Washer
Parking
- Total parking spaces:2
- Parking description:Attached Garage, Concrete, Garage
- Garage:Yes
- Garage spaces:2
 Copyright 2026 Midwest Real Estate Data LLC. All rights reserved. The data relating to real estate for sale on this web site comes in part from the Broker Reciprocity Program of the Midwest Real Estate Data LLC. Listing information is deemed reliable but not guaranteed. MLSNI Member Broker: Nate Brown
New listings near 224 Woodstone Circle
- New
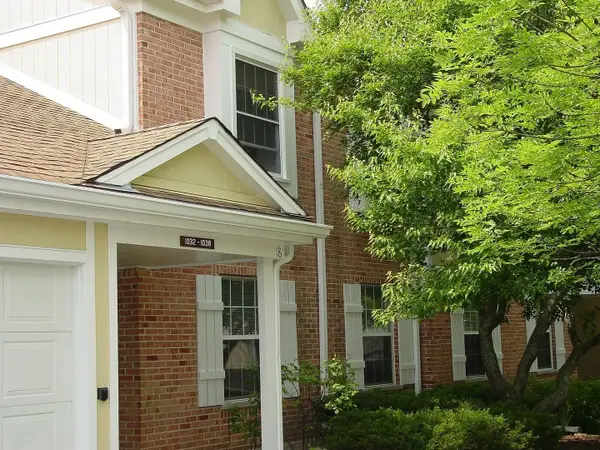 $239,900Active1 beds 1 baths933 sq. ft.
1036 Auburn Lane, Buffalo Grove, IL 60089
MLS# 12744881Listed by: COLDWELL BANKER REALTY - New
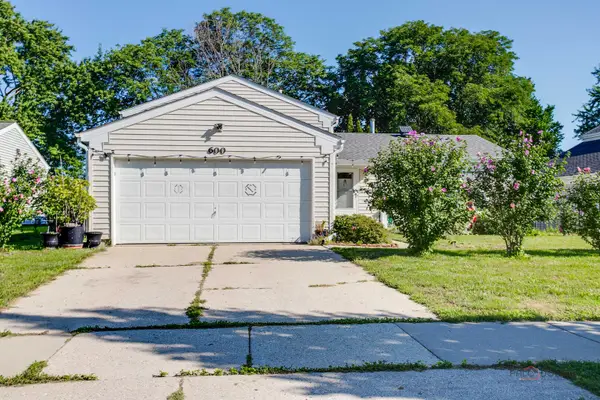 $499,900Active4 beds 2 baths1,632 sq. ft.
600 Thompson Boulevard, Buffalo Grove, IL 60089
MLS# 12744477Listed by: RE/MAX TOP PERFORMERS - New
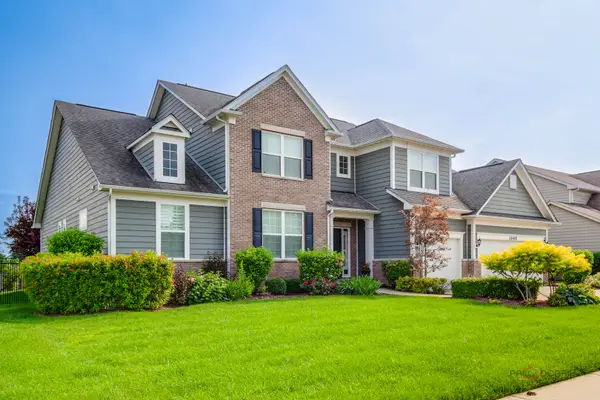 $1,199,000Active6 beds 6 baths4,624 sq. ft.
1945 Jordan Terrace, Buffalo Grove, IL 60089
MLS# 12732341Listed by: RE/MAX TOP PERFORMERS - New
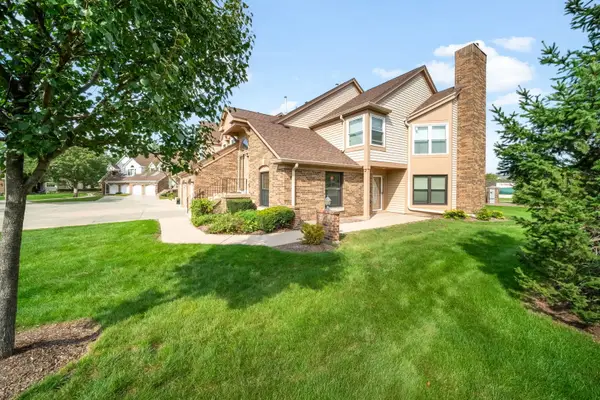 $310,000Active2 beds 2 baths1,446 sq. ft.
2 Willow Parkway, Buffalo Grove, IL 60089
MLS# 12742453Listed by: COLDWELL BANKER REALTY - New
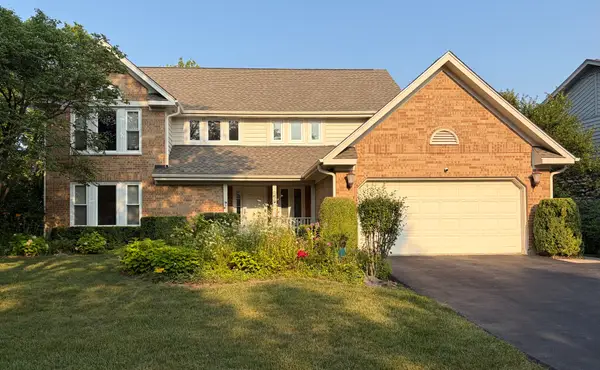 $929,900Active5 beds 4 baths2,685 sq. ft.
737 Joel Lane, Buffalo Grove, IL 60089
MLS# 12745206Listed by: AXEN REALTY - New
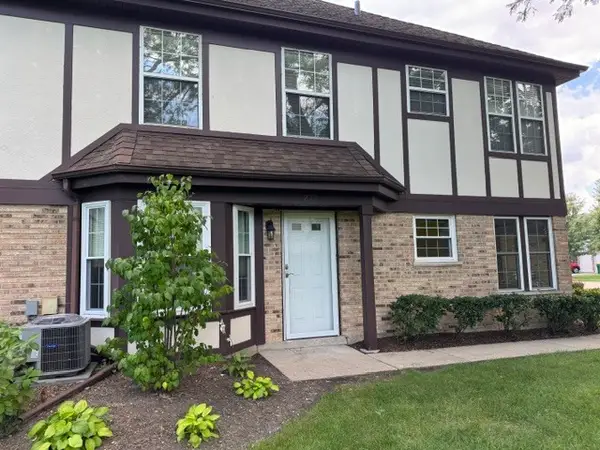 $249,900Active2 beds 2 baths1,206 sq. ft.
277 E Fabish Drive #277, Buffalo Grove, IL 60089
MLS# 12744960Listed by: RE/MAX SUBURBAN - New
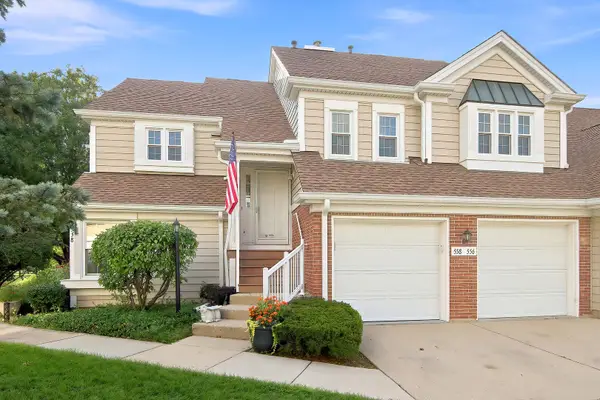 $325,000Active3 beds 2 baths1,300 sq. ft.
556 Park View Terrace #17-5, Buffalo Grove, IL 60089
MLS# 12741794Listed by: KELLER WILLIAMS NORTH SHORE WEST - New
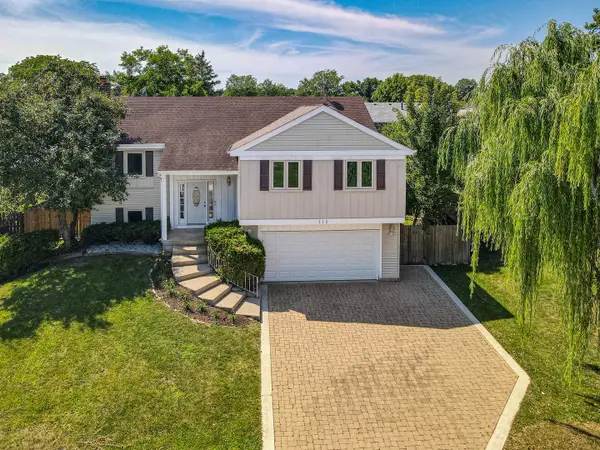 $599,000Active4 beds 3 baths2,200 sq. ft.
112 Lilac Lane, Buffalo Grove, IL 60089
MLS# 12744262Listed by: RE/MAX CITY - New
 $569,000Active4 beds 3 baths2,200 sq. ft.
1111 Plum Grove Circle, Buffalo Grove, IL 60089
MLS# 12743655Listed by: REALTA REAL ESTATE


Protect your home and budget from life's surprises with an Assurant Home Warranty, backed by a partner that supports you through every step of homeownership. Explore Plans.
©2026 Century 21 Real Estate LLC. All rights reserved. CENTURY 21®, the CENTURY 21 Logo and C21® are service marks owned by Century 21 Real Estate LLC. Century 21 Real Estate LLC fully supports the principles of the Fair Housing Act and the Equal Opportunity Act. Each office is independently owned and operated. Listing information is deemed reliable but not guaranteed accurate.