
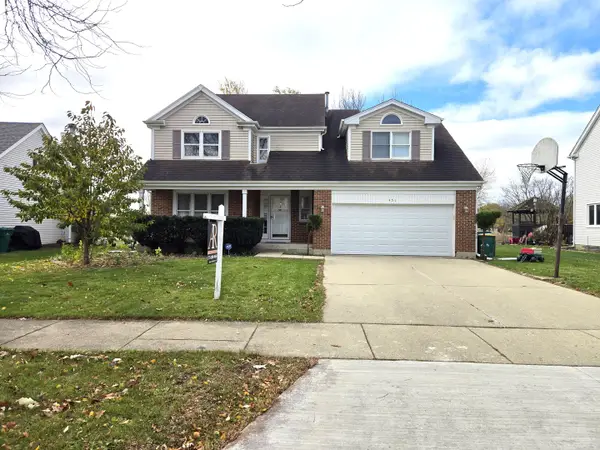
337 Chicory Lane, Buffalo Grove, IL 60089
Local realty services provided by:CENTURY 21 Circle
337 Chicory Lane,Buffalo Grove, IL 60089
$499,000
- 4 Beds
- 3 Baths
- 2,634 sq. ft.
- Single family
- Active
Upcoming open houses
- Sun, Nov 2212:00 pm - 02:00 pm
Listed by: rachel zelden, ethan nagar
Office: keller williams onechicago
MLS#:12810104
Source:MLSNI
Price summary
- Price:$499,000
- Price per sq. ft.:$189.45
About this home
Welcome to 337 Chicory Lane in Buffalo Grove! This inviting two-story home features 4 bedrooms and 2.5 bathrooms, offering a spacious and versatile layout with plenty of room for everyday living, relaxing and entertaining. Enjoy the comfort of suburban living with convenient access to local parks, walking and biking trails, recreational facilities, golf courses, shopping, dining and entertainment. Located within Aptakisic-Tripp School District 102 and Stevenson High School District 125, with convenient access to major roadways and commuter transportation. Discover all that Buffalo Grove has to offer while enjoying a place to make your own. Additional updates include a newer sump pump and a newer A/C unit.
Contact an agent
Home facts
- Year built:1978
- Listing ID #:12810104
- Updated:November 20, 2026 at 01:22 PM
Rooms and interior
- Bedrooms:4
- Total bathrooms:3
- Full bathrooms:2
- Half bathrooms:1
- Rooms Total:8
- Basement Description:Finished, Partial
- Living area:2,634 sq. ft.
Heating and cooling
- Cooling:Central Air
- Heating:Gas
- Central air:Yes
Structure and exterior
- Year built:1978
- Building area:2,634 sq. ft.
- Levels:2 Story
Schools
- High school:Adlai E Stevenson High School
Utilities
- Water:Public
- Sewer:Public Sewer
Finances and disclosures
- Price:$499,000
- Price per sq. ft.:$189.45
- Tax amount:$15,200 (2025)
Parking
- Total parking spaces:2
- Parking description:Attached Garage, Garage
- Garage:Yes
- Garage spaces:2
 Copyright 2026 Midwest Real Estate Data LLC. All rights reserved. The data relating to real estate for sale on this web site comes in part from the Broker Reciprocity Program of the Midwest Real Estate Data LLC. Listing information is deemed reliable but not guaranteed.
New listings near 337 Chicory Lane
- New
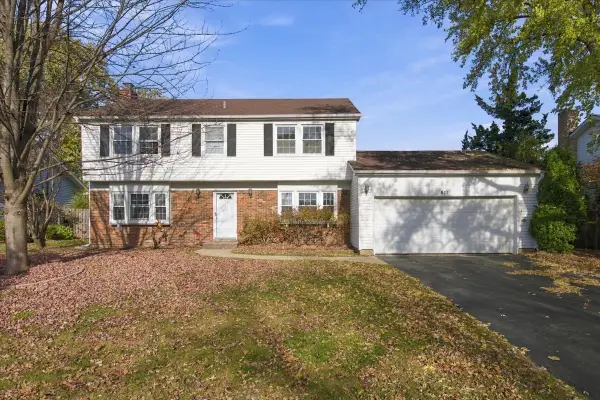 $450,000Active4 beds 3 baths2,021 sq. ft.
871 Belmar Lane, Buffalo Grove, IL 60089
MLS# 12811210Listed by: REAL BROKER LLC - Open Sat, 2 to 4pmNew
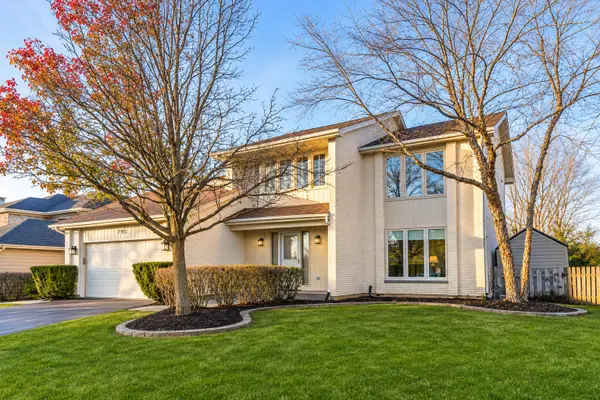 $749,900Active4 beds 4 baths2,838 sq. ft.
795 Horatio Boulevard, Buffalo Grove, IL 60089
MLS# 12807474Listed by: RE/MAX TOP PERFORMERS - Open Sun, 12 to 2pmNew
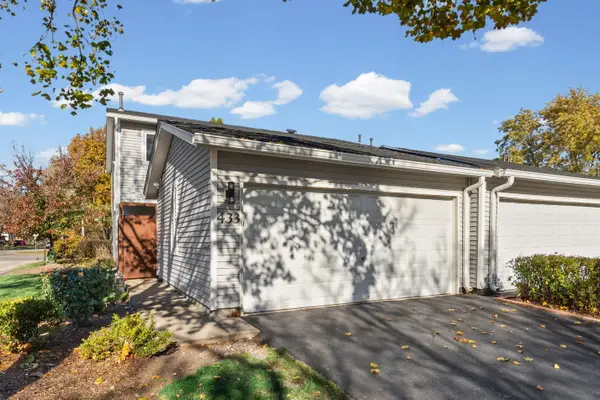 $419,000Active3 beds 3 baths1,624 sq. ft.
433 Hazelwood Terrace, Buffalo Grove, IL 60089
MLS# 12811635Listed by: RE/MAX PLAZA - Open Sat, 12 to 2pmNew
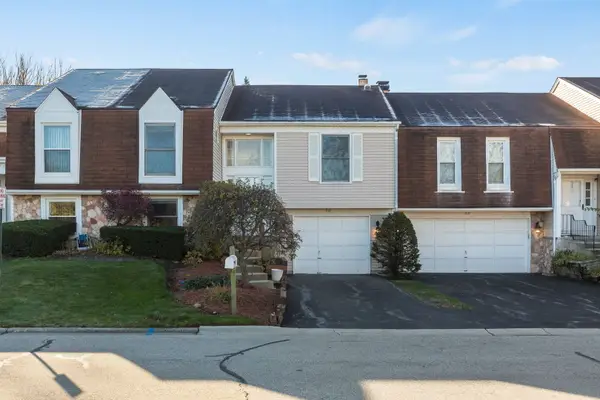 $399,900Active3 beds 3 baths1,700 sq. ft.
917 Burgess Circle #917, Buffalo Grove, IL 60089
MLS# 12810901Listed by: BERKSHIRE HATHAWAY HOMESERVICES STARCK REAL ESTATE - Open Sat, 11am to 1pmNew
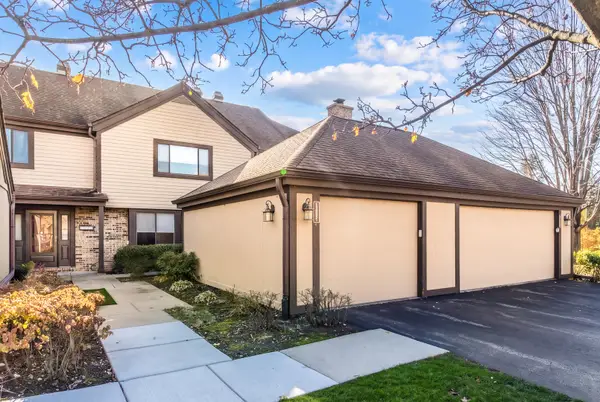 $430,000Active4 beds 3 baths2,064 sq. ft.
1321 Fairfax Lane, Buffalo Grove, IL 60089
MLS# 12810609Listed by: @PROPERTIES CHRISTIES INTERNATIONAL REAL ESTATE - New
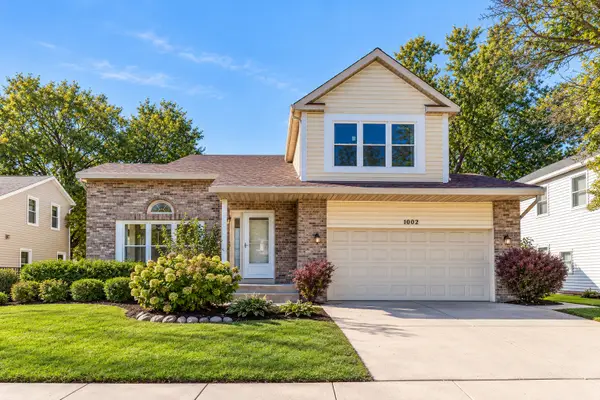 $619,900Active4 beds 4 baths2,077 sq. ft.
1002 Hobson Drive, Buffalo Grove, IL 60089
MLS# 12810338Listed by: RE/MAX TOP PERFORMERS 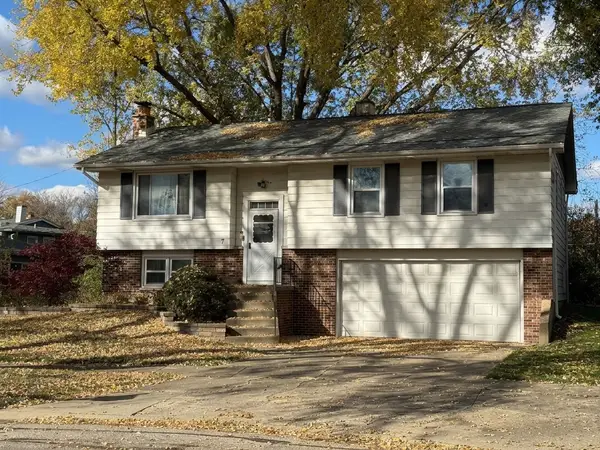 $249,000Pending3 beds 2 baths
7 Chenault Road, Buffalo Grove, IL 60089
MLS# 12808686Listed by: RE/MAX 10 LINCOLN PARK- New
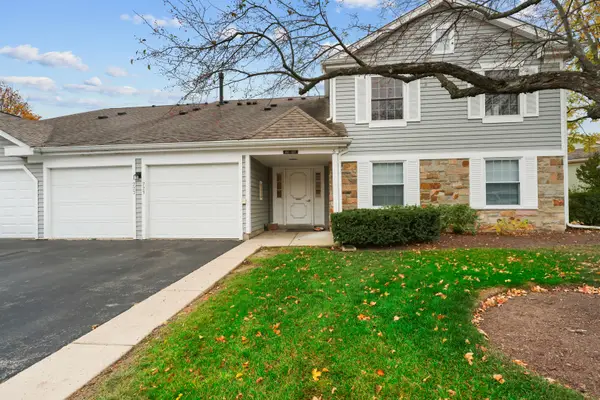 $270,000Active2 beds 1 baths
223 Thornapple Court, Buffalo Grove, IL 60089
MLS# 12805469Listed by: BARR AGENCY INC - New
 $669,000Active4 beds 3 baths2,280 sq. ft.
451 Cedar Court S, Buffalo Grove, IL 60089
MLS# 12807981Listed by: AMERICAN INTERNATIONAL REALTY


Protect your home and budget from life's surprises with an Assurant Home Warranty, backed by a partner that supports you through every step of homeownership. Explore Plans.
©2026 Century 21 Real Estate LLC. All rights reserved. CENTURY 21®, the CENTURY 21 Logo and C21® are service marks owned by Century 21 Real Estate LLC. Century 21 Real Estate LLC fully supports the principles of the Fair Housing Act and the Equal Opportunity Act. Each office is independently owned and operated. Listing information is deemed reliable but not guaranteed accurate.