
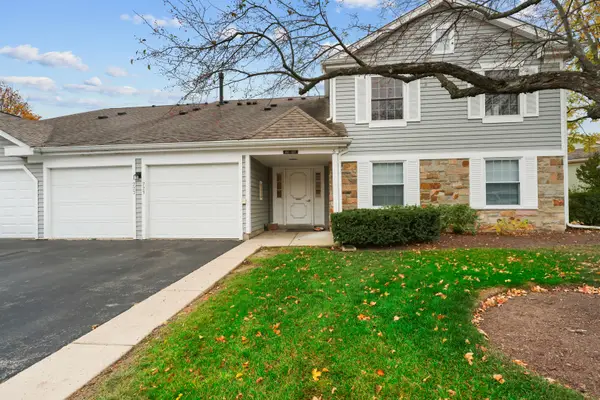
795 Horatio Boulevard, Buffalo Grove, IL 60089
Local realty services provided by:CENTURY 21 New Beginnings
795 Horatio Boulevard,Buffalo Grove, IL 60089
$749,900
- 4 Beds
- 4 Baths
- 2,838 sq. ft.
- Single family
- Active
Upcoming open houses
- Sat, Nov 2102:00 pm - 04:00 pm
- Sun, Nov 2202:00 pm - 04:00 pm
Listed by: jane lee
Office: re/max top performers
MLS#:12807474
Source:MLSNI
Price summary
- Price:$749,900
- Price per sq. ft.:$264.24
About this home
Welcome to this beautifully appointed 4-bedroom home with 2 full and 2 half baths, nestled in the desirable Parkchester subdivision. Upon entry, you are greeted by a spacious living room seamlessly flowing into the dining area, creating an inviting space for entertaining and everyday living. The well-appointed kitchen features abundant cabinetry, generous counter space, a center island, and views of the eating area, with convenient access to the backyard. The adjacent family room offers a warm and welcoming atmosphere, complete with a cozy fireplace. A laundry room and powder room complete the main level. Upstairs, retreat to the spacious primary suite featuring a vaulted ceiling, walk-in closet, and an ensuite bath with dual vanities, a soaking tub, and a separate walk-in shower. Three additional generously sized bedrooms and a full hallway bath complete the second level. The finished lower-level basement provides exceptional additional living space, featuring a large recreation area, dedicated exercise space, and an additional room ideal for a home office, playroom, or flexible-use space, along with a convenient powder room. Enjoy outdoor living in the fenced backyard, complete with a patio perfect for relaxing or entertaining. Ideally located just minutes from the Metra station, parks, restaurants, and shopping, this home offers the perfect blend of comfort, space, and convenience....
Contact an agent
Home facts
- Year built:1991
- Subdivision & Development:Parkchester
- Listing ID #:12807474
- Updated:November 21, 2026 at 01:12 PM
Rooms and interior
- Bedrooms:4
- Total bathrooms:4
- Full bathrooms:2
- Half bathrooms:2
- Rooms Total:11
- Dining Description:Combined With Living Room
- Bathrooms Description:Double Sinks, Soaking Tub
- Kitchen Description:Cooktop, Dishwasher, Disposal, Double Oven, Microwave, Range, Range Hood, Refrigerator
- Basement Description:Finished, Full
- Living area:2,838 sq. ft.
Heating and cooling
- Cooling:Central Air
- Heating:Forced Air, Gas
- Central air:Yes
Structure and exterior
- Roof:Asphalt
- Year built:1991
- Building area:2,838 sq. ft.
- Lot area:0.22 Acres
- Lot Features:Landscaped
- Levels:2 Story
Schools
- High school:Adlai E Stevenson High School
- Middle school:Aptakisic Junior High School
- Elementary school:Earl Pritchett School
Utilities
- Water:Lake Michigan
- Sewer:Public Sewer
Finances and disclosures
- Price:$749,900
- Price per sq. ft.:$264.24
- Tax amount:$20,249 (2025)
Features and amenities
- Laundry features:Dryer, Washer
- Amenities:CO Detectors, Ceiling Fan(s), Sump Pump
Parking
- Total parking spaces:2
- Parking description:Asphalt, Attached Garage, Garage
- Garage:Yes
- Garage spaces:2
 Copyright 2026 Midwest Real Estate Data LLC. All rights reserved. The data relating to real estate for sale on this web site comes in part from the Broker Reciprocity Program of the Midwest Real Estate Data LLC. Listing information is deemed reliable but not guaranteed. MLSNI Member Broker: Vivian Galarza
New listings near 795 Horatio Boulevard
- New
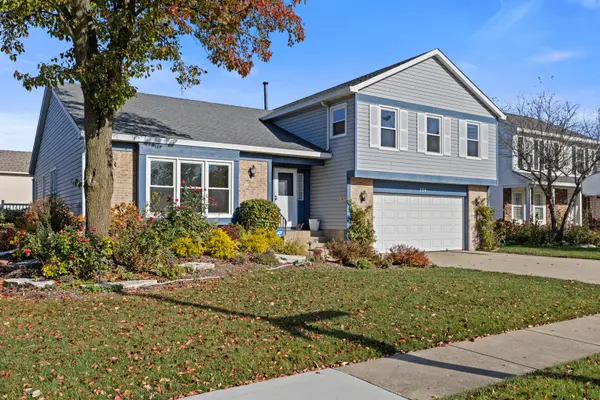 $615,000Active4 beds 3 baths2,726 sq. ft.
154 Newtown Drive, Buffalo Grove, IL 60089
MLS# 12812913Listed by: @PROPERTIES CHRISTIE'S INTERNATIONAL REAL ESTATE - New
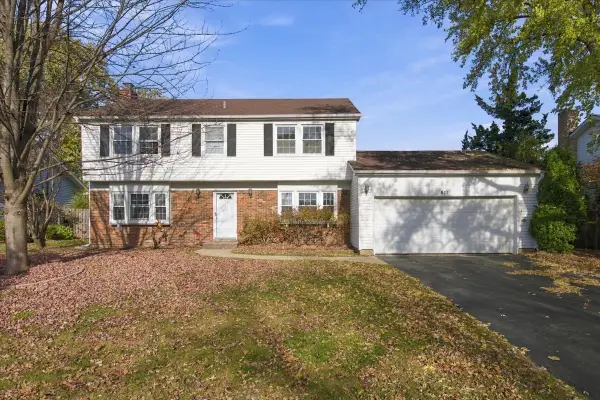 $450,000Active4 beds 3 baths2,021 sq. ft.
871 Belmar Lane, Buffalo Grove, IL 60089
MLS# 12811210Listed by: REAL BROKER LLC - Open Sun, 12 to 2pmNew
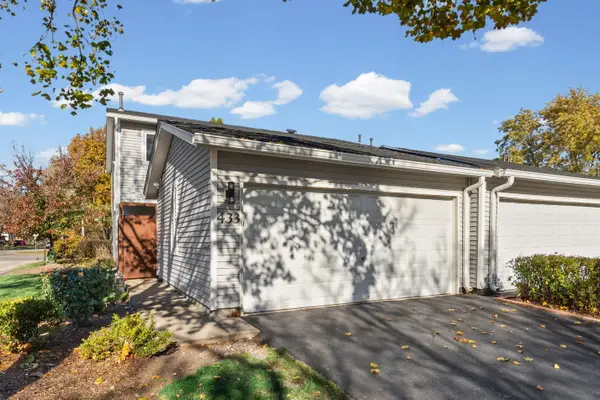 $419,000Active3 beds 3 baths1,624 sq. ft.
433 Hazelwood Terrace, Buffalo Grove, IL 60089
MLS# 12811635Listed by: RE/MAX PLAZA - Open Sat, 12 to 2pmNew
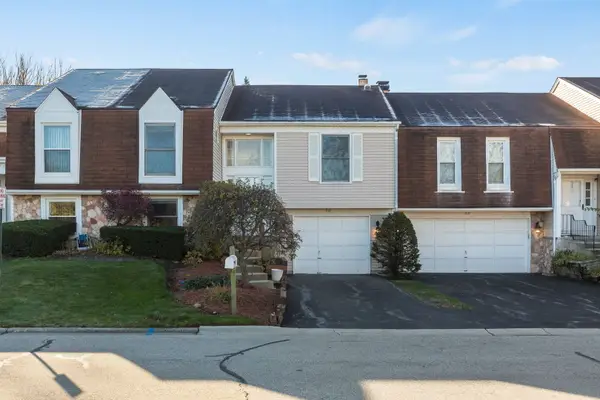 $399,900Active3 beds 3 baths1,700 sq. ft.
917 Burgess Circle #917, Buffalo Grove, IL 60089
MLS# 12810901Listed by: BERKSHIRE HATHAWAY HOMESERVICES STARCK REAL ESTATE - Open Sat, 11am to 1pmNew
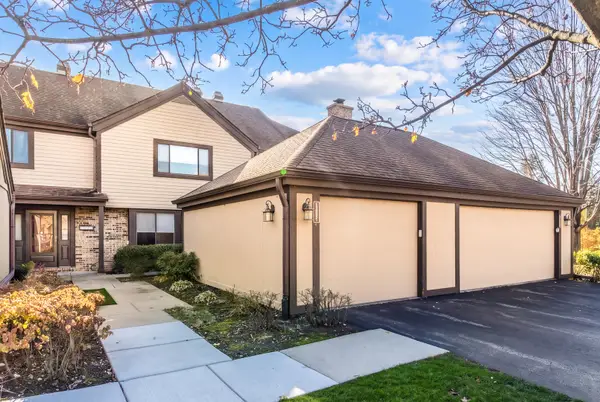 $430,000Active4 beds 3 baths2,064 sq. ft.
1321 Fairfax Lane, Buffalo Grove, IL 60089
MLS# 12810609Listed by: @PROPERTIES CHRISTIES INTERNATIONAL REAL ESTATE - Open Sun, 12 to 2pmNew
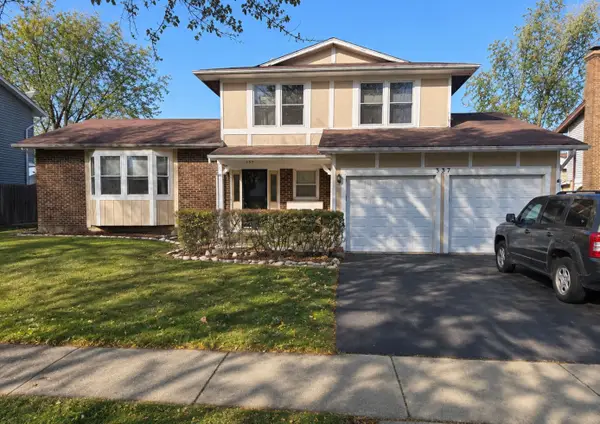 $499,000Active4 beds 3 baths2,634 sq. ft.
337 Chicory Lane, Buffalo Grove, IL 60089
MLS# 12810104Listed by: KELLER WILLIAMS ONECHICAGO - New
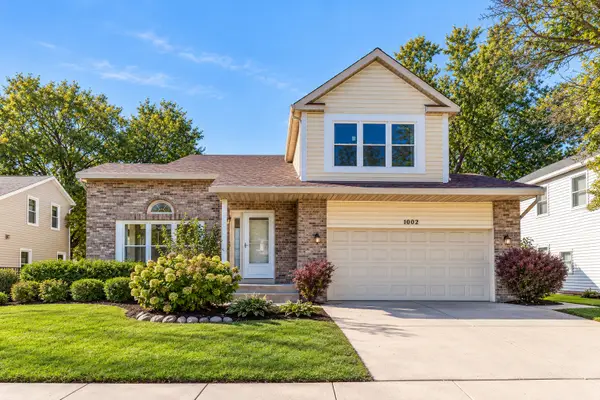 $619,900Active4 beds 4 baths2,077 sq. ft.
1002 Hobson Drive, Buffalo Grove, IL 60089
MLS# 12810338Listed by: RE/MAX TOP PERFORMERS 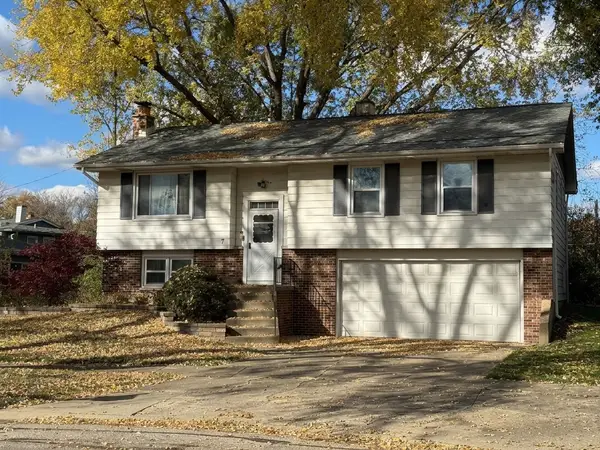 $249,000Pending3 beds 2 baths
7 Chenault Road, Buffalo Grove, IL 60089
MLS# 12808686Listed by: RE/MAX 10 LINCOLN PARK- New
 $270,000Active2 beds 1 baths
223 Thornapple Court, Buffalo Grove, IL 60089
MLS# 12805469Listed by: BARR AGENCY INC


Protect your home and budget from life's surprises with an Assurant Home Warranty, backed by a partner that supports you through every step of homeownership. Explore Plans.
©2026 Century 21 Real Estate LLC. All rights reserved. CENTURY 21®, the CENTURY 21 Logo and C21® are service marks owned by Century 21 Real Estate LLC. Century 21 Real Estate LLC fully supports the principles of the Fair Housing Act and the Equal Opportunity Act. Each office is independently owned and operated. Listing information is deemed reliable but not guaranteed accurate.