
351 Town Place Circle #503, Buffalo Grove, IL 60089
Local realty services provided by:CENTURY 21 Affiliated
351 Town Place Circle #503,Buffalo Grove, IL 60089
$369,900
- 2 Beds
- 2 Baths
- 1,721 sq. ft.
- Condominium
- Active
Listed by: leslie mcdonnell
Office: re/max suburban
MLS#:12747208
Source:MLSNI
Price summary
- Price:$369,900
- Price per sq. ft.:$214.93
- Monthly HOA dues:$610
About this home
PENTHOUSE IN TOWN PLACE | PRIVATE BALCONY | 2 BEDROOMS | 2 FULL BATHS | STEVENSON HIGH SCHOOL DISTRICT | HEATED GARAGE PARKING SPACE #32 | STORAGE SPACE #32 | This spacious 2-bedroom, 2-bathroom penthouse condo offers a smart, open layout with generous room sizes, flexible living spaces and the convenience of heated garage parking and private storage. Head inside to an inviting entry foyer with a walk-in closet, the perfect place to greet guests and tuck away coats, shoes and everyday essentials. The foyer flows naturally into the dining room and living room combination, creating an expansive gathering space with easy access to the eat-in kitchen and den. The well-appointed eat-in kitchen offers plenty of granite counter space for meal prep and entertaining, ample cabinetry for storage, and a convenient opening to the living room that keeps the spaces connected and allows conversations to flow while cooking. A dedicated eating area provides the perfect spot for casual meals or morning coffee, while the open connection to the main living spaces makes entertaining effortless. The adjacent den adds valuable flexibility as a home office, sitting room, reading space or cozy retreat, while a slider opens directly to the private balcony, creating an ideal spot for morning coffee, evening relaxation or enjoying the outdoors. The generously sized primary bedroom features a large walk-in closet plus a private bathroom with a soaking tub and separate shower. A second bedroom offers generous closet space and easy access to the second full bathroom. A dedicated laundry room completes the interior for added everyday convenience. With approximately 1,606 square feet, this well-designed penthouse offers room to spread out without the maintenance of a single-family home. Heated garage parking space #32 and storage space #32 add even more convenience. Enjoy a location just seconds from the up and coming Cove development, Deerfield's bakery, multiple parks, restaurants and the path winding through the subdivision, plus easy access to everyday conveniences....
Contact an agent
Home facts
- Year built:1999
- Subdivision & Development:Town Place
- Listing ID #:12747208
- Updated:September 04, 2026 at 11:19 AM
Rooms and interior
- Bedrooms:2
- Total bathrooms:2
- Full bathrooms:2
- Rooms Total:7
- Dining Description:Breakfast Room, Combined With Living Room
- Bathrooms Description:Separate Shower, Soaking Tub
- Kitchen Description:Dishwasher, Disposal, Microwave, Range, Refrigerator
- Living area:1,721 sq. ft.
Heating and cooling
- Cooling:Central Air
- Heating:Radiant
- Central air:Yes
Structure and exterior
- Year built:1999
- Building area:1,721 sq. ft.
- Lot Features:Common Grounds, Landscaped
- Exterior Features:Balcony
Schools
- High school:Adlai E Stevenson High School
- Middle school:Aptakisic Junior High School
- Elementary school:Earl Pritchett School
Utilities
- Water:Lake Michigan
- Sewer:Public Sewer
Finances and disclosures
- Price:$369,900
- Price per sq. ft.:$214.93
- Tax amount:$7,039 (2025)
Features and amenities
- Laundry features:Dryer, Washer
- Amenities:CO Detectors, Fire Sprinklers
Parking
- Total parking spaces:1
- Parking description:Attached Garage, Garage
- Garage:Yes
- Garage spaces:1
 Copyright 2026 Midwest Real Estate Data LLC. All rights reserved. The data relating to real estate for sale on this web site comes in part from the Broker Reciprocity Program of the Midwest Real Estate Data LLC. Listing information is deemed reliable but not guaranteed. MLSNI Member Broker: David Try
New listings near 351 Town Place Circle #503
- New
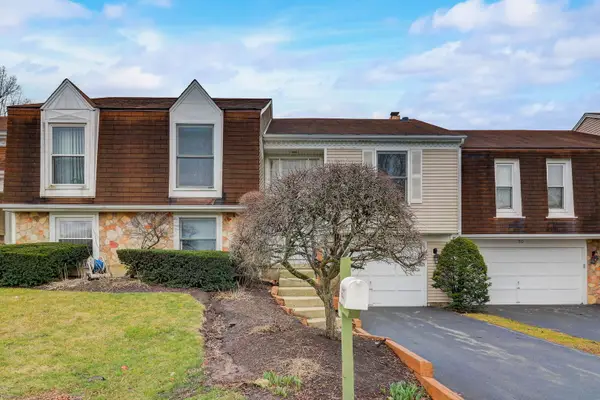 $430,000Active3 beds 3 baths1,123 sq. ft.
917 Burgess Circle, Buffalo Grove, IL 60089
MLS# 12741524Listed by: REDFIN CORPORATION - New
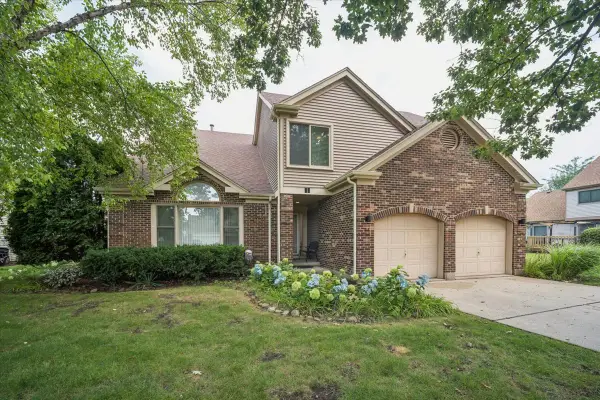 $749,000Active4 beds 3 baths2,517 sq. ft.
44 Chestnut Terrace, Buffalo Grove, IL 60089
MLS# 12749216Listed by: BERKSHIRE HATHAWAY HOMESERVICES CHICAGO - New
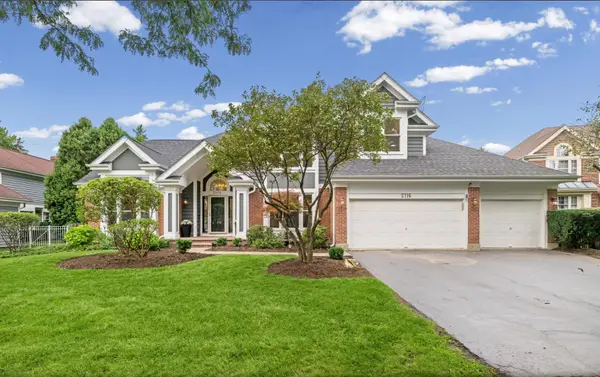 $889,000Active5 beds 4 baths3,537 sq. ft.
2116 Birchwood Lane, Buffalo Grove, IL 60089
MLS# 12748227Listed by: COMPASS - New
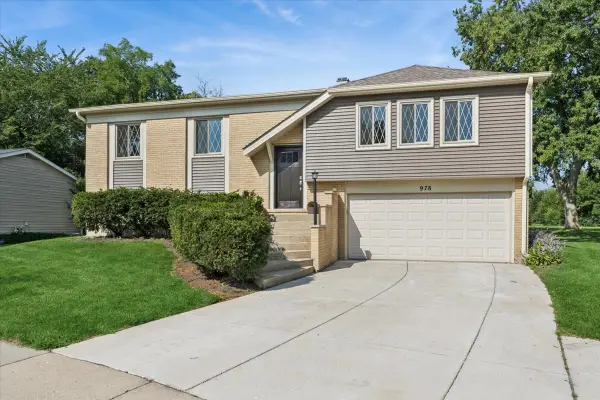 $434,500Active4 beds 2 baths1,417 sq. ft.
978 Harvard Lane, Buffalo Grove, IL 60089
MLS# 12748827Listed by: BAIRD & WARNER - Open Sat, 12 to 2pmNew
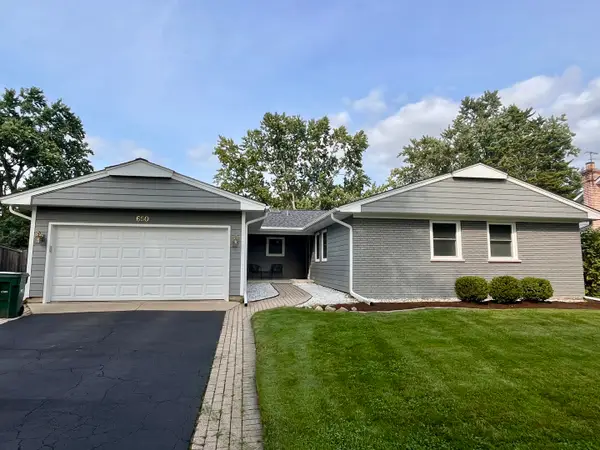 $535,000Active3 beds 2 baths2,056 sq. ft.
650 Twisted Oak Lane, Buffalo Grove, IL 60089
MLS# 12731802Listed by: COLDWELL BANKER REALTY - New
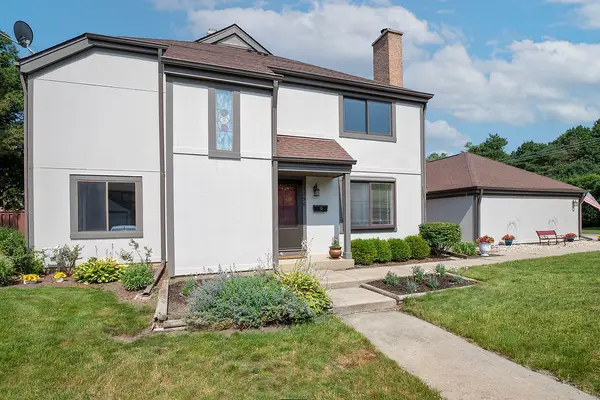 $435,000Active3 beds 5 baths2,000 sq. ft.
1296 Farnsworth Lane, Buffalo Grove, IL 60089
MLS# 12749561Listed by: COMPASS - New
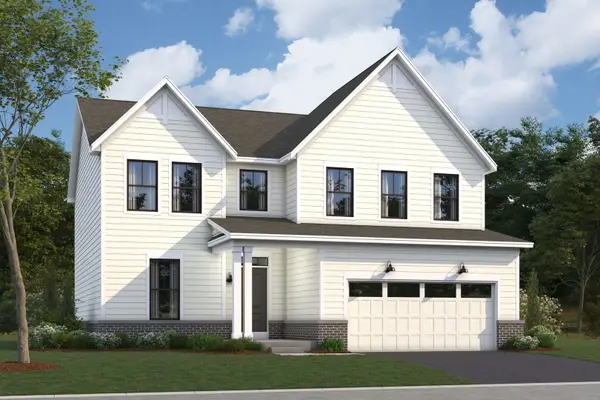 $837,490Active4 beds 3 baths2,688 sq. ft.
250 Raymond Drive, Buffalo Grove, IL 60089
MLS# 12747447Listed by: LITTLE REALTY - Open Sun, 3 to 5pmNew
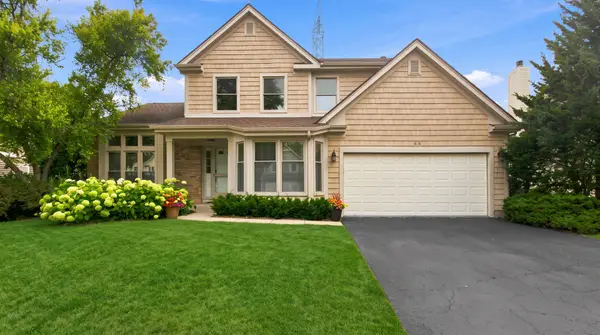 $595,000Active3 beds 3 baths2,738 sq. ft.
66 Copperwood Drive, Buffalo Grove, IL 60089
MLS# 12746959Listed by: DEGRAS HILL PROPERTIES, INC. - New
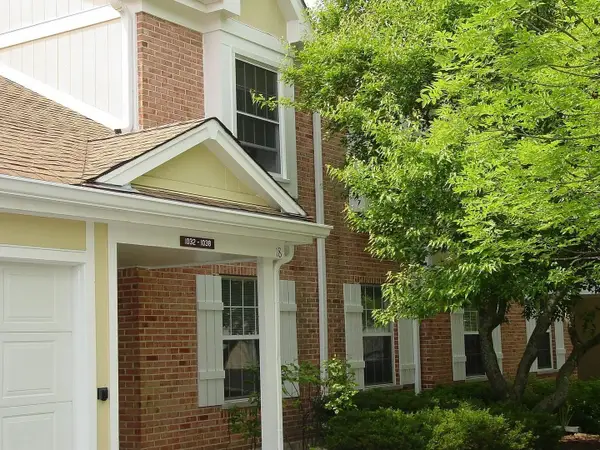 $239,900Active1 beds 1 baths933 sq. ft.
1036 Auburn Lane, Buffalo Grove, IL 60089
MLS# 12744881Listed by: COLDWELL BANKER REALTY


Protect your home and budget from life's surprises with an Assurant Home Warranty, backed by a partner that supports you through every step of homeownership. Explore Plans.
©2026 Century 21 Real Estate LLC. All rights reserved. CENTURY 21®, the CENTURY 21 Logo and C21® are service marks owned by Century 21 Real Estate LLC. Century 21 Real Estate LLC fully supports the principles of the Fair Housing Act and the Equal Opportunity Act. Each office is independently owned and operated. Listing information is deemed reliable but not guaranteed accurate.