
8605 Bull Valley Road, Bull Valley, IL 60098
Local realty services provided by:CENTURY 21 North East
8605 Bull Valley Road,Bull Valley, IL 60098
$725,000
- 5 Beds
- 4 Baths
- 3,608 sq. ft.
- Single family
- Active
Listed by: kim mccallister kruse
Office: berkshire hathaway homeservices starck real estate
MLS#:12793793
Source:MLSNI
Price summary
- Price:$725,000
- Price per sq. ft.:$200.94
About this home
Sitting high above Bull Valley on over 8 fenced acres is this gem of a property! Adjoining the Bull Valley Riding Trails, the property features a 3,600+sf ranch home with a 50x35 barn and pasture. The home, built in 1975, remains a nod to the days of yesteryear. Ready for your creativity and updates, this is an incredible opportunity to bring your dreams to life in an iconic home! Entering through the double front doors, off the circle drive, you're welcomed into the generously sized living room with floor-to-cathedral ceiling windows and sliding glass doors that reveal amazing views. The floor-to-ceiling rustic random-rubble masonry fireplace is a focal point for both the living room and dining room. A charming den/library features one of the other three fireplaces, surrounded by shelving and walls of windows. With five bedrooms, four full baths plus an expansive kitchen with low breakfast bar seating around the island, this home provides easy one level living. Adding to the charm and convenience are the oversized beamed cathedral ceilings, skylights, wet bar, main floor laundry, whole house vac, 3+ car attached and heated garage, full basement, security system, and new decks. There are two furnaces, a/c's and water heaters plus a new whole house water filtration system. The barn has five box stalls and plenty of extra storage space for toys. This home and property are a pleasure to visit, ready for your ideas to make it your own! Home is being sold as-is with no repairs....
Contact an agent
Home facts
- Year built:1975
- Listing ID #:12793793
- Updated:November 05, 2026 at 12:58 PM
Rooms and interior
- Bedrooms:5
- Total bathrooms:4
- Full bathrooms:4
- Rooms Total:9
- Dining Description:Separate Dining Room
- Bathrooms Description:Double Sinks, Separate Shower, Whirlpool
- Kitchen Description:Dishwasher, Disposal, Double Oven, Refrigerator, Stainless Steel Appliance(s), Trash Compactor, Wine Refrigerator
- Basement Description:Full, Unfinished
- Living area:3,608 sq. ft.
Heating and cooling
- Cooling:Central Air
- Heating:Forced Air, Gas, Individual Room Controls, Sep Heating Systems - 2+
- Central air:Yes
Structure and exterior
- Roof:Asphalt
- Year built:1975
- Building area:3,608 sq. ft.
- Lot area:8.55 Acres
- Lot Features:Mature Trees, Wooded
- Architectural Style:Ranch
- Exterior Features:Box Stalls
- Foundation Description:Concrete Perimeter
- Levels:1 Story
Schools
- High school:Woodstock North High School
- Middle school:Northwood Middle School
- Elementary school:Olson Elementary School
Finances and disclosures
- Price:$725,000
- Price per sq. ft.:$200.94
- Tax amount:$18,150 (2025)
Features and amenities
- Laundry features:Dryer, Washer
- Amenities:CO Detectors, Ceiling Fan(s), Central Vacuum, Intercom, Multiple Water Heaters, Security System, Sump Pump, Water-Softener Owned
Parking
- Total parking spaces:3
- Parking description:Asphalt, Attached Garage, Circular Driveway, Garage, Gravel
- Garage:Yes
- Garage spaces:3
 Copyright 2026 Midwest Real Estate Data LLC. All rights reserved. The data relating to real estate for sale on this web site comes in part from the Broker Reciprocity Program of the Midwest Real Estate Data LLC. Listing information is deemed reliable but not guaranteed. MLSNI Member Broker: Nate Brown
New listings near 8605 Bull Valley Road
- New
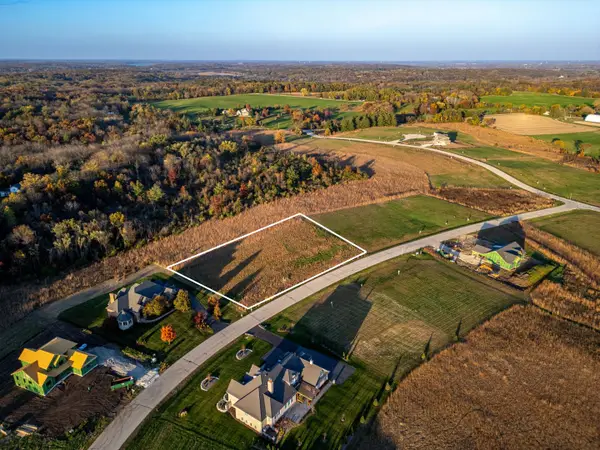 $125,000Active2.14 Acres
1561 W Longwood Drive, Bull Valley, IL 60098
MLS# 12796665Listed by: EXP REALTY  $400,000Active7.34 Acres
8509 Crystal Springs Road, Woodstock, IL 60098
MLS# 12763715Listed by: KELLER WILLIAMS SUCCESS REALTY $799,000Pending5 beds 5 baths2,834 sq. ft.
518 High Meadow Drive, Bull Valley, IL 60098
MLS# 12742032Listed by: BERKSHIRE HATHAWAY HOMESERVICES STARCK REAL ESTATE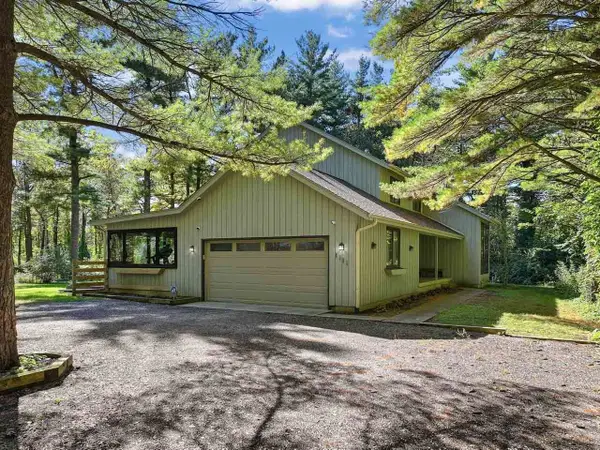 $500,000Pending3 beds 3 baths2,568 sq. ft.
8505 Concord Drive, Bull Valley, IL 60098
MLS# 12747615Listed by: KELLER WILLIAMS INFINITY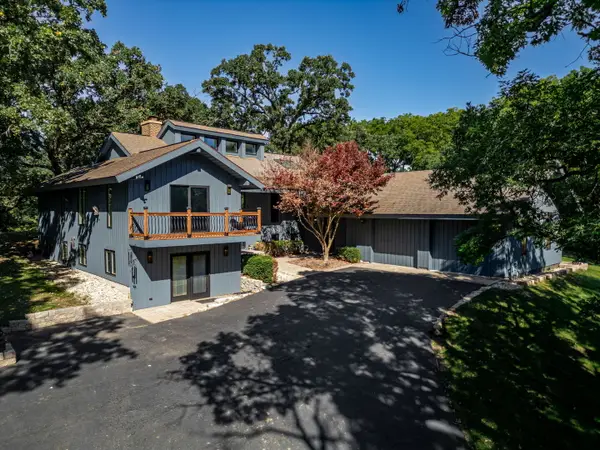 $800,000Active4 beds 4 baths3,463 sq. ft.
7707 N Valley Hill Road, Woodstock, IL 60098
MLS# 12768963Listed by: KELLER WILLIAMS SUCCESS REALTY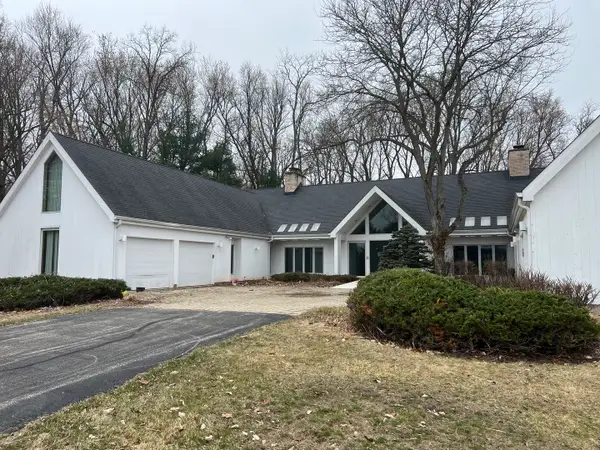 $995,000Active8 beds 7 baths13,863 sq. ft.
7716 Crystal Springs Road, Bull Valley, IL 60098
MLS# 12738733Listed by: GATES AND GABLES REALTY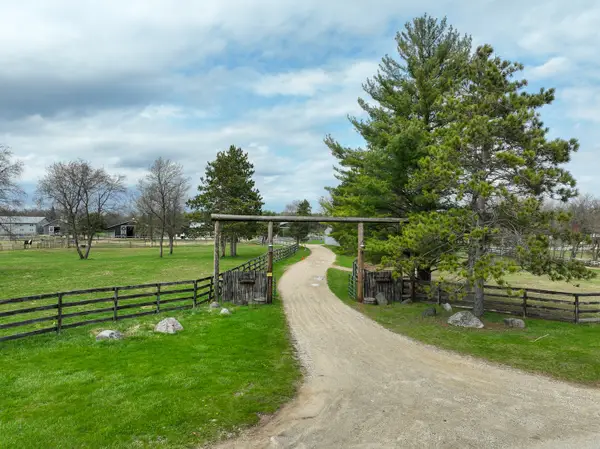 $1,985,000Active3 beds 1 baths1,363 sq. ft.
8206 Bull Valley Road, Bull Valley, IL 60098
MLS# 12550587Listed by: COMPASS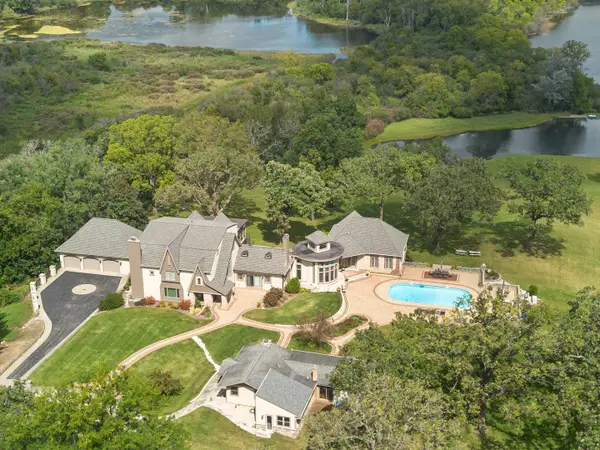 $3,445,000Active6 beds 6 baths12,175 sq. ft.
8508 W Il Rt 120 W, Bull Valley, IL 60098
MLS# 12574517Listed by: BERKSHIRE HATHAWAY HOMESERVICES STARCK REAL ESTATE $299,000Active3.05 Acres
Lot 23 Sudburg Court, Bull Valley, IL 60098
MLS# 12526943Listed by: RE/MAX PLAZA


Protect your home and budget from life's surprises with an Assurant Home Warranty, backed by a partner that supports you through every step of homeownership. Explore Plans.
©2026 Century 21 Real Estate LLC. All rights reserved. CENTURY 21®, the CENTURY 21 Logo and C21® are service marks owned by Century 21 Real Estate LLC. Century 21 Real Estate LLC fully supports the principles of the Fair Housing Act and the Equal Opportunity Act. Each office is independently owned and operated. Listing information is deemed reliable but not guaranteed accurate.