
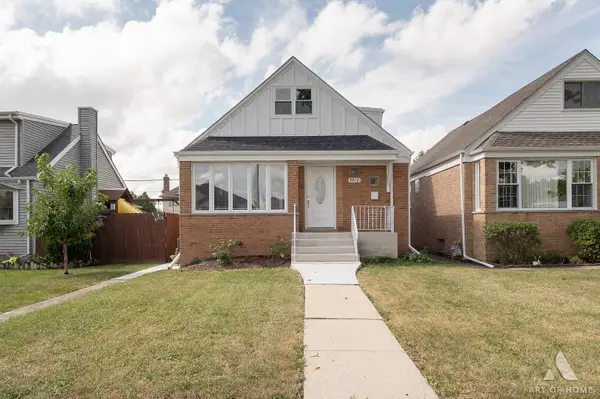
6426 W 84th Place, Burbank, IL 60459
Local realty services provided by:CENTURY 21 All Pro Real Estate
6426 W 84th Place,Burbank, IL 60459
$450,000
- 3 Beds
- 3 Baths
- 2,055 sq. ft.
- Single family
- Active
Listed by: maryann marovic
Office: baird & warner
MLS#:12765355
Source:MLSNI
Price summary
- Price:$450,000
- Price per sq. ft.:$218.98
About this home
Rare opportunity to own a custom-built, all-brick 3-step ranch on a deep lot and quiet, desirable block! Original owners have lovingly maintained this spacious 3-bedroom, 2.5-bath home featuring oversized rooms, formal dining room, cozy family room with brick wood-burning fireplace and patio door leading to a generous deck. Beautiful solid oak trim and crown molding add timeless character throughout the main level. The finished basement offers additional living space, a bar, and heated flooring. Newer HVAC/AC, excellent curb appeal, and a convenient location near schools, parks, shopping, major streets, and transportation. A truly special home offering space, character, and quality throughout, with an excellent opportunity for its next owner to update and personalize it to their own taste. This home is ready for its next chapter-schedule your private showing today!
Contact an agent
Home facts
- Year built:1981
- Listing ID #:12765355
- Updated:September 23, 2026 at 01:57 PM
Rooms and interior
- Bedrooms:3
- Total bathrooms:3
- Full bathrooms:2
- Half bathrooms:1
- Rooms Total:8
- Dining Description:Separate Dining Room
- Kitchen Description:Dishwasher, Range, Refrigerator
- Basement Description:Finished, Partial
- Living area:2,055 sq. ft.
Heating and cooling
- Cooling:Central Air
- Heating:Baseboard, Forced Air, Natural Gas
- Central air:Yes
Structure and exterior
- Roof:Asphalt
- Year built:1981
- Building area:2,055 sq. ft.
- Lot area:0.21 Acres
- Architectural Style:Step Ranch
- Foundation Description:Concrete Perimeter
- Levels:1 Story
Schools
- High school:Reavis High School
- Middle school:Liberty Junior High School
- Elementary school:Edward J Tobin Elementary School
Utilities
- Water:Lake Michigan, Public
- Sewer:Public Sewer
Finances and disclosures
- Price:$450,000
- Price per sq. ft.:$218.98
- Tax amount:$2,487 (2025)
Parking
- Total parking spaces:2
- Parking description:Attached Garage, Concrete, Garage
- Garage:Yes
- Garage spaces:2
 Copyright 2026 Midwest Real Estate Data LLC. All rights reserved. The data relating to real estate for sale on this web site comes in part from the Broker Reciprocity Program of the Midwest Real Estate Data LLC. Listing information is deemed reliable but not guaranteed. MLSNI Member Broker: Lisa McKinney
New listings near 6426 W 84th Place
- New
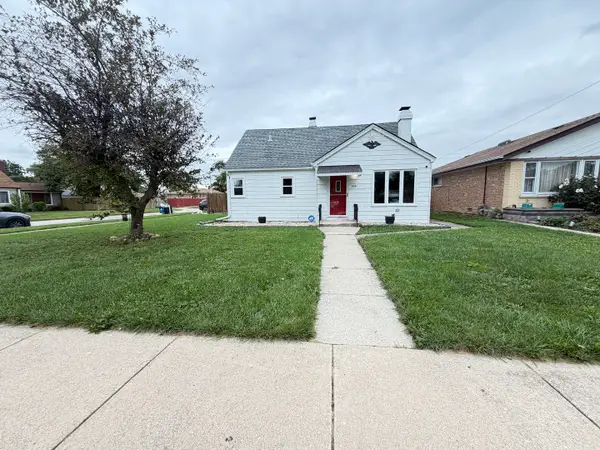 $375,000Active4 beds 2 baths1,605 sq. ft.
8001 Neenah Avenue, Burbank, IL 60459
MLS# 12767182Listed by: BAIRD & WARNER - New
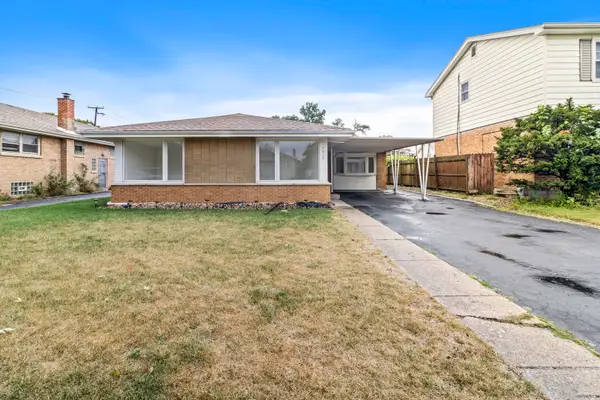 $330,000Active3 beds 2 baths1,534 sq. ft.
7915 Massasoit Avenue, Burbank, IL 60459
MLS# 12765989Listed by: COLDWELL BANKER REALTY - New
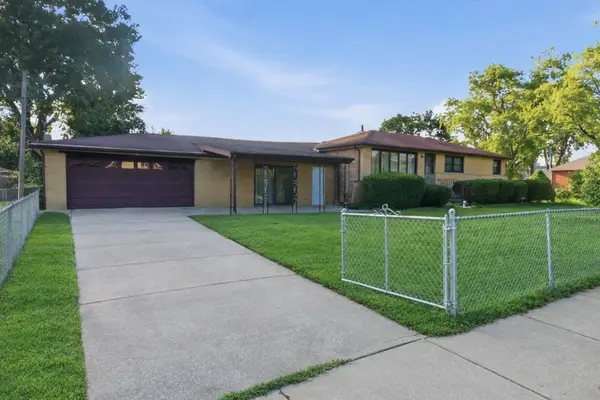 $339,900Active3 beds 2 baths1,553 sq. ft.
8300 Long Avenue, Burbank, IL 60459
MLS# 12766634Listed by: REALTY OF AMERICA, LLC - New
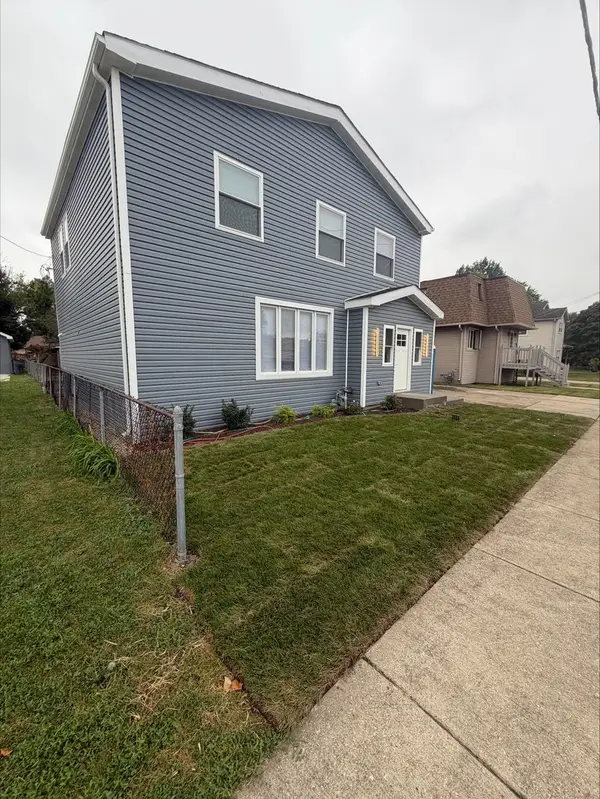 $529,000Active4 beds 3 baths1,920 sq. ft.
5708 W 84th Place, Burbank, IL 60459
MLS# 12766433Listed by: MENTOR LISTING REALTY INC. - New
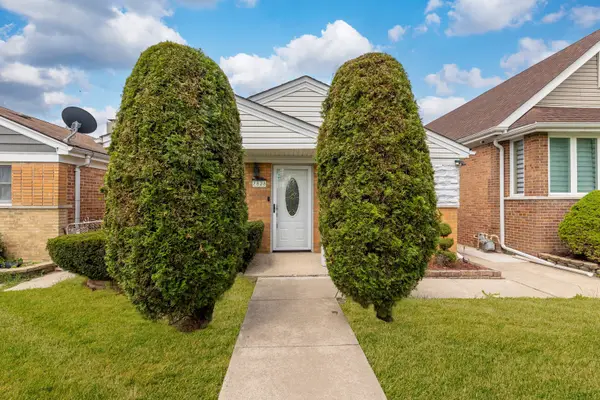 $310,000Active3 beds 1 baths1,056 sq. ft.
7828 Lotus Avenue, Burbank, IL 60459
MLS# 12766284Listed by: AVENUE PROPERTIES CHICAGO - New
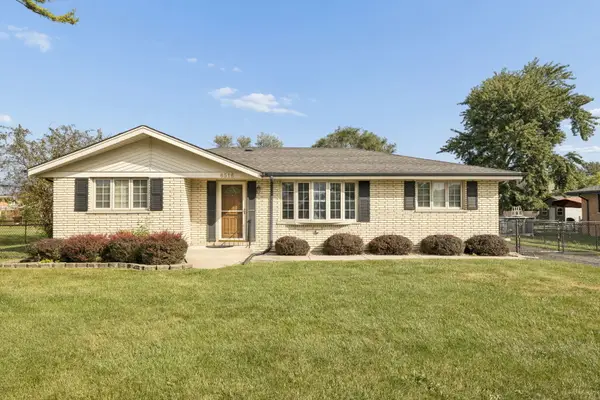 $325,000Active4 beds 2 baths1,417 sq. ft.
6516 W 84th Street, Burbank, IL 60459
MLS# 12766094Listed by: COLDWELL BANKER REAL ESTATE GROUP - New
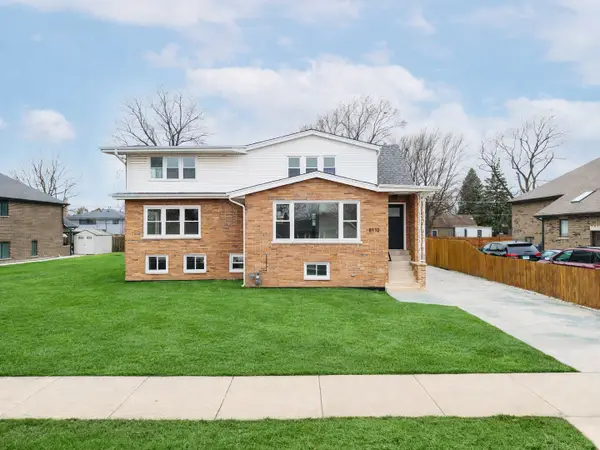 $575,000Active6 beds 4 baths2,965 sq. ft.
8110 Lockwood Avenue, Burbank, IL 60459
MLS# 12766148Listed by: PETER DROSSOS REAL ESTATE - New
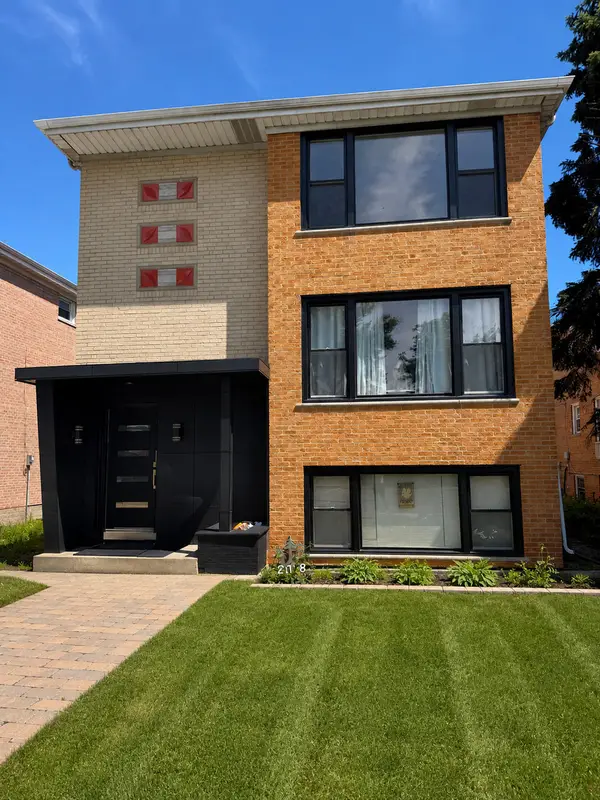 $749,999Active8 beds 3 baths
6048 W 79th Street, Burbank, IL 60459
MLS# 12765308Listed by: RE/MAX 10 - New
 $443,000Active5 beds 3 baths2,350 sq. ft.
7712 Nagle Avenue, Burbank, IL 60459
MLS# 12764181Listed by: EXIT REALTY REDEFINED


Protect your home and budget from life's surprises with an Assurant Home Warranty, backed by a partner that supports you through every step of homeownership. Explore Plans.
©2026 Century 21 Real Estate LLC. All rights reserved. CENTURY 21®, the CENTURY 21 Logo and C21® are service marks owned by Century 21 Real Estate LLC. Century 21 Real Estate LLC fully supports the principles of the Fair Housing Act and the Equal Opportunity Act. Each office is independently owned and operated. Listing information is deemed reliable but not guaranteed accurate.