
14241 S Mackinaw Avenue, Burnham, IL 60633
Local realty services provided by:CENTURY 21 Affiliated
14241 S Mackinaw Avenue,Burnham, IL 60633
$224,900
- 3 Beds
- 2 Baths
- 1,540 sq. ft.
- Single family
- Active
Listed by: veronica shanks
Office: coldwell banker realty
MLS#:12734026
Source:MLSNI
Price summary
- Price:$224,900
- Price per sq. ft.:$146.04
About this home
Welcome to this solid-brick Burnham Bungalow. The residence offers three generously sized bedrooms and 1 3/4 bathrooms. Majority of the interior boasts a fresh coat of paint. It also includes a partially finished basement featuring generous daylight from glass block windows with full ceramic tile flooring and laundry area. Extended outdoor patio space 21X17. The property is situated directly across from the Burnham Prairie Nature Preserve and is just a few blocks from the Burnham Woods Golf Course. Offers direct access to the South Shore Commuter train for travel to downtown Chicago or South Bend, IN as well as the I-94, I-80, I-394 and I-294 (tollway) expressways.
Contact an agent
Home facts
- Year built:1997
- Listing ID #:12734026
- Updated:September 13, 2026 at 11:08 AM
Rooms and interior
- Bedrooms:3
- Total bathrooms:2
- Full bathrooms:2
- Rooms Total:6
- Bathrooms Description:Double Sinks
- Kitchen Description:Dishwasher, Gas Oven, Microwave, Range, Refrigerator, Stainless Steel Appliance(s)
- Basement Description:Full, Partially Finished
- Living area:1,540 sq. ft.
Heating and cooling
- Cooling:Central Air
- Heating:Natural Gas
- Central air:Yes
Structure and exterior
- Roof:Asphalt
- Year built:1997
- Building area:1,540 sq. ft.
- Architectural Style:Bungalow
- Foundation Description:Block, Concrete Perimeter
- Levels:1 Story
Schools
- High school:Thornton Fractnl No High School
- Middle school:Burnham Elementary School
- Elementary school:Burnham Elementary School
Utilities
- Water:Lake Michigan
- Sewer:Public Sewer
Finances and disclosures
- Price:$224,900
- Price per sq. ft.:$146.04
- Tax amount:$7,547 (2024)
Features and amenities
- Laundry features:Dryer, Washer
- Amenities:CO Detectors, Ceiling Fan(s), Sump Pump
 Copyright 2026 Midwest Real Estate Data LLC. All rights reserved. The data relating to real estate for sale on this web site comes in part from the Broker Reciprocity Program of the Midwest Real Estate Data LLC. Listing information is deemed reliable but not guaranteed. MLSNI Member Broker: David Try
New listings near 14241 S Mackinaw Avenue
- Open Sun, 1:30 to 3:30pmNew
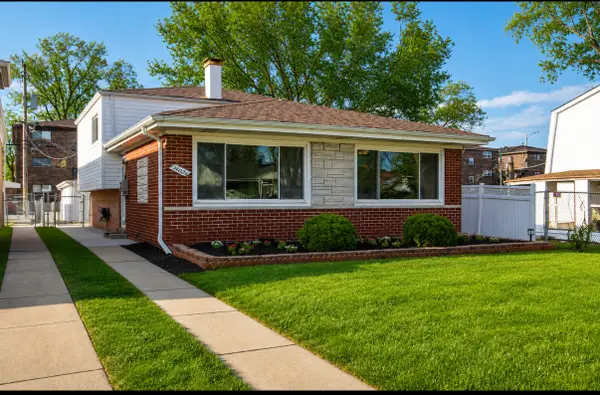 $209,000Active3 beds 2 baths1,300 sq. ft.
14024 S Saginaw Avenue S, Burnham, IL 60633
MLS# 12757994Listed by: KALE REALTY - New
 $195,000Active2 beds 1 baths900 sq. ft.
14034 S Saginaw Avenue, Burnham, IL 60633
MLS# 12752668Listed by: FAIRVIEW REALTY GROUP LTD.  $199,900Pending3 beds 2 baths1,190 sq. ft.
Address Withheld By Seller, Burnham, IL 60633
MLS# 12739113Listed by: BAUVISTA ILLINOIS LLC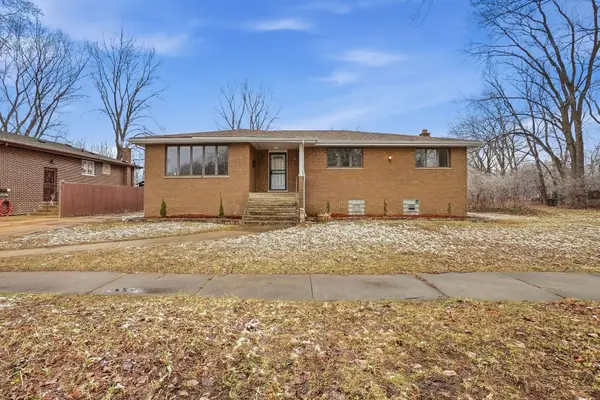 $269,000Active4 beds 2 baths2,000 sq. ft.
14315 S Manistee Avenue, Burnham, IL 60633
MLS# 12744903Listed by: OPEN PATH REALTY $134,000Pending4 beds 2 baths1,196 sq. ft.
14104 S Bensley Avenue, Burnham, IL 60633
MLS# 12742530Listed by: BERKSHIRE HATHAWAY HOMESERVICES STARCK REAL ESTATE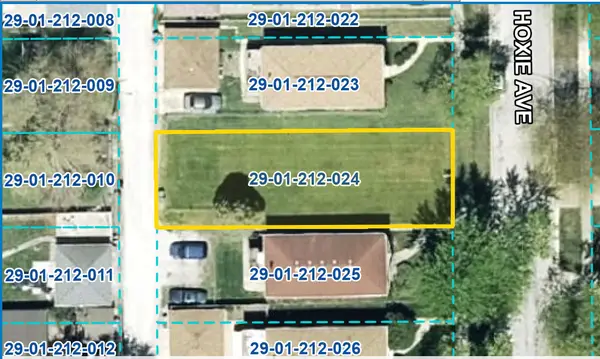 $10,000Active0 Acres
14034 S Hoxie Avenue, Burnham, IL 60633
MLS# 12710789Listed by: LPT REALTY $245,000Active4 beds 2 baths1,230 sq. ft.
14408 S Hoxie Avenue, Burnham, IL 60633
MLS# 12733486Listed by: YOU PROPERTIES LLC $99,900Pending2 beds 2 baths850 sq. ft.
14526 S Muskegon Avenue #1C, Burnham, IL 60633
MLS# 12730996Listed by: 360 REALTY & DEVELOPMENT, LLC $150,000Active0.5 Acres
13837 S Croissant Drive, Burnham, IL 60633
MLS# 12722092Listed by: COLDWELL BANKER REALTY


Protect your home and budget from life's surprises with an Assurant Home Warranty, backed by a partner that supports you through every step of homeownership. Explore Plans.
©2026 Century 21 Real Estate LLC. All rights reserved. CENTURY 21®, the CENTURY 21 Logo and C21® are service marks owned by Century 21 Real Estate LLC. Century 21 Real Estate LLC fully supports the principles of the Fair Housing Act and the Equal Opportunity Act. Each office is independently owned and operated. Listing information is deemed reliable but not guaranteed accurate.