
10 Tartan Ridge Road, Burr Ridge, IL 60527
Local realty services provided by:CENTURY 21 Broughton Team
10 Tartan Ridge Road,Burr Ridge, IL 60527
$999,000
- 3 Beds
- 4 Baths
- 3,993 sq. ft.
- Townhouse
- Active
Listed by: jacqueline colando
Office: redfin corporation
MLS#:12756970
Source:MLSNI
Price summary
- Price:$999,000
- Price per sq. ft.:$250.19
- Monthly HOA dues:$550
About this home
Welcome to this exceptional end unit townhome in sought after Tartan Ridge. Set within a wonderful community with professionally landscaped grounds this home offers 3 bedrooms, 3.5 bathrooms, a finished basement and thoughtful updates throughout. The main level welcomes with a cozy living room featuring a gas fireplace, hardwood floors, crown molding, large windows and access to the formal dining room through elegant French doors where wainscoting, crown molding and white trim add timeless character. A stunning updated kitchen offering granite countertops, tile backsplash, farmhouse sink, stainless steel appliances (2020), and a convenient breakfast bar, opens to the family room with vaulted ceilings, skylight, wet bar, and space for a breakfast table. The main floor primary suite is a true retreat with dual walk in closets and an updated en-suite bath featuring a dual vanity, whirlpool soaking tub, and tiled walk-in shower. A laundry room with a utility sink & additional storage plus a convenient half bath complete the first floor. Upstairs, two spacious bedrooms share a full bath with a walk in shower, while the loft provides an ideal home office or flex space. The finished basement expands the living space with a large recreation room with a second wet bar, bonus room, third full bath, and massive storage/utility room. A beautiful private deck is just off the family room and overlooks the beautifully landscaped grounds. The oversized attached 2 car garage provides additional storage space and features an epoxy floor (2023). Additional improvements include a new furnace & AC condenser (2025), new carpet (2020), new water heater (2020). The association takes care of lawn care, landscaping, and snow removal for easy, low maintenance living. Zoned to highly rated District 181 schools and Hinsdale Central High School. Ideally situated just minutes from I-294, with convenient access to the Hinsdale Metra and close to shopping, dining, parks, and all that the surrounding area has to offer. This is the perfect place to start your next chapter....
Contact an agent
Home facts
- Year built:1988
- Subdivision & Development:Tartan Ridge
- Listing ID #:12756970
- Updated:September 13, 2026 at 11:08 AM
Rooms and interior
- Bedrooms:3
- Total bathrooms:4
- Full bathrooms:3
- Half bathrooms:1
- Rooms Total:11
- Dining Description:Breakfast Room, Separate Dining Room
- Bathrooms Description:Double Sinks, Separate Shower, Soaking Tub, Whirlpool
- Kitchen Description:Cooktop, Dishwasher, Disposal, Microwave, Range Hood, Refrigerator, Stainless Steel Appliance(s), Wine Refrigerator
- Basement Description:Finished, Full
- Living area:3,993 sq. ft.
Heating and cooling
- Cooling:Central Air
- Heating:Forced Air, Natural Gas
- Central air:Yes
Structure and exterior
- Year built:1988
- Building area:3,993 sq. ft.
Schools
- High school:Hinsdale Central High School
- Middle school:Hinsdale Middle School
- Elementary school:Elm Elementary School
Utilities
- Water:Public
- Sewer:Public Sewer
Finances and disclosures
- Price:$999,000
- Price per sq. ft.:$250.19
- Tax amount:$12,654 (2024)
Features and amenities
- Laundry features:Dryer, Washer
- Amenities:CO Detectors, Ceiling Fan(s), Generator, Sump Pump
Parking
- Total parking spaces:2
- Parking description:Attached Garage, Concrete, Garage
- Garage:Yes
- Garage spaces:2
 Copyright 2026 Midwest Real Estate Data LLC. All rights reserved. The data relating to real estate for sale on this web site comes in part from the Broker Reciprocity Program of the Midwest Real Estate Data LLC. Listing information is deemed reliable but not guaranteed. MLSNI Member Broker: Barbara K. Broughton
New listings near 10 Tartan Ridge Road
- New
 $645,000Active3 beds 2 baths1,795 sq. ft.
1116 Woodview Road, Burr Ridge, IL 60527
MLS# 12757952Listed by: COLDWELL BANKER REALTY - New
 $289,900Active2 beds 2 baths1,172 sq. ft.
8090 Garfield Avenue #3-1, Burr Ridge, IL 60527
MLS# 12754977Listed by: REDFIN CORPORATION - New
 $385,000Active3 beds 2 baths1,500 sq. ft.
140 Carriage Way Drive #C228, Burr Ridge, IL 60527
MLS# 12745982Listed by: BERG PROPERTIES - New
 $2,000,000Active4 beds 5 baths5,540 sq. ft.
11954 Cross Creek Court, Burr Ridge, IL 60527
MLS# 12748423Listed by: @PROPERTIES CHRISTIE'S INTERNATIONAL REAL ESTATE - New
 $269,900Active2 beds 2 baths
112 Carriage Way Drive #110A, Burr Ridge, IL 60527
MLS# 12753523Listed by: @PROPERTIES CHRISTIE'S INTERNATIONAL REAL ESTATE  $1,800,000Pending5 beds 6 baths7,802 sq. ft.
23 Ambriance Drive, Burr Ridge, IL 60527
MLS# 12753559Listed by: @PROPERTIES CHRISTIE'S INTERNATIONAL REAL ESTATE- Open Sun, 11am to 1pmNew
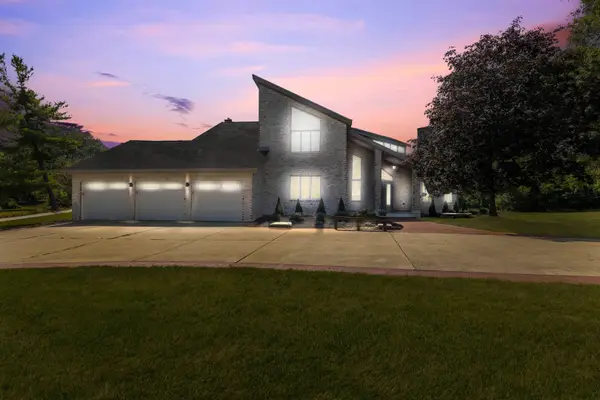 $1,199,999Active5 beds 5 baths5,921 sq. ft.
8920 Royal Drive, Burr Ridge, IL 60527
MLS# 12748068Listed by: AVENUE PROPERTIES CHICAGO - New
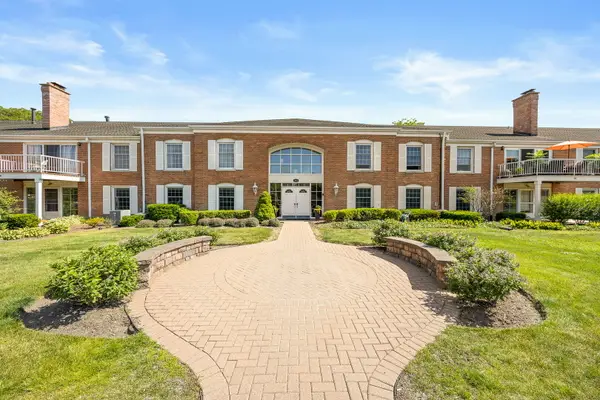 $309,900Active3 beds 2 baths1,449 sq. ft.
124 Carriage Way Drive #B109, Burr Ridge, IL 60527
MLS# 12749707Listed by: PLATINUM PARTNERS REALTORS - New
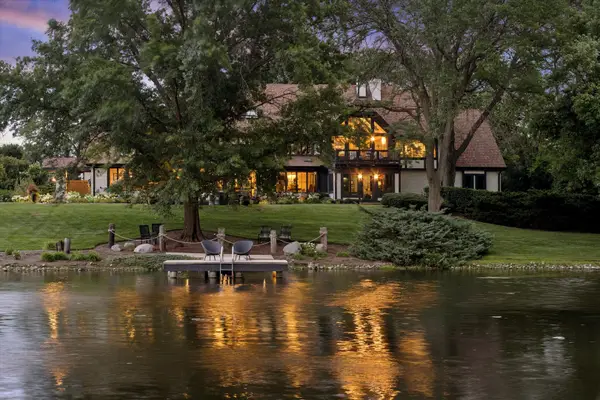 $3,995,000Active5 beds 7 baths11,086 sq. ft.
10S370 Madison Street, Burr Ridge, IL 60527
MLS# 12716498Listed by: COLDWELL BANKER REALTY


Protect your home and budget from life's surprises with an Assurant Home Warranty, backed by a partner that supports you through every step of homeownership. Explore Plans.
©2026 Century 21 Real Estate LLC. All rights reserved. CENTURY 21®, the CENTURY 21 Logo and C21® are service marks owned by Century 21 Real Estate LLC. Century 21 Real Estate LLC fully supports the principles of the Fair Housing Act and the Equal Opportunity Act. Each office is independently owned and operated. Listing information is deemed reliable but not guaranteed accurate.