
704 Burr Ridge Club, Burr Ridge, IL 60527
Local realty services provided by:CENTURY 21 New Beginnings
704 Burr Ridge Club,Burr Ridge, IL 60527
$1,525,000
- 4 Beds
- 6 Baths
- 4,679 sq. ft.
- Single family
- Active
Listed by: diane salach, kristine oakey
Office: @properties christie's international real estate
MLS#:12684766
Source:MLSNI
Price summary
- Price:$1,525,000
- Price per sq. ft.:$325.92
- Monthly HOA dues:$1,546.67
About this home
Rarely available two-story home on estate-sized lot in Burr Ridge Club. Enjoy the upscale amenities of Burr Ridge Club - beautiful clubhouse, resort-like pool, pickleball, maintenance free living and 24/7 gatehouse with attendant. Located in top rated Hinsdale Central High School, Hinsdale Middle School and Elm Elementary School. Ideal property for families, snowbirds or au pair / related living. Set on a beautifully private property featuring stunning landscape design by Coventry Gardens with a dedicated irrigation system, outdoor entertaining paver patio, three car heated garage and extensive outdoor lighting. This spacious residence offers exceptional scale, timeless character, and incredible potential. Generous entertaining rooms, two powder rooms, library/den, large eat in kitchen that opens to the private patio. A perfect foundation for gracious indoor and outdoor living. The second level offers four bedrooms and three baths and laundry room. The primary suite has multiple closets, a fireplace, large ensuite with steam shower. The lower level is full and finished with recreation areas, exercise room, plenty of storage and bedroom five potential with ensuite. An impressive footprint to own a special home in an exceptional location. This one of a kind property is being conveyed as-is....
Contact an agent
Home facts
- Year built:1987
- Listing ID #:12684766
- Updated:October 21, 2026 at 11:28 AM
Rooms and interior
- Bedrooms:4
- Total bathrooms:6
- Full bathrooms:4
- Half bathrooms:2
- Rooms Total:9
- Dining Description:Separate Dining Room
- Basement Description:Full, Partially Finished
- Living area:4,679 sq. ft.
Heating and cooling
- Cooling:Central Air
- Heating:Gas
- Central air:Yes
Structure and exterior
- Roof:Slate
- Year built:1987
- Building area:4,679 sq. ft.
- Lot area:0.48 Acres
- Architectural Style:Traditional
- Foundation Description:Concrete Perimeter
- Levels:2 Story
Schools
- High school:Hinsdale Central High School
- Middle school:Hinsdale Middle School
- Elementary school:Elm Elementary School
Utilities
- Water:Lake Michigan
- Sewer:Public Sewer
Finances and disclosures
- Price:$1,525,000
- Price per sq. ft.:$325.92
- Tax amount:$31,134 (2025)
Parking
- Total parking spaces:3
- Parking description:Attached Garage, Garage
- Garage:Yes
- Garage spaces:3
 Copyright 2026 Midwest Real Estate Data LLC. All rights reserved. The data relating to real estate for sale on this web site comes in part from the Broker Reciprocity Program of the Midwest Real Estate Data LLC. Listing information is deemed reliable but not guaranteed. MLSNI Member Broker: Vivian Galarza
New listings near 704 Burr Ridge Club
- New
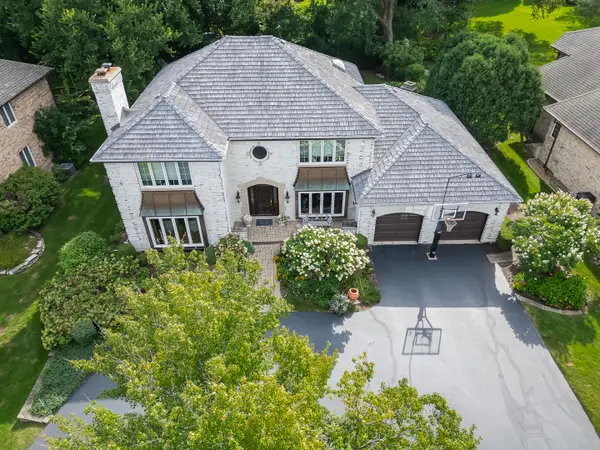 $1,099,000Active5 beds 5 baths3,582 sq. ft.
7537 Ridgewood Lane, Burr Ridge, IL 60527
MLS# 12471500Listed by: @PROPERTIES CHRISTIE'S INTERNATIONAL REAL ESTATE - New
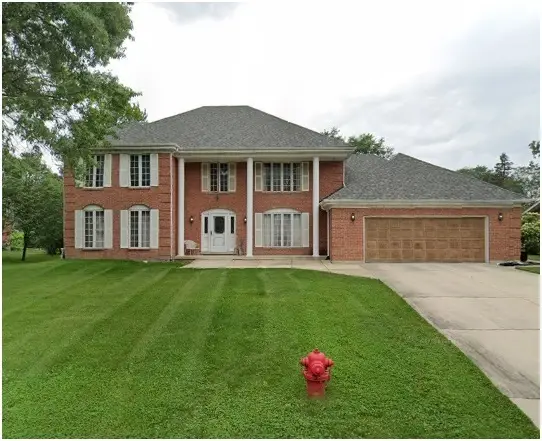 $600,000Active5 beds 3 baths3,727 sq. ft.
8112 S Park Avenue, Burr Ridge, IL 60527
MLS# 12772539Listed by: NOVAK REAL ESTATE INC - New
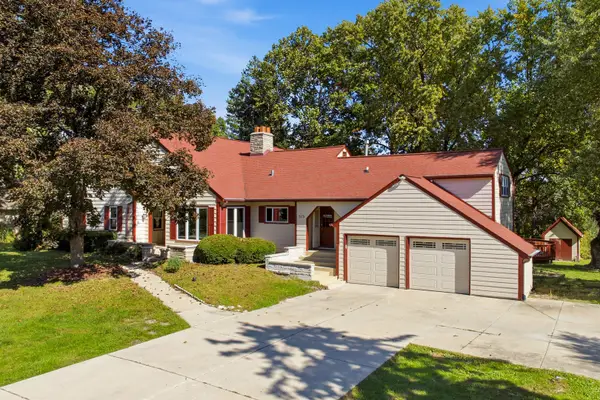 $1,190,000Active8 beds 6 baths6,215 sq. ft.
10S515 Glenn Drive, Burr Ridge, IL 60527
MLS# 12773727Listed by: IMB REALTY, LLC. 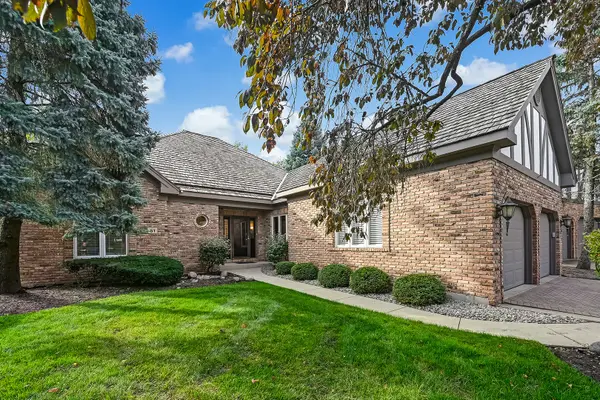 $975,000Pending3 beds 3 baths2,475 sq. ft.
51 Chesterfield Court, Burr Ridge, IL 60527
MLS# 12743025Listed by: @PROPERTIES CHRISTIE'S INTERNATIONAL REAL ESTATE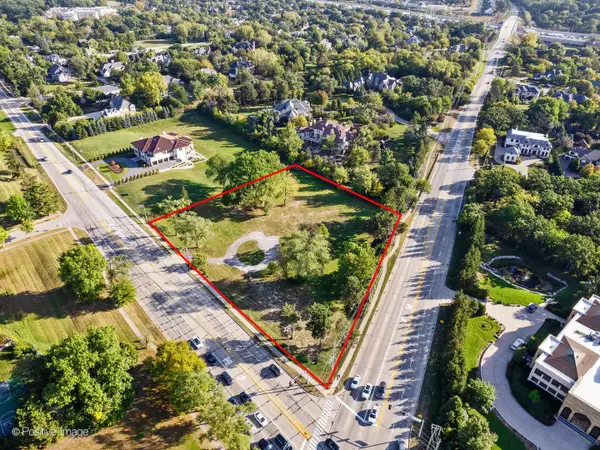 $1,699,000Active2.3 Acres
6401 S County Line Road, Burr Ridge, IL 60527
MLS# 12782273Listed by: @PROPERTIES CHRISTIE'S INTERNATIONAL REAL ESTATE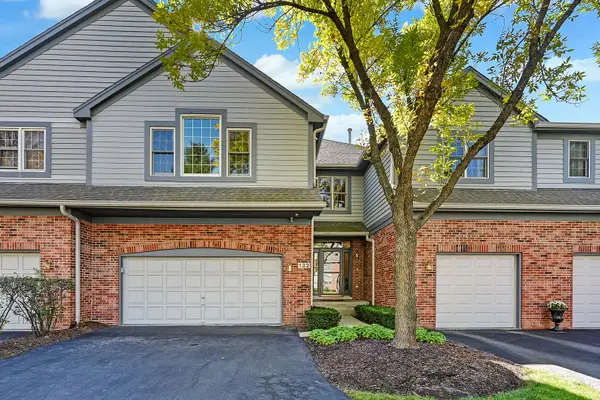 $679,000Pending2 beds 3 baths3,068 sq. ft.
132 Northgate Place, Burr Ridge, IL 60527
MLS# 12740265Listed by: @PROPERTIES CHRISTIE'S INTERNATIONAL REAL ESTATE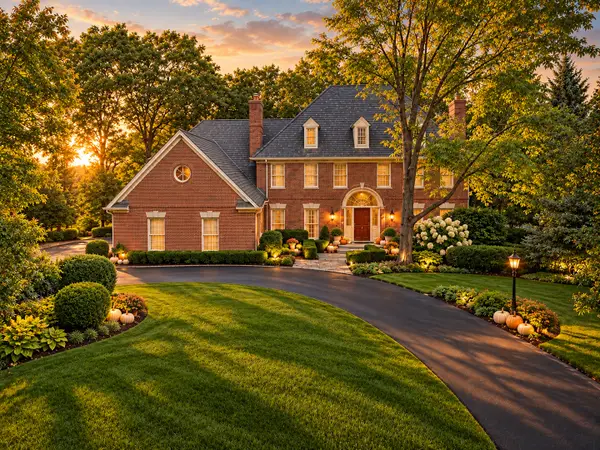 $1,495,000Active5 beds 5 baths6,233 sq. ft.
137 Circle Ridge Drive, Burr Ridge, IL 60527
MLS# 12777706Listed by: COMPASS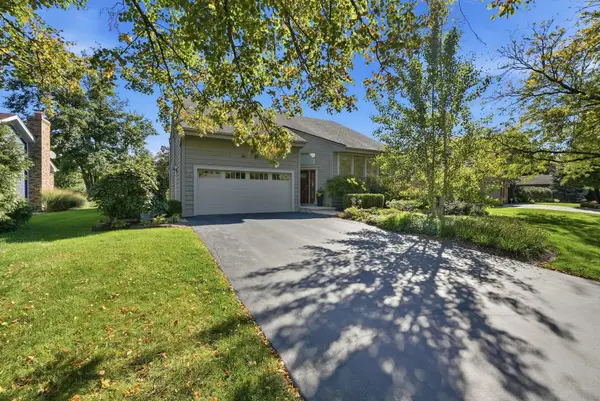 $690,000Active4 beds 2 baths3,569 sq. ft.
8361 Clynderven Road, Burr Ridge, IL 60527
MLS# 12779930Listed by: ELITE REALTY EXPERTS, INC.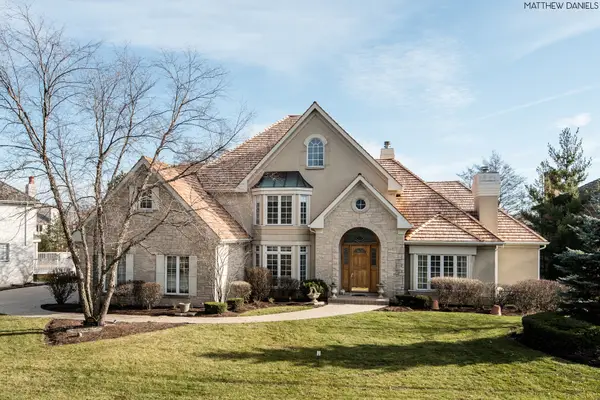 $1,575,000Pending5 beds 7 baths4,151 sq. ft.
9291 Cascade Circle, Burr Ridge, IL 60527
MLS# 12780658Listed by: CIRCLE ONE REALTY


Protect your home and budget from life's surprises with an Assurant Home Warranty, backed by a partner that supports you through every step of homeownership. Explore Plans.
©2026 Century 21 Real Estate LLC. All rights reserved. CENTURY 21®, the CENTURY 21 Logo and C21® are service marks owned by Century 21 Real Estate LLC. Century 21 Real Estate LLC fully supports the principles of the Fair Housing Act and the Equal Opportunity Act. Each office is independently owned and operated. Listing information is deemed reliable but not guaranteed accurate.