
11954 Cross Creek Court, Burr Ridge, IL 60527
Local realty services provided by:CENTURY 21 North East
11954 Cross Creek Court,Burr Ridge, IL 60527
$2,000,000
- 4 Beds
- 5 Baths
- 5,540 sq. ft.
- Single family
- Active
Listed by: christopher crawford, grant crawford
Office: @properties christie's international real estate
MLS#:12748423
Source:MLSNI
Price summary
- Price:$2,000,000
- Price per sq. ft.:$361.01
- Monthly HOA dues:$125
About this home
THE RANCH YOU'VE BEEN WAITING FOR. Rarely does a home combine this kind of quality, privacy and space with the ease of true one-level living. Built by McNaughton and tucked away on a beautiful private cul-de-sac, this exceptional ranch offers day-to-day intimacy, yet steps up big when family and friends arrive. Generous living spaces, a wonderful first-floor primary suite and an easy, natural flow make everyday living effortless, while the home was clearly designed to entertain. And then there's the lower level. Game-day ready and seriously fun, with room for everyone to spread out, gather around the bar, watch the game, play pool or settle in for the weekend. With additional bedroom and bath space, it's equally well suited for extended family, long-term guests or multi-generational living. Outside, mature landscaping and the quiet cul-de-sac setting create that increasingly rare "don't-want-a-gate" kind of privacy-secluded without feeling isolated. Yet you're just south of Burr Ridge Village Center, minutes from its restaurants, Brookhaven Market and Life Time, an easy drive to downtown Hinsdale, and about three minutes to I-55 for a remarkably convenient trip into the city. Beautifully built, beautifully maintained and refreshingly easy to live in-a true luxury ranch in a location that makes downsizing feel like an upgrade....
Contact an agent
Home facts
- Year built:2012
- Listing ID #:12748423
- Updated:September 13, 2026 at 11:28 AM
Rooms and interior
- Bedrooms:4
- Total bathrooms:5
- Full bathrooms:4
- Half bathrooms:1
- Rooms Total:11
- Dining Description:Breakfast Room, Separate Dining Room
- Bathrooms Description:Double Sinks, Steam Shower
- Basement Description:Finished, Full
- Living area:5,540 sq. ft.
Heating and cooling
- Cooling:Central Air
- Heating:Forced Air, Natural Gas
- Central air:Yes
Structure and exterior
- Year built:2012
- Building area:5,540 sq. ft.
- Lot area:0.56 Acres
- Levels:2 Story
Schools
- High school:Lyons Twp High School
- Middle school:Pleasantdale Middle School
- Elementary school:Pleasantdale Elementary School
Utilities
- Water:Lake Michigan
- Sewer:Public Sewer
Finances and disclosures
- Price:$2,000,000
- Price per sq. ft.:$361.01
- Tax amount:$19,573 (2024)
Parking
- Total parking spaces:3
- Parking description:Attached Garage, Circular Driveway, Garage
- Garage:Yes
- Garage spaces:3
 Copyright 2026 Midwest Real Estate Data LLC. All rights reserved. The data relating to real estate for sale on this web site comes in part from the Broker Reciprocity Program of the Midwest Real Estate Data LLC. Listing information is deemed reliable but not guaranteed. MLSNI Member Broker: Nate Brown
New listings near 11954 Cross Creek Court
- New
 $645,000Active3 beds 2 baths1,795 sq. ft.
1116 Woodview Road, Burr Ridge, IL 60527
MLS# 12757952Listed by: COLDWELL BANKER REALTY - New
 $289,900Active2 beds 2 baths1,172 sq. ft.
8090 Garfield Avenue #3-1, Burr Ridge, IL 60527
MLS# 12754977Listed by: REDFIN CORPORATION - New
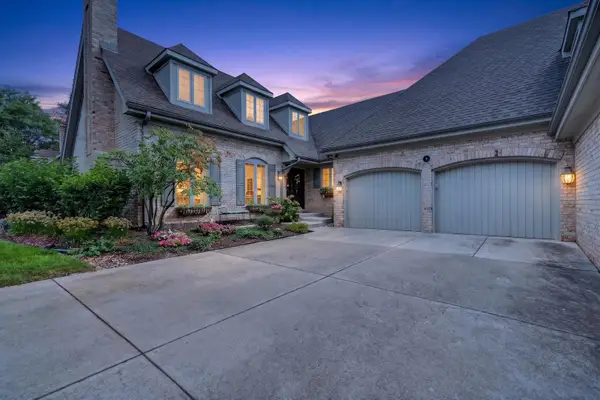 $999,000Active3 beds 4 baths3,993 sq. ft.
10 Tartan Ridge Road, Burr Ridge, IL 60527
MLS# 12756970Listed by: REDFIN CORPORATION - New
 $385,000Active3 beds 2 baths1,500 sq. ft.
140 Carriage Way Drive #C228, Burr Ridge, IL 60527
MLS# 12745982Listed by: BERG PROPERTIES - New
 $269,900Active2 beds 2 baths
112 Carriage Way Drive #110A, Burr Ridge, IL 60527
MLS# 12753523Listed by: @PROPERTIES CHRISTIE'S INTERNATIONAL REAL ESTATE  $1,800,000Pending5 beds 6 baths7,802 sq. ft.
23 Ambriance Drive, Burr Ridge, IL 60527
MLS# 12753559Listed by: @PROPERTIES CHRISTIE'S INTERNATIONAL REAL ESTATE- Open Sun, 11am to 1pmNew
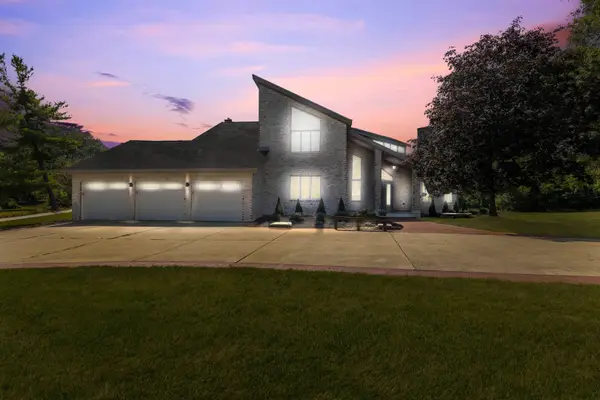 $1,199,999Active5 beds 5 baths5,921 sq. ft.
8920 Royal Drive, Burr Ridge, IL 60527
MLS# 12748068Listed by: AVENUE PROPERTIES CHICAGO - New
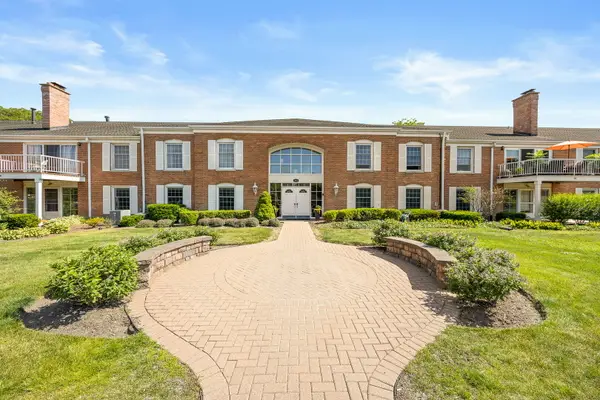 $309,900Active3 beds 2 baths1,449 sq. ft.
124 Carriage Way Drive #B109, Burr Ridge, IL 60527
MLS# 12749707Listed by: PLATINUM PARTNERS REALTORS - New
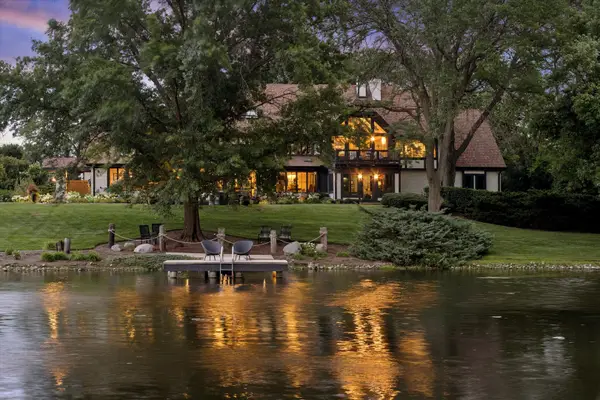 $3,995,000Active5 beds 7 baths11,086 sq. ft.
10S370 Madison Street, Burr Ridge, IL 60527
MLS# 12716498Listed by: COLDWELL BANKER REALTY


Protect your home and budget from life's surprises with an Assurant Home Warranty, backed by a partner that supports you through every step of homeownership. Explore Plans.
©2026 Century 21 Real Estate LLC. All rights reserved. CENTURY 21®, the CENTURY 21 Logo and C21® are service marks owned by Century 21 Real Estate LLC. Century 21 Real Estate LLC fully supports the principles of the Fair Housing Act and the Equal Opportunity Act. Each office is independently owned and operated. Listing information is deemed reliable but not guaranteed accurate.