
134 Chestnut Hills Circle, Burr Ridge, IL 60527
Local realty services provided by:CENTURY 21 Broughton Team
Listed by: kristen rosentreter
Office: re/max premier
MLS#:12674079
Source:MLSNI
Price summary
- Price:$449,000
- Price per sq. ft.:$251.54
- Monthly HOA dues:$374
About this home
Multiple Offers Received. Highest & Best due Monday (8/31) at 12PM CST. Rarely does a true first floor ranch-style townhouse offer the combination of a full basement, two-car garage, a location backing to a nature area and no unit above it. This exceptional property is move-in ready with soaring ceilings and an abundance of windows that fill the home with natural light. It is freshly painted throughout and there's trending new flooring in the living room, dining room, hallway and two bedrooms. The spacious living room features a vaulted ceiling, skylight, gas fireplace and sliding glass doors lead to the deck. The living and dining rooms combined create a wonderful great room that is perfect for entertaining and open concept living. The kitchen offers an abundance of light wood cabinetry, stone counters, stainless steel appliances, a pantry and a cheerful breakfast room with four large windows. The luxurious primary suite features a cathedral ceiling, huge walk-in closet and the primary bath has a double vanity, whirlpool bathtub and a brand-new oversized shower. A convenient first-floor laundry room includes a new washer and dryer and access to the staircase to the lower level. The large full basement has above-grade windows, loads of storage and is roughed in for a third bathroom-providing tremendous potential for additional living space! The upgraded heated two-car garage is drywalled and has built-in storage. Enjoy the peaceful setting and beautiful views of nature while being just steps from Harvester Park with walking paths, fishing pond, playground and more. Conveniently located near the Burr Ridge Center, dining, shopping, health clubs, expressways, medical facilities and excellent schools nearby. Here is an exceptional opportunity for carefree ranch-style living in a wonderful location!...
Contact an agent
Home facts
- Year built:1997
- Subdivision & Development:Chestnut Hills
- Listing ID #:12674079
- Updated:September 06, 2026 at 10:28 AM
Rooms and interior
- Bedrooms:2
- Total bathrooms:2
- Full bathrooms:2
- Rooms Total:6
- Dining Description:Breakfast Room, Combined With Living Room
- Kitchen Description:Dishwasher, Range, Refrigerator
- Basement Description:Full, Unfinished
- Living area:1,785 sq. ft.
Heating and cooling
- Cooling:Central Air
- Heating:Forced Air, Natural Gas
- Central air:Yes
Structure and exterior
- Roof:Asphalt
- Year built:1997
- Building area:1,785 sq. ft.
- Lot Features:Landscaped, Natural Preserve Adjacent
- Foundation Description:Concrete Perimeter
Schools
- High school:Hinsdale South High School
- Elementary school:Gower West Elementary School
Utilities
- Water:Lake Michigan
- Sewer:Public Sewer
Finances and disclosures
- Price:$449,000
- Price per sq. ft.:$251.54
- Tax amount:$6,461 (2024)
Features and amenities
- Amenities:Ceiling Fan(s), Sump Pump
Parking
- Total parking spaces:2
- Parking description:Attached Garage, Garage
- Garage:Yes
- Garage spaces:2
 Copyright 2026 Midwest Real Estate Data LLC. All rights reserved. The data relating to real estate for sale on this web site comes in part from the Broker Reciprocity Program of the Midwest Real Estate Data LLC. Listing information is deemed reliable but not guaranteed. MLSNI Member Broker: Barbara K. Broughton
New listings near 134 Chestnut Hills Circle
- Open Sun, 12 to 2pmNew
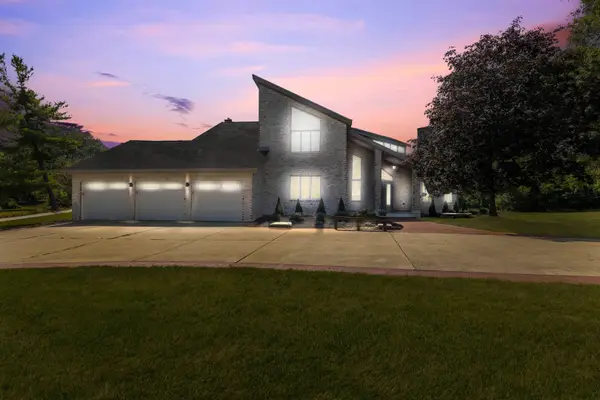 $1,199,999Active5 beds 5 baths5,921 sq. ft.
8920 Royal Drive, Burr Ridge, IL 60527
MLS# 12748068Listed by: AVENUE PROPERTIES CHICAGO - New
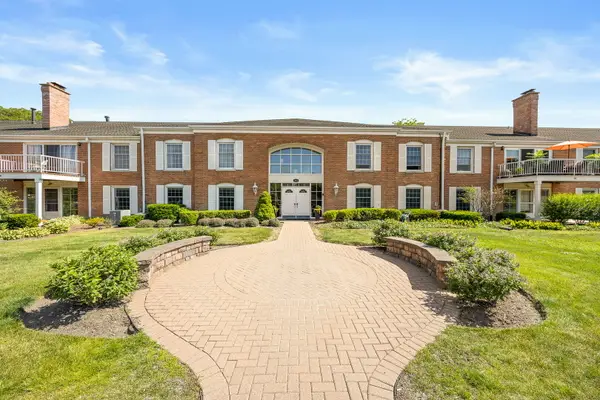 $309,900Active3 beds 2 baths1,449 sq. ft.
124 Carriage Way Drive #B109, Burr Ridge, IL 60527
MLS# 12749707Listed by: PLATINUM PARTNERS REALTORS - New
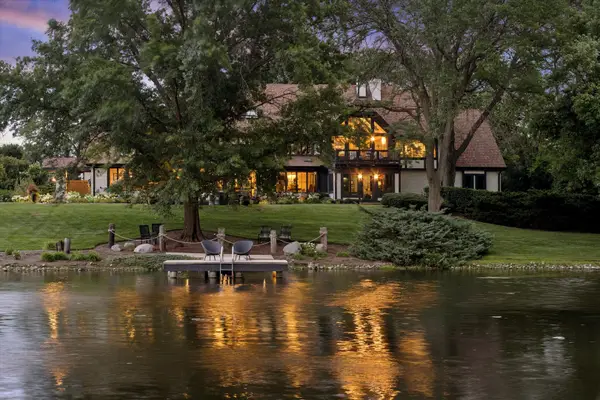 $3,995,000Active5 beds 7 baths11,086 sq. ft.
10S370 Madison Street, Burr Ridge, IL 60527
MLS# 12716498Listed by: COLDWELL BANKER REALTY - New
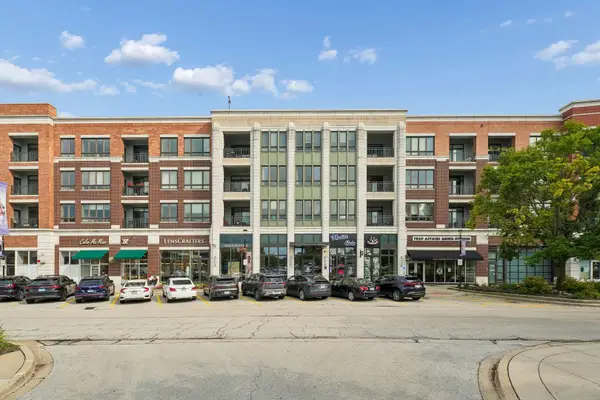 $609,900Active2 beds 2 baths1,200 sq. ft.
450 Village Center Drive #302, Burr Ridge, IL 60527
MLS# 12747354Listed by: UNITED REAL ESTATE - CHICAGO - New
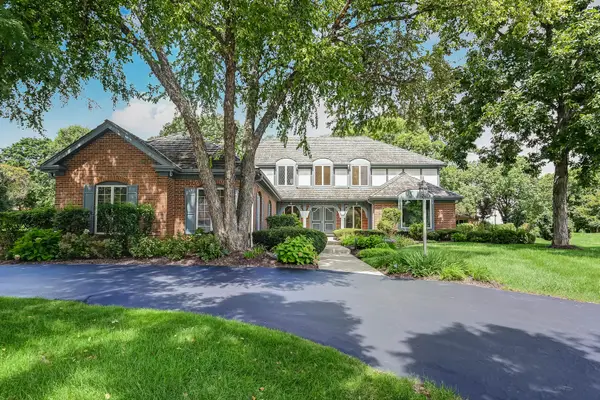 $949,000Active4 beds 4 baths5,318 sq. ft.
5 Regent Court, Burr Ridge, IL 60527
MLS# 12537427Listed by: @PROPERTIES CHRISTIE'S INTERNATIONAL REAL ESTATE - New
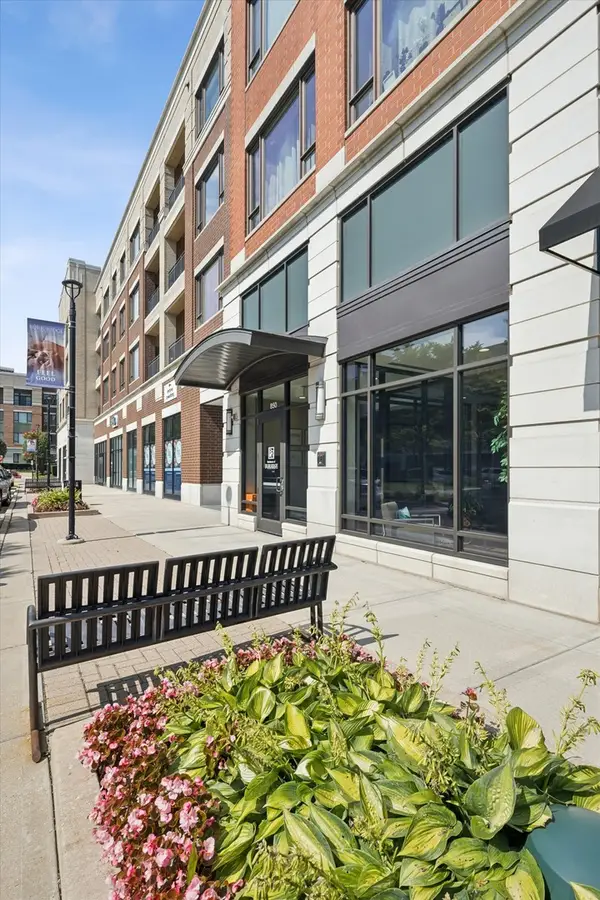 $499,000Active1 beds 1 baths1,000 sq. ft.
850 Village Center Drive #308, Burr Ridge, IL 60527
MLS# 12746899Listed by: @PROPERTIES CHRISTIE'S INTERNATIONAL REAL ESTATE 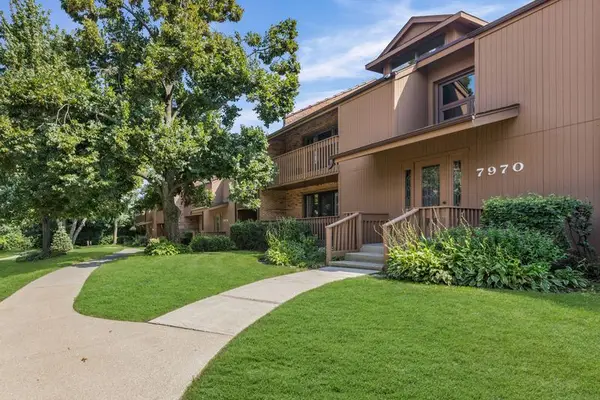 $349,000Pending2 beds 2 baths1,363 sq. ft.
7970 Garfield Avenue #102, Burr Ridge, IL 60527
MLS# 12745504Listed by: @PROPERTIES CHRISTIE'S INTERNATIONAL REAL ESTATE- New
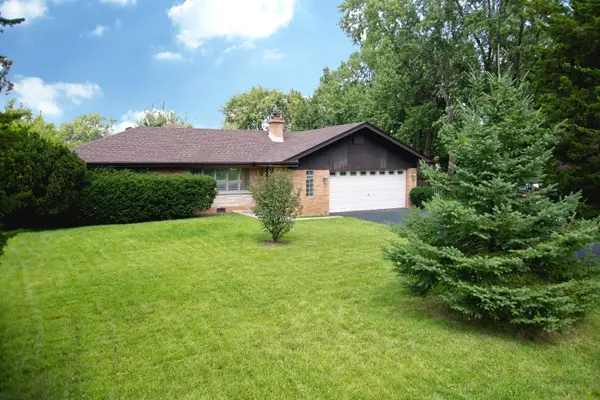 $459,900Active3 beds 2 baths1,049 sq. ft.
16W320 94th Street, Burr Ridge, IL 60527
MLS# 12744406Listed by: TAYLORED REALTY - New
 $875,000Active0.64 Acres
8605 Johnston Road, Burr Ridge, IL 60527
MLS# 12745123Listed by: JAMESON SOTHEBY'S INTL REALTY


Protect your home and budget from life's surprises with an Assurant Home Warranty, backed by a partner that supports you through every step of homeownership. Explore Plans.
©2026 Century 21 Real Estate LLC. All rights reserved. CENTURY 21®, the CENTURY 21 Logo and C21® are service marks owned by Century 21 Real Estate LLC. Century 21 Real Estate LLC fully supports the principles of the Fair Housing Act and the Equal Opportunity Act. Each office is independently owned and operated. Listing information is deemed reliable but not guaranteed accurate.