
140 Carriage Way Drive #C228, Burr Ridge, IL 60527
Local realty services provided by:CENTURY 21 North East
140 Carriage Way Drive #C228,Burr Ridge, IL 60527
$385,000
- 3 Beds
- 2 Baths
- 1,500 sq. ft.
- Condominium
- Active
Listed by: colleen berg
Office: berg properties
MLS#:12745982
Source:MLSNI
Price summary
- Price:$385,000
- Price per sq. ft.:$256.67
- Monthly HOA dues:$717
About this home
Lovely, move-in-ready 3-bedroom, 2-bath corner end-unit condo featuring an elevator accessible building in a desirable location near I-55, I-294, Burr Ridge Centre restaurants and shopping, and highly rated schools. This bright second-floor end unit offers approximately 1,500 sq. ft. of living space, a private balcony and a spacious primary bedroom with a vanity/dressing area just outside the walk-in closet, plus additional closet space. Two deeded indoor parking spaces are included, providing exceptional convenience and value. The heated garage also offers a convenient car-wash area. A large dedicated storage unit provides additional space. Just steps away from Lake Carriage Way Park, an outdoor playground area for your little ones or visiting grandchildren and nature area to sit or walk around. Monthly assessment includes Maintenance and cleaning of common properties, heated garage, on call building maintenance for common areas, gas, water, common area electric, lawn care, snow removal, garbage removal, door security system, common insurance. Wonderful neighbors and a well-maintained community make this a truly comfortable place to call home. An excellent opportunity for buyers looking for spacious living and convenient location....
Contact an agent
Home facts
- Year built:1972
- Subdivision & Development:Carriage Way
- Listing ID #:12745982
- Updated:September 13, 2026 at 11:08 AM
Rooms and interior
- Bedrooms:3
- Total bathrooms:2
- Full bathrooms:2
- Rooms Total:6
- Dining Description:Combined With Living Room
- Bathrooms Description:Full Body Spray Shower
- Kitchen Description:Dishwasher, Disposal, Microwave, Range, Refrigerator
- Living area:1,500 sq. ft.
Heating and cooling
- Cooling:Central Air
- Heating:Electric
- Central air:Yes
Structure and exterior
- Roof:Asphalt
- Year built:1972
- Building area:1,500 sq. ft.
- Lot Features:Common Grounds, Landscaped
- Exterior Features:Balcony
- Foundation Description:Concrete Perimeter
Schools
- High school:Lyons Twp High School
- Middle school:Pleasantdale Middle School
- Elementary school:Pleasantdale Elementary School
Utilities
- Water:Lake Michigan
Finances and disclosures
- Price:$385,000
- Price per sq. ft.:$256.67
- Tax amount:$6,528 (2025)
Features and amenities
- Laundry features:Dryer, Washer
- Amenities:Ceiling Fan(s), Intercom, TV-Cable
Parking
- Total parking spaces:4
- Parking description:Asphalt, Attached Garage, Garage
- Garage:Yes
- Garage spaces:2
 Copyright 2026 Midwest Real Estate Data LLC. All rights reserved. The data relating to real estate for sale on this web site comes in part from the Broker Reciprocity Program of the Midwest Real Estate Data LLC. Listing information is deemed reliable but not guaranteed. MLSNI Member Broker: Nate Brown
New listings near 140 Carriage Way Drive #C228
- New
 $645,000Active3 beds 2 baths1,795 sq. ft.
1116 Woodview Road, Burr Ridge, IL 60527
MLS# 12757952Listed by: COLDWELL BANKER REALTY - New
 $289,900Active2 beds 2 baths1,172 sq. ft.
8090 Garfield Avenue #3-1, Burr Ridge, IL 60527
MLS# 12754977Listed by: REDFIN CORPORATION - New
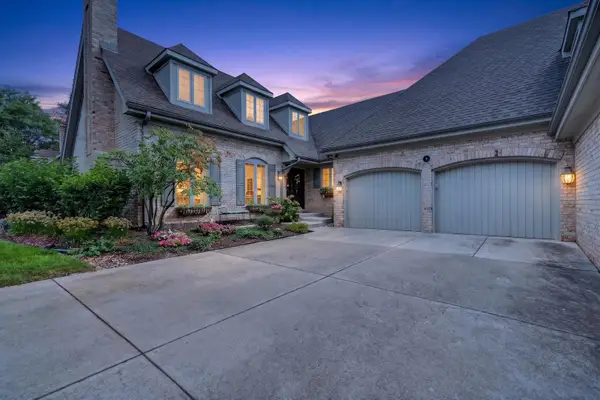 $999,000Active3 beds 4 baths3,993 sq. ft.
10 Tartan Ridge Road, Burr Ridge, IL 60527
MLS# 12756970Listed by: REDFIN CORPORATION - New
 $2,000,000Active4 beds 5 baths5,540 sq. ft.
11954 Cross Creek Court, Burr Ridge, IL 60527
MLS# 12748423Listed by: @PROPERTIES CHRISTIE'S INTERNATIONAL REAL ESTATE - New
 $269,900Active2 beds 2 baths
112 Carriage Way Drive #110A, Burr Ridge, IL 60527
MLS# 12753523Listed by: @PROPERTIES CHRISTIE'S INTERNATIONAL REAL ESTATE  $1,800,000Pending5 beds 6 baths7,802 sq. ft.
23 Ambriance Drive, Burr Ridge, IL 60527
MLS# 12753559Listed by: @PROPERTIES CHRISTIE'S INTERNATIONAL REAL ESTATE- Open Sun, 11am to 1pmNew
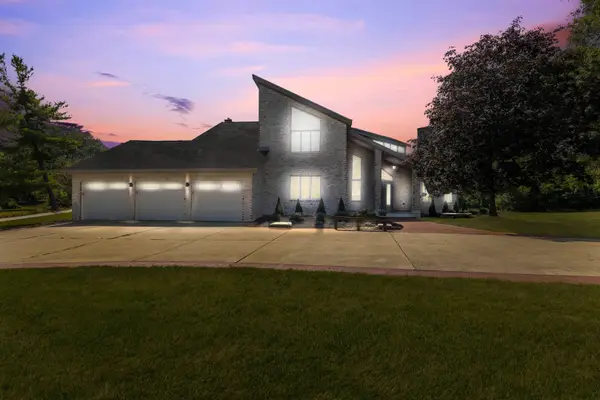 $1,199,999Active5 beds 5 baths5,921 sq. ft.
8920 Royal Drive, Burr Ridge, IL 60527
MLS# 12748068Listed by: AVENUE PROPERTIES CHICAGO - New
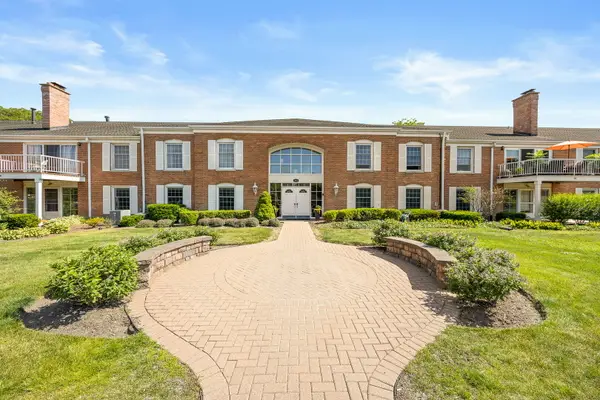 $309,900Active3 beds 2 baths1,449 sq. ft.
124 Carriage Way Drive #B109, Burr Ridge, IL 60527
MLS# 12749707Listed by: PLATINUM PARTNERS REALTORS - New
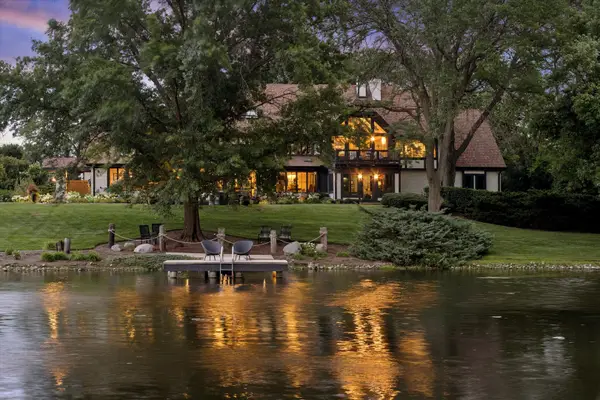 $3,995,000Active5 beds 7 baths11,086 sq. ft.
10S370 Madison Street, Burr Ridge, IL 60527
MLS# 12716498Listed by: COLDWELL BANKER REALTY


Protect your home and budget from life's surprises with an Assurant Home Warranty, backed by a partner that supports you through every step of homeownership. Explore Plans.
©2026 Century 21 Real Estate LLC. All rights reserved. CENTURY 21®, the CENTURY 21 Logo and C21® are service marks owned by Century 21 Real Estate LLC. Century 21 Real Estate LLC fully supports the principles of the Fair Housing Act and the Equal Opportunity Act. Each office is independently owned and operated. Listing information is deemed reliable but not guaranteed accurate.