
51 Chesterfield Court, Burr Ridge, IL 60527
Local realty services provided by:CENTURY 21 Circle
Listed by: ann hoglund
Office: @properties christie's international real estate
MLS#:12743025
Source:MLSNI
Price summary
- Price:$975,000
- Price per sq. ft.:$393.94
- Monthly HOA dues:$675
About this home
The main-level living experience you have been waiting for! Tucked away in scenic Lake Ridge Club in DuPage County, this exceptional free-standing home has been completely updated and arrives in absolute move-in-ready condition. Delivering effortless comfort and convenience, the thoughtful layout places everything you need daily right on the main floor. The heart of the home is bathed in beautiful natural light, courtesy of a bright southern exposure stretching across the entire back of the property. Step outside to your private outdoor oasis, featuring a spacious screened-in porch and an adjacent patio-both perfectly positioned to overlook a serene pond with a tranquil fountain. Luxury defines the accommodations: the primary suite with stunning bathroom anchors the main floor, while the second and third bedrooms each boast access to their own private, full bathrooms. Downstairs, a massive unfinished basement with roughed-in plumbing offers endless potential for a custom lower level, home gym, or recreation room. A seamless two-car attached garage completes this pristine package....
Contact an agent
Home facts
- Year built:1996
- Subdivision & Development:Lake Ridge Club
- Listing ID #:12743025
- Updated:October 21, 2026 at 08:28 AM
Rooms and interior
- Bedrooms:3
- Total bathrooms:3
- Full bathrooms:3
- Rooms Total:7
- Dining Description:Separate Dining Room
- Kitchen Description:Dishwasher, Disposal, High End Refrigerator, Wine Refrigerator
- Basement Description:Partial, Unfinished
- Living area:2,475 sq. ft.
Heating and cooling
- Cooling:Central Air
- Heating:Forced Air, Gas
- Central air:Yes
Structure and exterior
- Year built:1996
- Building area:2,475 sq. ft.
- Architectural Style:Traditional
- Levels:2 Story
Schools
- High school:Hinsdale South High School
- Middle school:Gower Middle School
- Elementary school:Gower West Elementary School
Utilities
- Water:Lake Michigan
- Sewer:Public Sewer
Finances and disclosures
- Price:$975,000
- Price per sq. ft.:$393.94
- Tax amount:$11,725 (2025)
Features and amenities
- Laundry features:Dryer, Washer
Parking
- Total parking spaces:2
- Parking description:Attached Garage, Brick Driveway, Garage
- Garage:Yes
- Garage spaces:2
 Copyright 2026 Midwest Real Estate Data LLC. All rights reserved. The data relating to real estate for sale on this web site comes in part from the Broker Reciprocity Program of the Midwest Real Estate Data LLC. Listing information is deemed reliable but not guaranteed.
New listings near 51 Chesterfield Court
- New
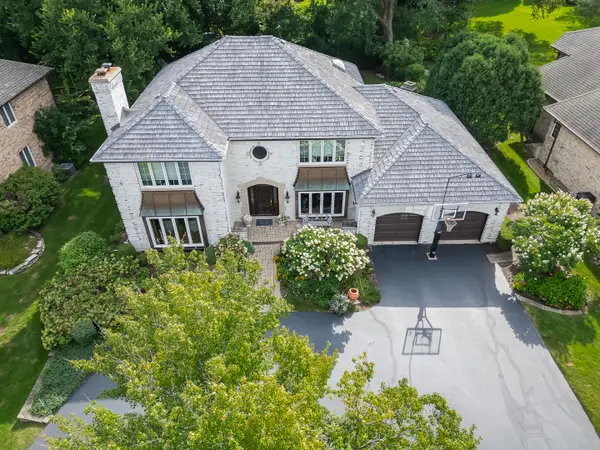 $1,099,000Active5 beds 5 baths3,582 sq. ft.
7537 Ridgewood Lane, Burr Ridge, IL 60527
MLS# 12471500Listed by: @PROPERTIES CHRISTIE'S INTERNATIONAL REAL ESTATE - New
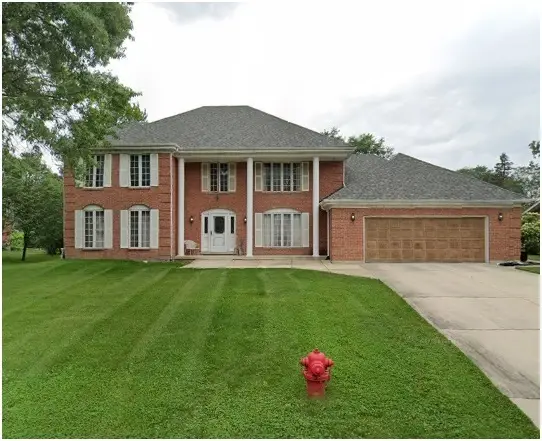 $600,000Active5 beds 3 baths3,727 sq. ft.
8112 S Park Avenue, Burr Ridge, IL 60527
MLS# 12772539Listed by: NOVAK REAL ESTATE INC - New
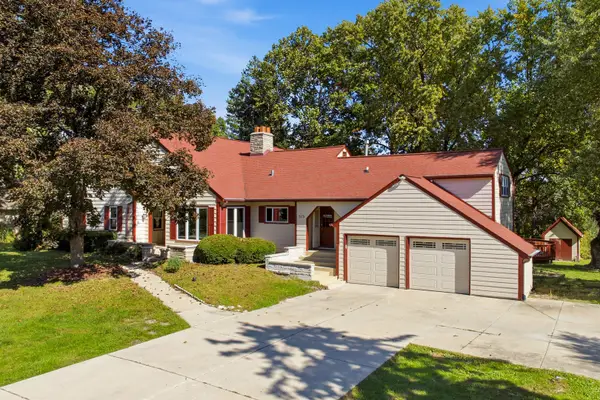 $1,190,000Active8 beds 6 baths6,215 sq. ft.
10S515 Glenn Drive, Burr Ridge, IL 60527
MLS# 12773727Listed by: IMB REALTY, LLC. - New
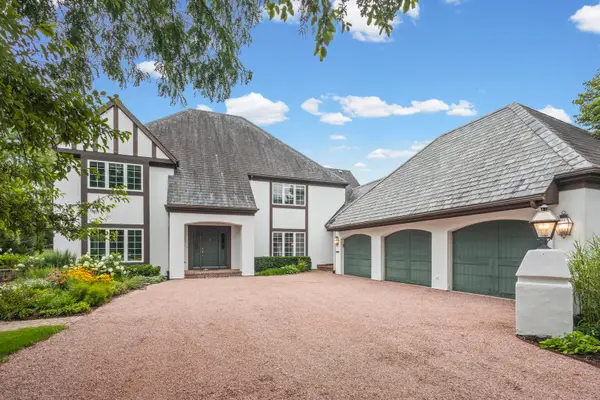 $1,525,000Active4 beds 6 baths4,679 sq. ft.
704 Burr Ridge Club, Burr Ridge, IL 60527
MLS# 12684766Listed by: @PROPERTIES CHRISTIE'S INTERNATIONAL REAL ESTATE 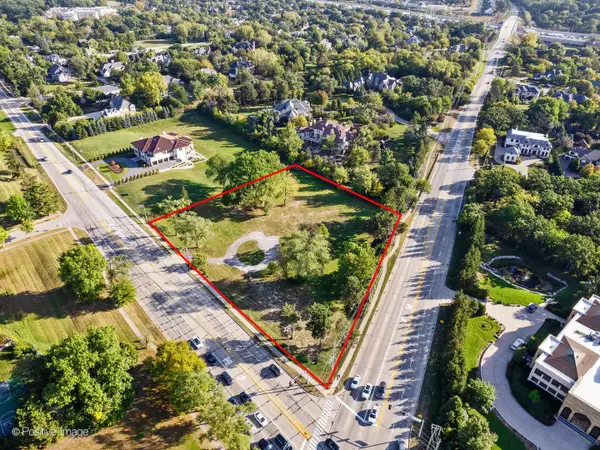 $1,699,000Active2.3 Acres
6401 S County Line Road, Burr Ridge, IL 60527
MLS# 12782273Listed by: @PROPERTIES CHRISTIE'S INTERNATIONAL REAL ESTATE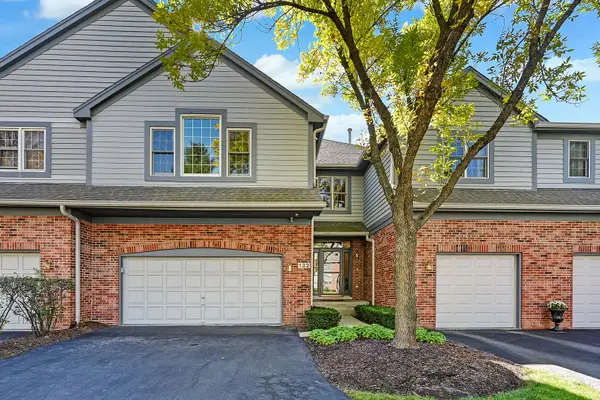 $679,000Pending2 beds 3 baths3,068 sq. ft.
132 Northgate Place, Burr Ridge, IL 60527
MLS# 12740265Listed by: @PROPERTIES CHRISTIE'S INTERNATIONAL REAL ESTATE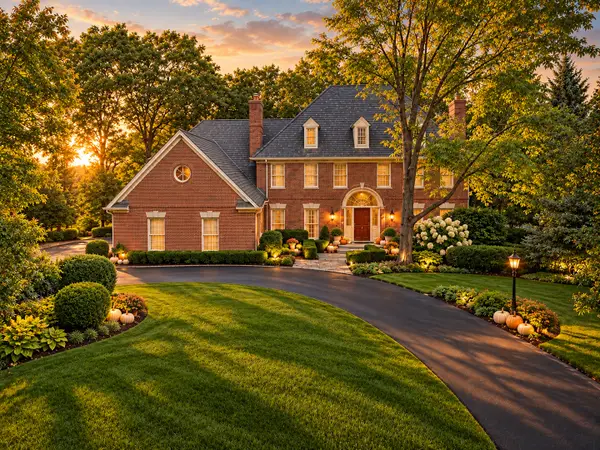 $1,495,000Active5 beds 5 baths6,233 sq. ft.
137 Circle Ridge Drive, Burr Ridge, IL 60527
MLS# 12777706Listed by: COMPASS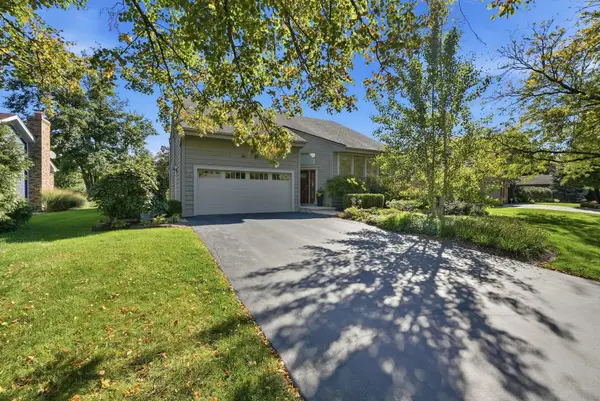 $690,000Active4 beds 2 baths3,569 sq. ft.
8361 Clynderven Road, Burr Ridge, IL 60527
MLS# 12779930Listed by: ELITE REALTY EXPERTS, INC.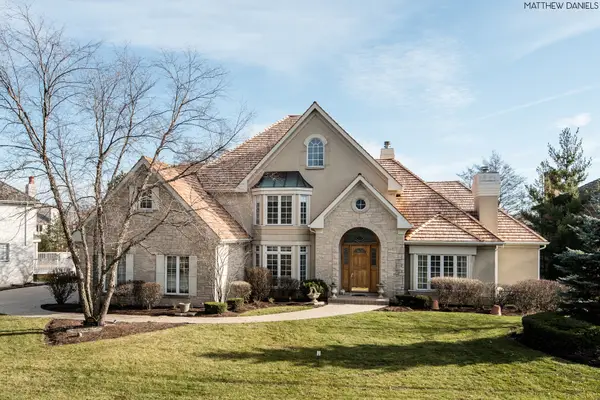 $1,575,000Pending5 beds 7 baths4,151 sq. ft.
9291 Cascade Circle, Burr Ridge, IL 60527
MLS# 12780658Listed by: CIRCLE ONE REALTY


Protect your home and budget from life's surprises with an Assurant Home Warranty, backed by a partner that supports you through every step of homeownership. Explore Plans.
©2026 Century 21 Real Estate LLC. All rights reserved. CENTURY 21®, the CENTURY 21 Logo and C21® are service marks owned by Century 21 Real Estate LLC. Century 21 Real Estate LLC fully supports the principles of the Fair Housing Act and the Equal Opportunity Act. Each office is independently owned and operated. Listing information is deemed reliable but not guaranteed accurate.