
713 Birch Street, Byron, IL 61010
Local realty services provided by:CENTURY 21 Affiliated
713 Birch Street,Byron, IL 61010
$279,900
- 2 Beds
- 2 Baths
- 2,938 sq. ft.
- Single family
- Pending
Listed by: rion tovar-south
Office: weichert realtors - tovar prop
MLS#:12748147
Source:MLSNI
Price summary
- Price:$279,900
- Price per sq. ft.:$95.27
- Monthly HOA dues:$160
About this home
Welcome to 713 Birch Street in Byron! This wonderful 2-bedroom ranch-style condo offers comfortable main-floor living with a spacious, well-designed layout. The inviting living room features vaulted ceilings and a cozy gas fireplace, while the large eat-in kitchen is highlighted by a tray ceiling and plenty of space for dining. Step through the kitchen's sliding glass door onto your private deck. The owner's suite provides a comfortable private retreat, while the second bedroom offers flexibility. Convenient main-floor laundry makes everyday living a breeze. All appliances stay, including the refrigerator, washer, and dryer, which were new in 2022. The full exposed basement offers excellent potential for future finished living space with two egress windows and rough-in plumbing already in place for an additional bathroom. Create additional bedrooms, a family room, home office, recreation space, or whatever best fits your needs. Major mechanical updates include a new furnace and hot water heater in 2022, offering added peace of mind. With its ranch-style layout, vaulted ceilings, gas fireplace, private deck, main-floor laundry, updated mechanicals, and lower level ready for your finishing touches. Garage has a ramp! 713 Birch Street is ready to welcome you home! Handicap accessible!...
Contact an agent
Home facts
- Year built:2009
- Listing ID #:12748147
- Updated:October 26, 2026 at 08:49 AM
Rooms and interior
- Bedrooms:2
- Total bathrooms:2
- Full bathrooms:2
- Rooms Total:5
- Bathrooms Description:Double Shower, No Tub
- Kitchen Description:Dishwasher, Gas Oven, Microwave, Range, Refrigerator
- Basement Description:Full, Unfinished
- Living area:2,938 sq. ft.
Heating and cooling
- Cooling:Central Air
- Heating:Forced Air, Natural Gas
- Central air:Yes
Structure and exterior
- Roof:Asphalt
- Year built:2009
- Building area:2,938 sq. ft.
Schools
- High school:Byron High School
- Middle school:Byron Middle School
- Elementary school:Mary Morgan Elementary School
Finances and disclosures
- Price:$279,900
- Price per sq. ft.:$95.27
- Tax amount:$6,808 (2025)
Features and amenities
- Laundry features:Dryer, Washer
Parking
- Total parking spaces:2
- Parking description:Attached Garage, Garage
- Garage:Yes
- Garage spaces:2
 Copyright 2026 Midwest Real Estate Data LLC. All rights reserved. The data relating to real estate for sale on this web site comes in part from the Broker Reciprocity Program of the Midwest Real Estate Data LLC. Listing information is deemed reliable but not guaranteed. MLSNI Member Broker: David Try
New listings near 713 Birch Street
- New
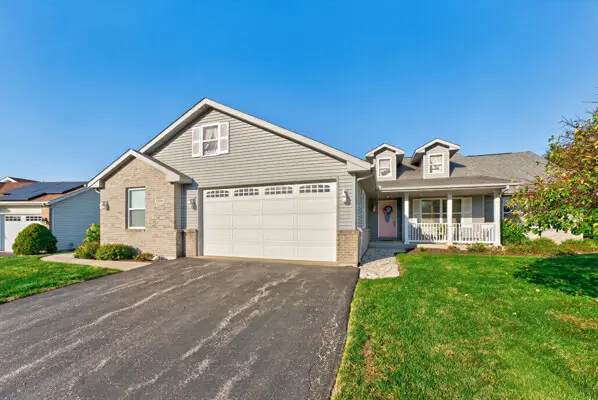 $289,900Active3 beds 3 baths1,752 sq. ft.
1535 Westmont Drive, Byron, IL 61010
MLS# 12793158Listed by: DICKERSON & NIEMAN REALTORS - ROCKFORD - New
 $293,000Active3 beds 2 baths1,954 sq. ft.
762 Brookview Drive, Byron, IL 61010
MLS# 12790137Listed by: RE/MAX OF ROCK VALLEY - New
 $239,000Active3 beds 3 baths1,808 sq. ft.
206 S Maple Avenue, Byron, IL 61010
MLS# 12766353Listed by: HOMESMART CONNECT LLC - New
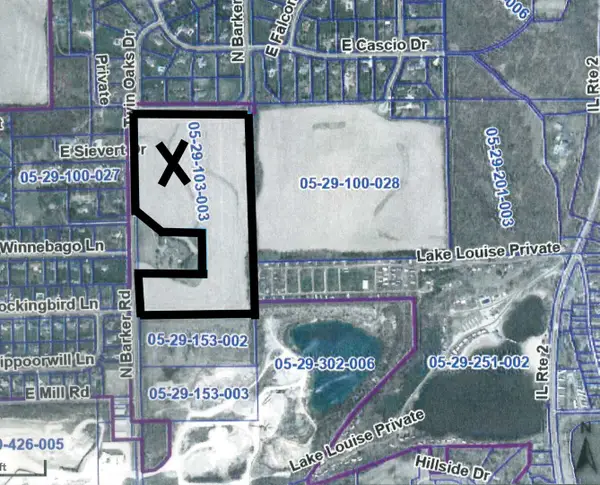 $594,000Active-- beds -- baths
000 Barker Road, Byron, IL 61010
MLS# 12786735Listed by: HAYDEN REAL ESTATE, INC. - New
 $337,000Active3 beds 2 baths1,748 sq. ft.
8704 Sunset Drive, Byron, IL 61010
MLS# 12786359Listed by: RE/MAX PROFESSIONALS SELECT 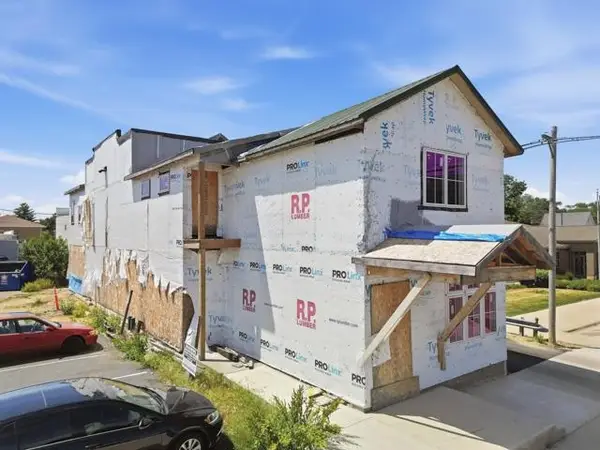 $250,000Active-- beds -- baths4,000 sq. ft.
216 N Union Street, BYRON, IL 61010
MLS# 202606539Listed by: RE/MAX OF ROCK VALLEY $275,000Active-- beds -- baths2,300 sq. ft.
103 E 3rd Street, BYRON, IL 61010
MLS# 202606486Listed by: EXIT REALTY REDEFINED MAURER GROUP $400,000Active4 beds 3 baths1,850 sq. ft.
633 Harvest Drive, Byron, IL 61010
MLS# 12769732Listed by: DICKERSON & NIEMAN REALTORS - ROCKFORD $113,900Active0.2 Acres
1246 N River, BYRON, IL 61010
MLS# 202606387Listed by: THE MORING GROUP, LTD $269,900Pending3 beds 2 baths1,328 sq. ft.
6011 Stevens Street, Byron, IL 61010
MLS# 12779909Listed by: RE/MAX PROFESSIONAL ADVANTAGE


Protect your home and budget from life's surprises with an Assurant Home Warranty, backed by a partner that supports you through every step of homeownership. Explore Plans.
©2026 Century 21 Real Estate LLC. All rights reserved. CENTURY 21®, the CENTURY 21 Logo and C21® are service marks owned by Century 21 Real Estate LLC. Century 21 Real Estate LLC fully supports the principles of the Fair Housing Act and the Equal Opportunity Act. Each office is independently owned and operated. Listing information is deemed reliable but not guaranteed accurate.