
735 N KRISTI Drive, Byron, IL 61010
Local realty services provided by:CENTURY 21 Affiliated
735 N KRISTI Drive,Byron, IL 61010
$345,000
- 4 Beds
- 3 Baths
- 3,747 sq. ft.
- Single family
- Active
Listed by: robin henry
Office: dickerson & nieman
MLS#:202604261
Source:IL_RAAR
Price summary
- Price:$345,000
- Price per sq. ft.:$92.07
About this home
WOW!! This 4 bedroom 2.5 bathroom has so much to offer! As you walk into this beautiful home you are greeted with a huge entry way with a coat closet, a formal dining room and formal living room. The dining room leads you into the first floor laundry and then the large eat in kitchen. The kitchen has white appliances lots of room and opens up to the first floor family room with a wood burning fireplace. A fun sunroom looks over the private back yard that is fenced in, has a storage shed and patio. Upstairs you have a huge landing, a master bedroom with its own private bathroom with a walk in closet, skylight, separate shower and jetted tub. The three other large bedrooms share the other full bathroom. In the lower level you have 2 rooms for almost anything you would want to do. A separate storage room with built in shelves, all new flooring and paint. It just needs a ceiling to be complete. Generac generator for the entire 1st floor, the 3 car garage has a wall between the 2nd and 3rd stalls. Workshop off the garage and another covered patio for anything you'd need to do. Brand new carpet just put in upstairs....
Contact an agent
Home facts
- Listing ID #:202604261
- Added:104 day(s) ago
- Updated:October 26, 2026 at 12:42 AM
Rooms and interior
- Bedrooms:4
- Total bathrooms:3
- Full bathrooms:2
- Half bathrooms:1
- Dining Description:On Main Level
- Kitchen Description:Dishwasher, Gas Range, Stove/Cooktop
- Bedroom Description:Master Bedroom On Upper Level
- Basement Description:Full
- Living area:3,747 sq. ft.
Heating and cooling
- Cooling:Central Air
- Heating:Forced Air, Natural Gas
- Central air:Yes
Structure and exterior
- Roof:Shingle
- Building area:3,747 sq. ft.
- Lot area:0.28 Acres
- Construction Materials:Brick/Stone, Vinyl
- Exterior Features:Fenced Yard, Patio
- Levels:2 Story
Schools
- High school:Byron High School 9-12
- Middle school:Byron Middle
- Elementary school:Mary Morgan Elementary
Utilities
- Water:City/Community
- Sewer:City/Community
Finances and disclosures
- Price:$345,000
- Price per sq. ft.:$92.07
Features and amenities
- Appliances:Dishwasher, Stove/Cooktop
- Laundry features:Laundry 1St Floor
- Amenities:Fenced Yard, Fire-Pit/Fireplace, Gas Water Heater, Generator, Laundry 1St Floor, Lower Level Finished Space, Skylight(S)
Parking
- Garage spaces:3
New listings near 735 N KRISTI Drive
- New
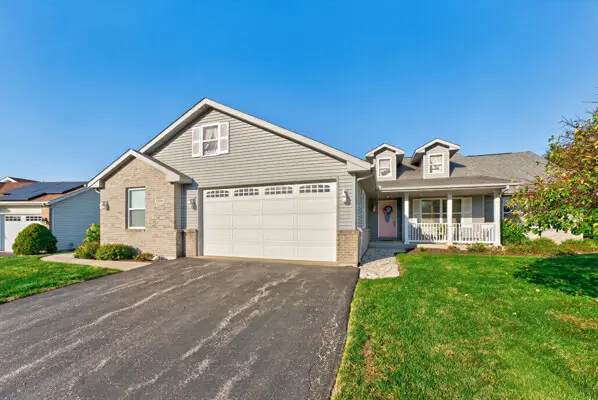 $289,900Active3 beds 3 baths1,752 sq. ft.
1535 Westmont Drive, Byron, IL 61010
MLS# 12793158Listed by: DICKERSON & NIEMAN REALTORS - ROCKFORD
- New
 $293,000Active3 beds 2 baths1,954 sq. ft.
762 Brookview Drive, Byron, IL 61010
MLS# 12790137Listed by: RE/MAX OF ROCK VALLEY - New
 $239,000Active3 beds 3 baths1,808 sq. ft.
206 S Maple Avenue, Byron, IL 61010
MLS# 12766353Listed by: HOMESMART CONNECT LLC - New
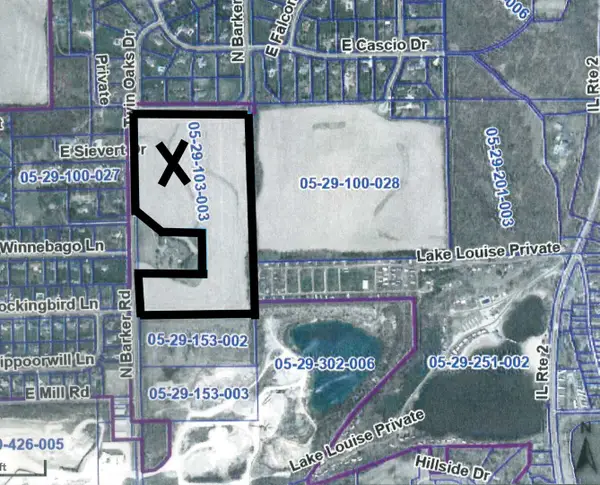 $594,000Active-- beds -- baths
000 Barker Road, Byron, IL 61010
MLS# 12786735Listed by: HAYDEN REAL ESTATE, INC. - New
 $337,000Active3 beds 2 baths1,748 sq. ft.
8704 Sunset Drive, Byron, IL 61010
MLS# 12786359Listed by: RE/MAX PROFESSIONALS SELECT 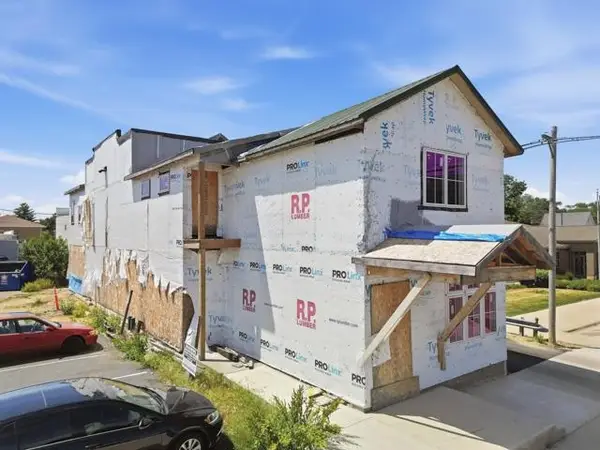 $250,000Active-- beds -- baths4,000 sq. ft.
216 N Union Street, BYRON, IL 61010
MLS# 202606539Listed by: RE/MAX OF ROCK VALLEY $275,000Active-- beds -- baths2,300 sq. ft.
103 E 3rd Street, BYRON, IL 61010
MLS# 202606486Listed by: EXIT REALTY REDEFINED MAURER GROUP $400,000Active4 beds 3 baths1,850 sq. ft.
633 Harvest Drive, Byron, IL 61010
MLS# 12769732Listed by: DICKERSON & NIEMAN REALTORS - ROCKFORD $113,900Active0.2 Acres
1246 N River, BYRON, IL 61010
MLS# 202606387Listed by: THE MORING GROUP, LTD $269,900Pending3 beds 2 baths1,328 sq. ft.
6011 Stevens Street, Byron, IL 61010
MLS# 12779909Listed by: RE/MAX PROFESSIONAL ADVANTAGE


Protect your home and budget from life's surprises with an Assurant Home Warranty, backed by a partner that supports you through every step of homeownership. Explore Plans.
©2026 Century 21 Real Estate LLC. All rights reserved. CENTURY 21®, the CENTURY 21 Logo and C21® are service marks owned by Century 21 Real Estate LLC. Century 21 Real Estate LLC fully supports the principles of the Fair Housing Act and the Equal Opportunity Act. Each office is independently owned and operated. Listing information is deemed reliable but not guaranteed accurate.