
8694 N Glacier Drive, Byron, IL 61010
Local realty services provided by:CENTURY 21 Affiliated
8694 N Glacier Drive,Byron, IL 61010
$280,000
- 3 Beds
- 2 Baths
- 2,565 sq. ft.
- Single family
- Pending
Listed by: nicholas suchoski
Office: keller williams realty signature
MLS#:202605421
Source:IL_RAAR
Price summary
- Price:$280,000
- Price per sq. ft.:$109.16
About this home
Well-maintained ranch on a half-acre lot in Byron, offering single-level living with a wall of windows and a vaulted, beamed living room that brings in natural light and green views. The bright kitchen features solid wood cabinetry, generous counter space, a center island, and sliding-door access to the back deck. Enjoy a separate dining area, a spacious family room anchored by a brick wood-burning fireplace, and a large sunroom addition overlooking the mature, tree-lined yard. Three main-level bedrooms and two full baths, including a primary with private bath access. The full basement adds a finished recreation room plus a large workshop and utility area with abundant storage. Outside, relax on the expansive deck with pergola, brick paver patio, and beautifully landscaped grounds shaded by mature trees. Brick and siding exterior, 2-car garage. Byron 226 schools. A comfortable, move-in-ready home with room to make it your own.
Contact an agent
Home facts
- Listing ID #:202605421
- Added:59 day(s) ago
- Updated:October 16, 2026 at 08:48 PM
Rooms and interior
- Bedrooms:3
- Total bathrooms:2
- Full bathrooms:2
- Dining Description:On Main Level
- Kitchen Description:Dishwasher, Gas Range, Microwave, Refrigerator, Stove/Cooktop, Sump Pump
- Bedroom Description:Master Bedroom On Main Level
- Basement Description:Full
- Living area:2,565 sq. ft.
Heating and cooling
- Cooling:Central Air
- Heating:Forced Air
- Central air:Yes
Structure and exterior
- Roof:Shingle
- Building area:2,565 sq. ft.
- Lot area:0.5 Acres
- Architectural Style:Ranch
- Construction Materials:Brick/Stone
- Exterior Features:Storage Shed
Schools
- High school:Byron 226
- Middle school:Byron Middle
- Elementary school:Mary Morgan Elementary
Utilities
- Water:Well
- Sewer:Septic
Finances and disclosures
- Price:$280,000
- Price per sq. ft.:$109.16
Features and amenities
- Appliances:Dishwasher, Microwave, Refrigerator, Stove/Cooktop, Sump Pump
- Amenities:Gas Water Heater
Parking
- Garage spaces:2
New listings near 8694 N Glacier Drive
- New
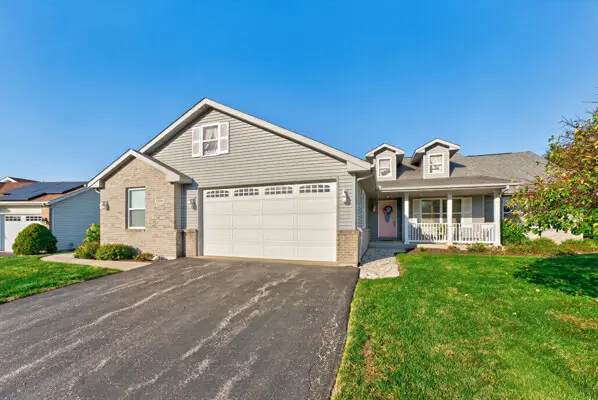 $289,900Active3 beds 3 baths1,752 sq. ft.
1535 Westmont Drive, Byron, IL 61010
MLS# 12793158Listed by: DICKERSON & NIEMAN REALTORS - ROCKFORD
- New
 $293,000Active3 beds 2 baths1,954 sq. ft.
762 Brookview Drive, Byron, IL 61010
MLS# 12790137Listed by: RE/MAX OF ROCK VALLEY - New
 $239,000Active3 beds 3 baths1,808 sq. ft.
206 S Maple Avenue, Byron, IL 61010
MLS# 12766353Listed by: HOMESMART CONNECT LLC - New
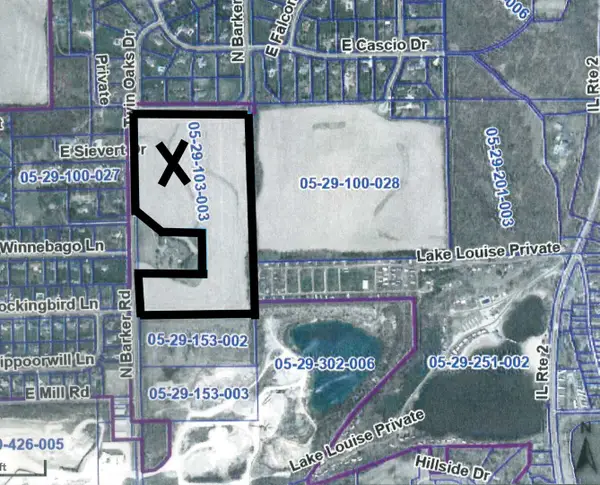 $594,000Active-- beds -- baths
000 Barker Road, Byron, IL 61010
MLS# 12786735Listed by: HAYDEN REAL ESTATE, INC. - New
 $337,000Active3 beds 2 baths1,748 sq. ft.
8704 Sunset Drive, Byron, IL 61010
MLS# 12786359Listed by: RE/MAX PROFESSIONALS SELECT 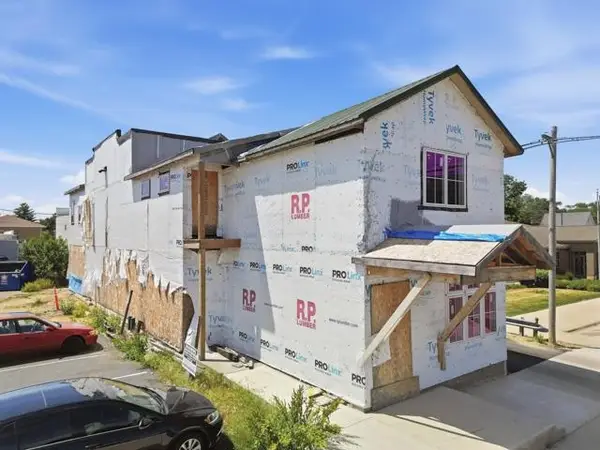 $250,000Active-- beds -- baths4,000 sq. ft.
216 N Union Street, BYRON, IL 61010
MLS# 202606539Listed by: RE/MAX OF ROCK VALLEY $275,000Active-- beds -- baths2,300 sq. ft.
103 E 3rd Street, BYRON, IL 61010
MLS# 202606486Listed by: EXIT REALTY REDEFINED MAURER GROUP $400,000Active4 beds 3 baths1,850 sq. ft.
633 Harvest Drive, Byron, IL 61010
MLS# 12769732Listed by: DICKERSON & NIEMAN REALTORS - ROCKFORD $113,900Active0.2 Acres
1246 N River, BYRON, IL 61010
MLS# 202606387Listed by: THE MORING GROUP, LTD $269,900Pending3 beds 2 baths1,328 sq. ft.
6011 Stevens Street, Byron, IL 61010
MLS# 12779909Listed by: RE/MAX PROFESSIONAL ADVANTAGE


Protect your home and budget from life's surprises with an Assurant Home Warranty, backed by a partner that supports you through every step of homeownership. Explore Plans.
©2026 Century 21 Real Estate LLC. All rights reserved. CENTURY 21®, the CENTURY 21 Logo and C21® are service marks owned by Century 21 Real Estate LLC. Century 21 Real Estate LLC fully supports the principles of the Fair Housing Act and the Equal Opportunity Act. Each office is independently owned and operated. Listing information is deemed reliable but not guaranteed accurate.