5398 Lakecrest Road, Caledonia, IL 61011
Local realty services provided by:CENTURY 21 Affiliated
5398 Lakecrest Road,Caledonia, IL 61011
$424,900
- 4 Beds
- 3 Baths
- 3,418 sq. ft.
- Single family
- Pending
Listed by: julie humpal
Office: re/max property source
MLS#:202605066
Source:IL_RAAR
Price summary
- Price:$424,900
- Price per sq. ft.:$124.31
About this home
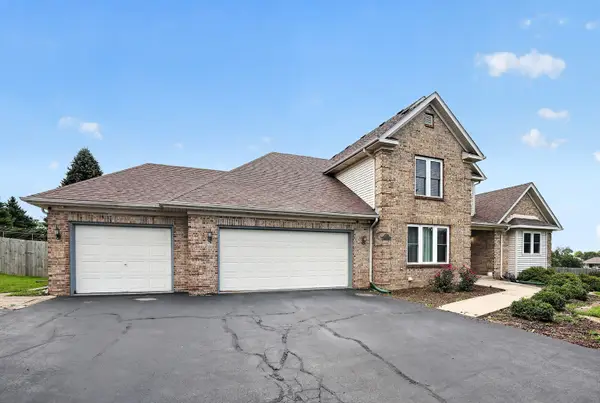
Custom built, one owner, split bedroom ranch, full brick front, well maintained fully exposed, walkout lower level, over 3,400 square feet. A+ location, you can walk to Rock Cut State Park. Professionally landscaped. Open Foyer. Walls of windows in spacious kitchen with beautiful cherry cabinetry, granite countertops, new refrigerator, backsplash, tile flooring, breakfast bar ledge, pantry, spacious eating area with door out to composite deck with gazebo overlooking rear yard with many oak & maple trees, creek, firepit, and additional garage for storage. Family Room with fireplace, coffered ceiling, recessed lighting Formal dining space. A true 1st floor laundry room with sink & cabinets. Huge master bedroom with a walk-in closet plus another access out to the deck & rear yard. Coffered ceiling and your own master bathroom attached with walk-in shower, whirlpool tub, double vanity, and tile flooring. Solid 6 panel white doors. Rounded corner drywall walls. Must see this lower level, it's a whole 'nother home. 2nd family room with fireplace. 2nd kitchen or wet bar area. Full bathroom. 4th bedroom or office. High ceilings. Lots of great storage. Central vac system. Furnace only 2 years old. Newer roof....
Contact an agent
Home facts
- Listing ID #:202605066
- Added:29 day(s) ago
- Updated:September 13, 2026 at 04:47 PM
Rooms and interior
- Bedrooms:4
- Total bathrooms:3
- Full bathrooms:3
- Dining Description:On Main Level
- Kitchen Description:Dishwasher, Gas Range, Microwave, Refrigerator, Stove/Cooktop
- Bedroom Description:Master Bedroom On Main Level
- Basement Description:Full
- Living area:3,418 sq. ft.
Heating and cooling
- Cooling:Central Air
- Heating:Forced Air, Natural Gas
- Central air:Yes
Structure and exterior
- Roof:Shingle
- Building area:3,418 sq. ft.
- Lot area:0.74 Acres
- Architectural Style:Ranch
- Construction Materials:Brick/Stone
- Exterior Features:Deck, Full Exposure, Gazebo, Storage Shed
Schools
- High school:Guilford High
- Middle school:Eisenhower Middle
- Elementary school:Spring Creek Elementary
Utilities
- Water:Well
- Sewer:City/Community
Finances and disclosures
- Price:$424,900
- Price per sq. ft.:$124.31
Features and amenities
- Appliances:Dishwasher, Microwave, Refrigerator, Stove/Cooktop
- Laundry features:Laundry 1St Floor
- Amenities:Central Vac., Deck, Fire-Pit/Fireplace, Full Exposure, Gas Water Heater, Great Room, Laundry 1St Floor, Lower Level Finished Space
Parking
- Garage spaces:4.5
New listings near 5398 Lakecrest Road
- New
 $350,000Active3 beds 2 baths1,812 sq. ft.
7723 Bridlewood Road, Caledonia, IL 61011
MLS# 12750522Listed by: BERKSHIRE HATHAWAY HOMESERVICE
 $650,000Active4 beds 4 baths3,936 sq. ft.
11868 Cardinal Lane, Caledonia, IL 61011
MLS# 12734655Listed by: REAL PEOPLE REALTY $229,900Pending3 beds 2 baths1,508 sq. ft.
6335 Durness Drive, CALEDONIA, IL 61011
MLS# 202605131Listed by: KELLER WILLIAMS REALTY SIGNATURE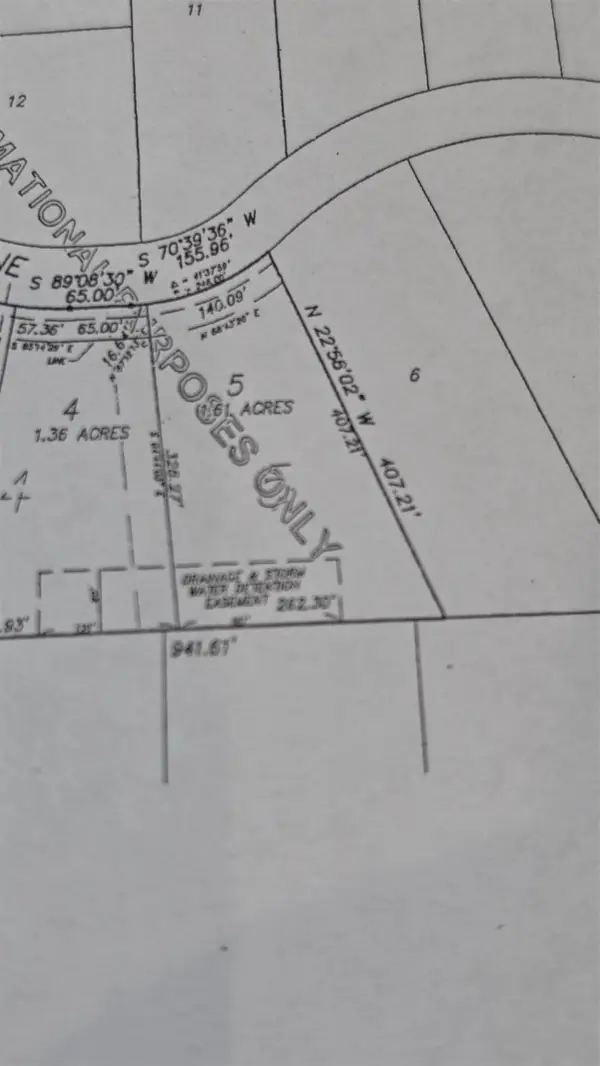
 $149,900Active1.61 Acres
775 Wood Ridge Lane, CALEDONIA, IL 61011
MLS# 202604378Listed by: CENTURY 21 AFFILIATED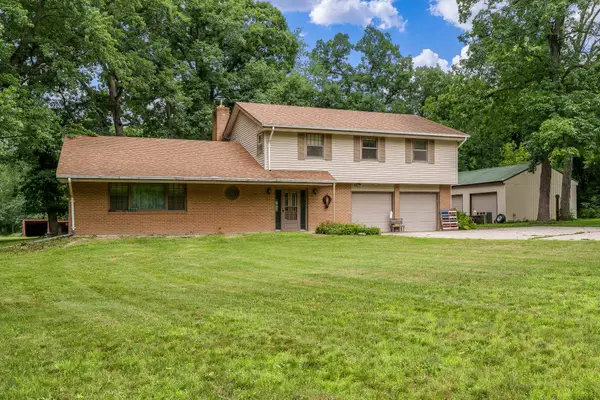 $649,900Active5 beds 2 baths3,702 sq. ft.
530 KELLY Road, CALEDONIA, IL 61011
MLS# 202604322Listed by: DICKERSON & NIEMAN- Open Sun, 2 to 4pm
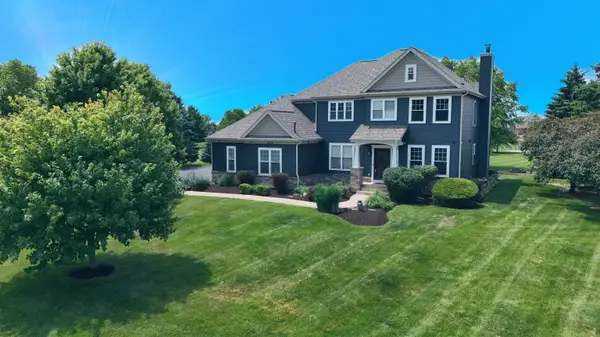 $550,000Active5 beds 4 baths2,816 sq. ft.
13200 NEWBURY Lane, CALEDONIA, IL 61011
MLS# 202604247Listed by: DICKERSON & NIEMAN 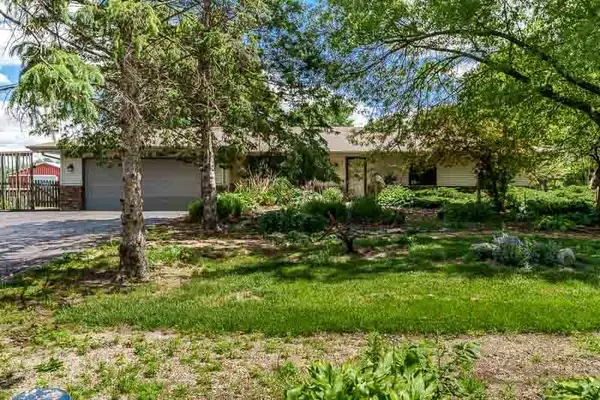 $1,100,000Active3 beds 2 baths2,389 sq. ft.
12425 Olson Road, Caledonia, IL 61011
MLS# 12654930Listed by: KELLER WILLIAMS REALTY SIGNATURE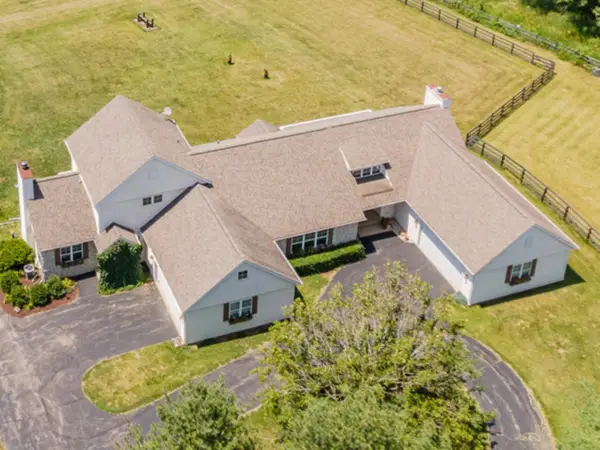 $1,095,000Active4 beds 5 baths4,620 sq. ft.
5284 Harvey Road, Caledonia, IL 61011
MLS# 12684947Listed by: CENTURY 21 INTEGRA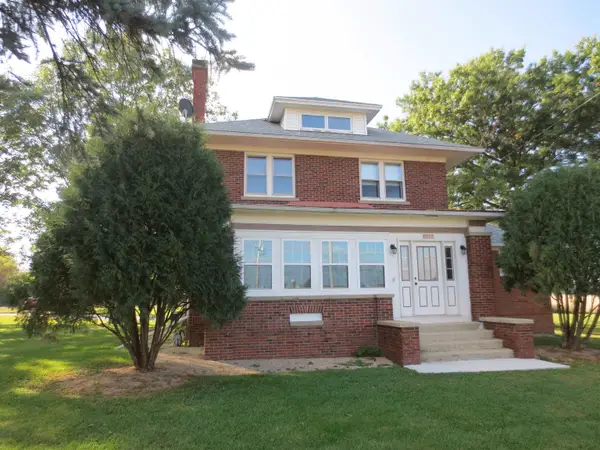 $380,000Pending4 beds 2 baths2,024 sq. ft.
14086 IL Route 76, CALEDONIA, IL 61011
MLS# 202603090Listed by: MIDWEST COUNTRY REALTORS, INC


Protect your home and budget from life's surprises with an Assurant Home Warranty, backed by a partner that supports you through every step of homeownership. Explore Plans.
©2026 Century 21 Real Estate LLC. All rights reserved. CENTURY 21®, the CENTURY 21 Logo and C21® are service marks owned by Century 21 Real Estate LLC. Century 21 Real Estate LLC fully supports the principles of the Fair Housing Act and the Equal Opportunity Act. Each office is independently owned and operated. Listing information is deemed reliable but not guaranteed accurate.