530 KELLY Road, Caledonia, IL 61011
Local realty services provided by:CENTURY 21 Affiliated
530 KELLY Road,Caledonia, IL 61011
$649,900
- 5 Beds
- 2 Baths
- 3,702 sq. ft.
- Single family
- Active
Listed by: dianne parvin
Office: dickerson & nieman
MLS#:202604322
Source:IL_RAAR
Price summary
- Price:$649,900
- Price per sq. ft.:$175.55
About this home
5 bedroom house on 12 acres of peace and quiet. Creek and zoned agriculture. Outbuildings, horse barn with water and electric has oak and concrete floors leading to very private open field pasture. New roofs on house and outbuildings in 2026. Detached 4 car garage with power. Attached 2.5 car garage. Full basement. Easy access to 173 and tollway. Prime location Caledonia IL. Same owner for many years. Bring ideas for your business or family. Unusual find.
Contact an agent
Home facts
- Listing ID #:202604322
- Added:12 day(s) ago
- Updated:July 28, 2026 at 02:46 AM
Rooms and interior
- Bedrooms:5
- Total bathrooms:2
- Full bathrooms:2
- Dining Description:On Main Level
- Kitchen Description:Electric Range
- Bedroom Description:Master Bedroom On Upper Level
- Basement Description:Full
- Living area:3,702 sq. ft.
Heating and cooling
- Cooling:Window Unit
- Heating:Baseboard, Electric
Structure and exterior
- Roof:Shingle
- Building area:3,702 sq. ft.
- Lot area:11.67 Acres
- Construction Materials:Brick/Stone
- Levels:2 Story
Schools
- High school:Belvidere North
- Middle school:Belvidere Central Middle
- Elementary school:Caledonia Elementary
Utilities
- Water:Well
- Sewer:Septic
Finances and disclosures
- Price:$649,900
- Price per sq. ft.:$175.55
Features and amenities
- Amenities:Electric Water Heater
Parking
- Garage spaces:6.5
New listings near 530 KELLY Road
- New
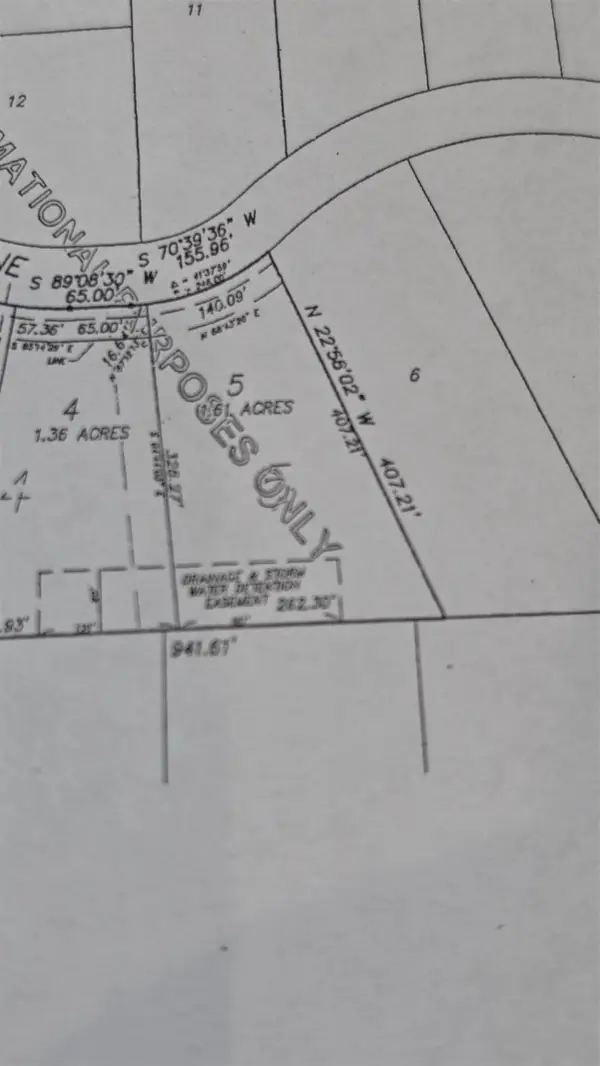
 $149,900Active1.61 Acres
775 Wood Ridge Lane, CALEDONIA, IL 61011
MLS# 202604378Listed by: CENTURY 21 AFFILIATED 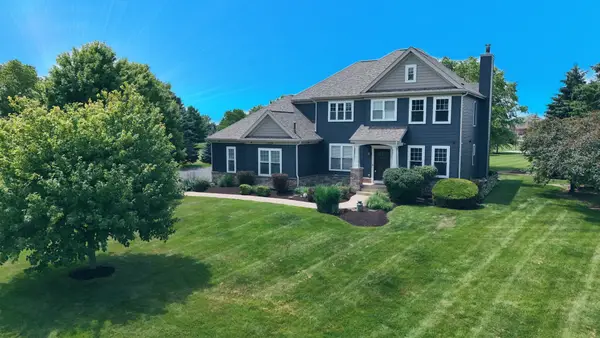 $600,000Active5 beds 4 baths2,816 sq. ft.
13200 Newbury Lane, Caledonia, IL 61011
MLS# 12702978Listed by: DICKERSON & NIEMAN REALTORS - ROCKFORD
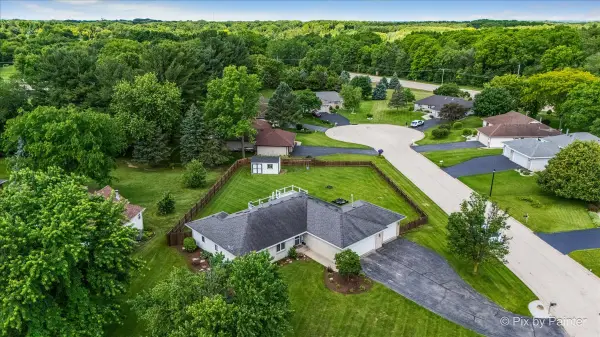 $350,000Pending4 beds 3 baths1,725 sq. ft.
7585 Derby Close, Caledonia, IL 61011
MLS# 12694043Listed by: HOMESMART CONNECT LLC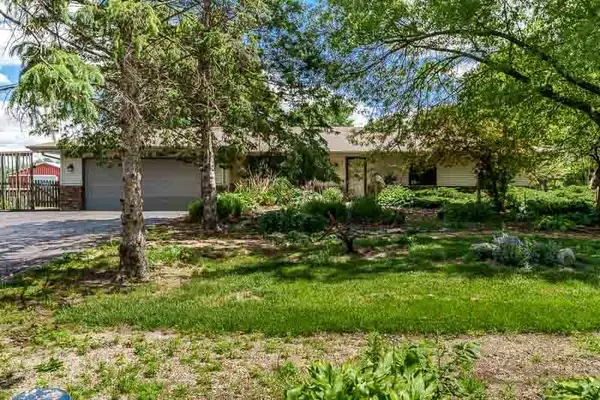 $1,100,000Active3 beds 2 baths2,389 sq. ft.
12425 Olson Road, Caledonia, IL 61011
MLS# 12654930Listed by: KELLER WILLIAMS REALTY SIGNATURE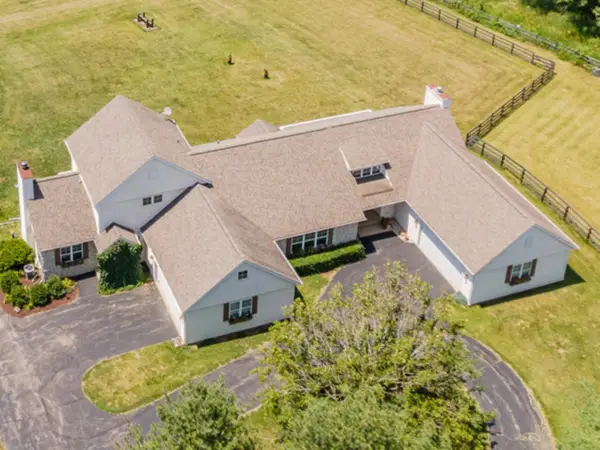 $1,095,000Active4 beds 5 baths4,620 sq. ft.
5284 Harvey Road, Caledonia, IL 61011
MLS# 12684947Listed by: CENTURY 21 INTEGRA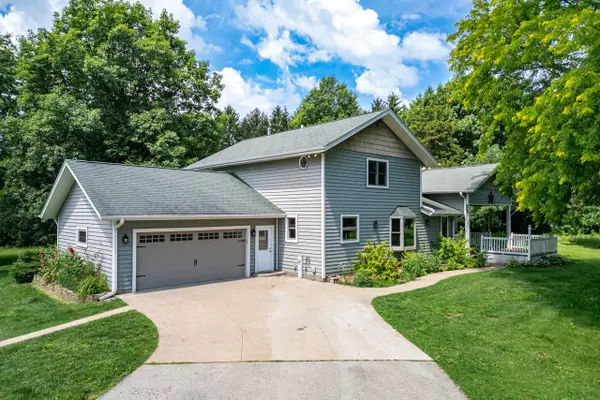 $649,900Pending4 beds 3 baths2,271 sq. ft.
12730 Beloit Road, Caledonia, IL 61011
MLS# 12687270Listed by: BERKSHIRE HATHAWAY HOMESERVICES STARCK REAL ESTATE $350,000Pending4 beds 3 baths2,408 sq. ft.
18763 Grade School Road, Caledonia, IL 61011
MLS# 12679371Listed by: KELLER WILLIAMS THRIVE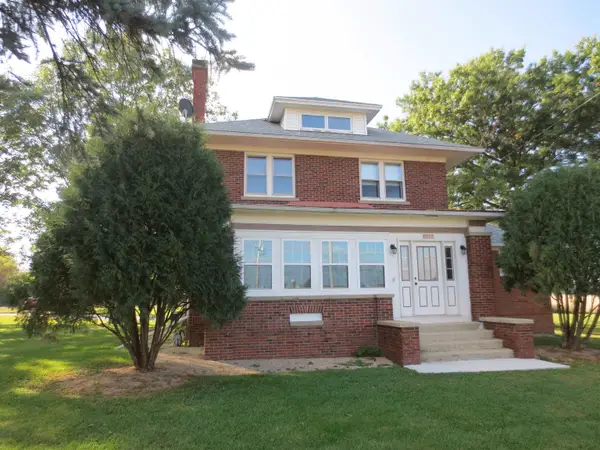 $380,000Active4 beds 2 baths2,024 sq. ft.
14086 IL Route 76, CALEDONIA, IL 61011
MLS# 202603090Listed by: MIDWEST COUNTRY REALTORS, INC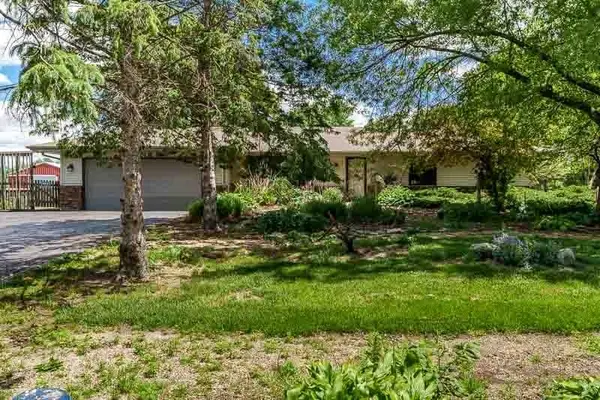 $1,100,000Active3 beds 2 baths3,508 sq. ft.
12425 Olson Road, CALEDONIA, IL 61011
MLS# 202602922Listed by: KELLER WILLIAMS REALTY SIGNATURE


Protect your home and budget from life's surprises with an Assurant Home Warranty, backed by a partner that supports you through every step of homeownership. Explore Plans.
©2026 Century 21 Real Estate LLC. All rights reserved. CENTURY 21®, the CENTURY 21 Logo and C21® are service marks owned by Century 21 Real Estate LLC. Century 21 Real Estate LLC fully supports the principles of the Fair Housing Act and the Equal Opportunity Act. Each office is independently owned and operated. Listing information is deemed reliable but not guaranteed accurate.