
1354 Hirsch Avenue, Calumet City, IL 60409
Local realty services provided by:CENTURY 21 North East
1354 Hirsch Avenue,Calumet City, IL 60409
$145,000
- 2 Beds
- 1 Baths
- 945 sq. ft.
- Single family
- Active
Listed by: kamran kaba
Office: real broker llc.
MLS#:12635386
Source:MLSNI
Price summary
- Price:$145,000
- Price per sq. ft.:$153.44
About this home
NEW ELECTRICAL, PLUMBING, HVAC, WATER HEATER, ALL MECHANICALS, APPLIANCES & LANDSCAPING - PLUS A 5-YEAR ROOF CERTIFICATE. This move-in-ready 2-bedroom Calumet City home pairs extensive new systems with a freshly renovated interior, offering a modern ownership experience from the inside out. Village point-of-sale inspection completed, providing buyers with added clarity as they move forward. Inside, a cohesive contemporary palette of light natural oak-toned flooring, cool-gray walls, crisp white trim, and recessed lighting creates a bright, polished atmosphere. The open main living area offers flexibility for everyday living and entertaining, while the kitchen features white shaker cabinetry, sleek white surfaces, matte-black hardware, and stainless steel appliances. The bathroom continues the design language with marble-inspired tile, soft gray veining, black fixtures, and a backlit mirror for a clean, spa-inspired finish. Natural light and well-proportioned rooms reinforce the home's fresh, cohesive feel. Outside, new landscaping strengthens curb appeal, while the private rear yard provides space for outdoor seating, entertaining, or future personalization. Conveniently positioned near Torrence Avenue, Sibley Boulevard, I-94, River Oaks Center, shopping, dining, and everyday amenities, the home combines new major systems, thoughtful contemporary finishes, refreshed exterior presentation, and move-in-ready convenience in one complete package....
Contact an agent
Home facts
- Year built:1954
- Listing ID #:12635386
- Updated:September 13, 2026 at 11:07 AM
Rooms and interior
- Bedrooms:2
- Total bathrooms:1
- Full bathrooms:1
- Rooms Total:5
- Dining Description:L-Shaped
- Kitchen Description:Dishwasher, Disposal, Microwave, Range, Refrigerator, Stainless Steel Appliance(s)
- Living area:945 sq. ft.
Heating and cooling
- Cooling:Central Air
- Heating:Forced Air, Natural Gas
- Central air:Yes
Structure and exterior
- Roof:Asphalt
- Year built:1954
- Building area:945 sq. ft.
- Lot area:0.14 Acres
- Lot Features:Mature Trees
- Architectural Style:Ranch
- Levels:1 Story
Utilities
- Water:Public
- Sewer:Public Sewer
Finances and disclosures
- Price:$145,000
- Price per sq. ft.:$153.44
- Tax amount:$2,322 (2024)
Features and amenities
- Laundry features:Dryer, Washer
- Amenities:CO Detectors, Ceiling Fan(s), TV-Cable
Parking
- Total parking spaces:3
- Parking description:Detached Garage, Driveway, Garage, Off Alley
- Garage:Yes
- Garage spaces:1.5
 Copyright 2026 Midwest Real Estate Data LLC. All rights reserved. The data relating to real estate for sale on this web site comes in part from the Broker Reciprocity Program of the Midwest Real Estate Data LLC. Listing information is deemed reliable but not guaranteed. MLSNI Member Broker: Nate Brown
New listings near 1354 Hirsch Avenue
- New
 $192,000Active3 beds 3 baths1,292 sq. ft.
295 Hoxie Avenue, Calumet City, IL 60409
MLS# 12757729Listed by: PRESTIGE PARTNERS REALTY, INC. - New
 $239,900Active4 beds 2 baths1,709 sq. ft.
460 Crandon Avenue, Calumet City, IL 60409
MLS# 12757790Listed by: RICE PROPERTY MANAGEMENT & REALTY L.L.C. - New
 $85,000Active3 beds 1 baths929 sq. ft.
262 Merrill Avenue, Calumet City, IL 60409
MLS# 12757582Listed by: MCSULLY PROPERTIES LLC - New
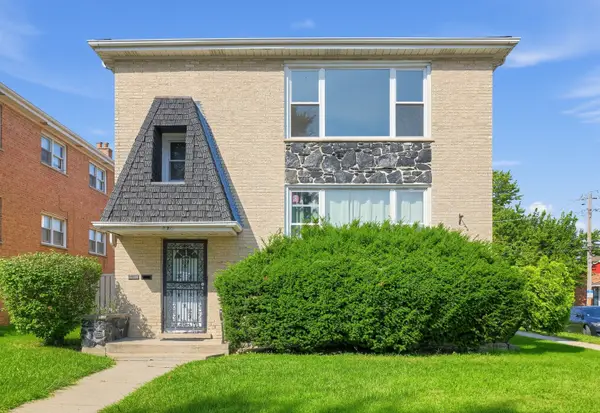 $324,900Active6 beds 3 baths
370 Prairie Avenue, Calumet City, IL 60409
MLS# 12756588Listed by: GATES AND GABLES REALTY - New
 $194,900Active3 beds 2 baths1,147 sq. ft.
1500 State Line Road, Calumet City, IL 60409
MLS# 12755876Listed by: RE/MAX CITYVIEW - New
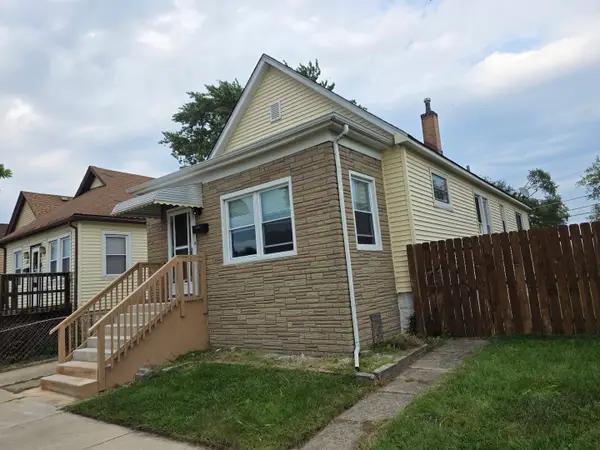 $129,900Active3 beds 2 baths1,012 sq. ft.
515 Forsythe Avenue, Calumet City, IL 60409
MLS# 12753949Listed by: MCCOLLY REAL ESTATE - New
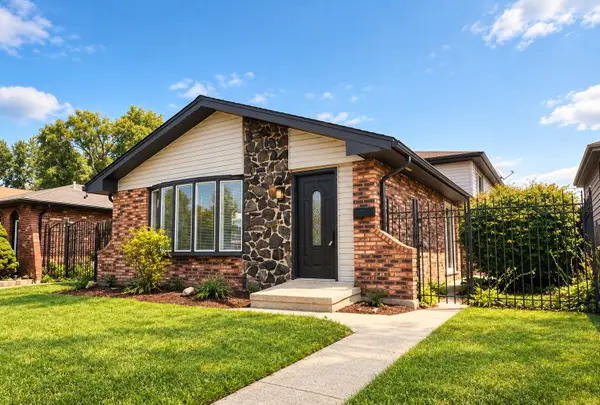 $249,000Active3 beds 2 baths1,350 sq. ft.
513 Superior Avenue, Calumet City, IL 60409
MLS# 12754506Listed by: STARWOOD REAL ESTATE LLC - New
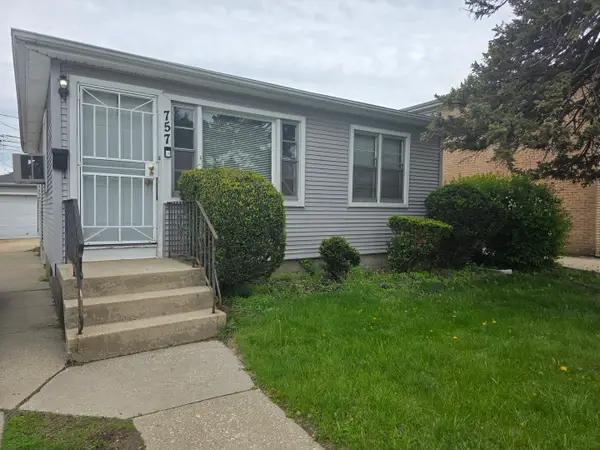 $130,000Active3 beds 1 baths816 sq. ft.
757 Newell Avenue, Calumet City, IL 60409
MLS# 12631273Listed by: HOMESMART REALTY GROUP - New
 $165,000Active3 beds 3 baths1,302 sq. ft.
524 Hirsch Avenue, Calumet City, IL 60409
MLS# 12731755Listed by: KELLER WILLIAMS INFINITY - New
 $157,500Active4 beds 1 baths1,632 sq. ft.
435 Greenbay Avenue, Calumet City, IL 60409
MLS# 12746860Listed by: EXP REALTY


Protect your home and budget from life's surprises with an Assurant Home Warranty, backed by a partner that supports you through every step of homeownership. Explore Plans.
©2026 Century 21 Real Estate LLC. All rights reserved. CENTURY 21®, the CENTURY 21 Logo and C21® are service marks owned by Century 21 Real Estate LLC. Century 21 Real Estate LLC fully supports the principles of the Fair Housing Act and the Equal Opportunity Act. Each office is independently owned and operated. Listing information is deemed reliable but not guaranteed accurate.