
515 Forsythe Avenue, Calumet City, IL 60409
Local realty services provided by:CENTURY 21 Affiliated
515 Forsythe Avenue,Calumet City, IL 60409
$129,900
- 3 Beds
- 2 Baths
- 1,012 sq. ft.
- Single family
- Active
Listed by: althea machtemes
Office: mccolly real estate
MLS#:12753949
Source:MLSNI
Price summary
- Price:$129,900
- Price per sq. ft.:$128.36
About this home
Step right up to the enclosed front porch. Don't worry about the weather your porch will catch the shoes so your home stays clean. Enter the open living room-dining room which offer a nice amount of living space and check out the stained glass in the living room. The kitchen offers loads of cabinets, a center island with additional storage plus pantry dreams are made ok. Lots of room and lots of storage space for all those kitchen gadgets. The backyard is fenced which gives you privacy while you are relaxing on your back deck. ROOF and Siding were done in 2017. Big cost items you don't have to worry about.
Contact an agent
Home facts
- Year built:1912
- Listing ID #:12753949
- Updated:September 13, 2026 at 11:09 AM
Rooms and interior
- Bedrooms:3
- Total bathrooms:2
- Full bathrooms:2
- Rooms Total:8
- Kitchen Description:Kitchen
- Basement Description:Full, Partially Finished
- Living area:1,012 sq. ft.
Heating and cooling
- Heating:Natural Gas
Structure and exterior
- Roof:Asphalt
- Year built:1912
- Building area:1,012 sq. ft.
- Architectural Style:Bungalow
- Levels:1 Story
Utilities
- Water:Public
- Sewer:Public Sewer
Finances and disclosures
- Price:$129,900
- Price per sq. ft.:$128.36
- Tax amount:$2,522 (2025)
Parking
- Total parking spaces:2
- Parking description:Detached Garage, Garage
- Garage:Yes
- Garage spaces:2
 Copyright 2026 Midwest Real Estate Data LLC. All rights reserved. The data relating to real estate for sale on this web site comes in part from the Broker Reciprocity Program of the Midwest Real Estate Data LLC. Listing information is deemed reliable but not guaranteed. MLSNI Member Broker: David Try
New listings near 515 Forsythe Avenue
- New
 $192,000Active3 beds 3 baths1,292 sq. ft.
295 Hoxie Avenue, Calumet City, IL 60409
MLS# 12757729Listed by: PRESTIGE PARTNERS REALTY, INC. - New
 $239,900Active4 beds 2 baths1,709 sq. ft.
460 Crandon Avenue, Calumet City, IL 60409
MLS# 12757790Listed by: RICE PROPERTY MANAGEMENT & REALTY L.L.C. - New
 $85,000Active3 beds 1 baths929 sq. ft.
262 Merrill Avenue, Calumet City, IL 60409
MLS# 12757582Listed by: MCSULLY PROPERTIES LLC - New
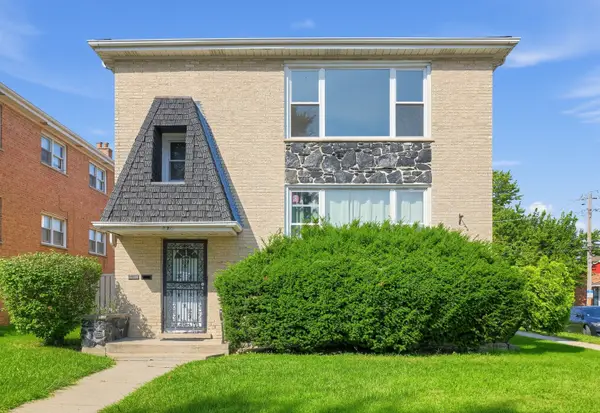 $324,900Active6 beds 3 baths
370 Prairie Avenue, Calumet City, IL 60409
MLS# 12756588Listed by: GATES AND GABLES REALTY - New
 $194,900Active3 beds 2 baths1,147 sq. ft.
1500 State Line Road, Calumet City, IL 60409
MLS# 12755876Listed by: RE/MAX CITYVIEW - New
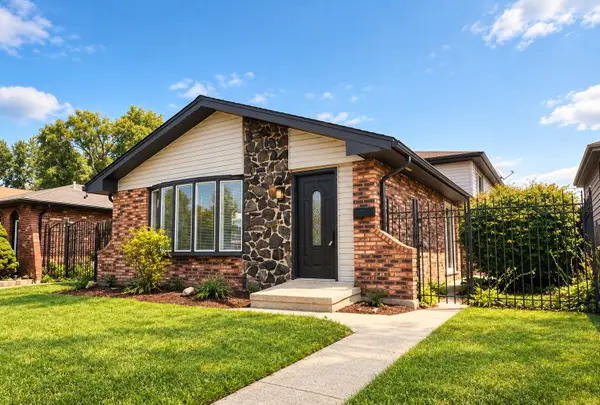 $249,000Active3 beds 2 baths1,350 sq. ft.
513 Superior Avenue, Calumet City, IL 60409
MLS# 12754506Listed by: STARWOOD REAL ESTATE LLC - New
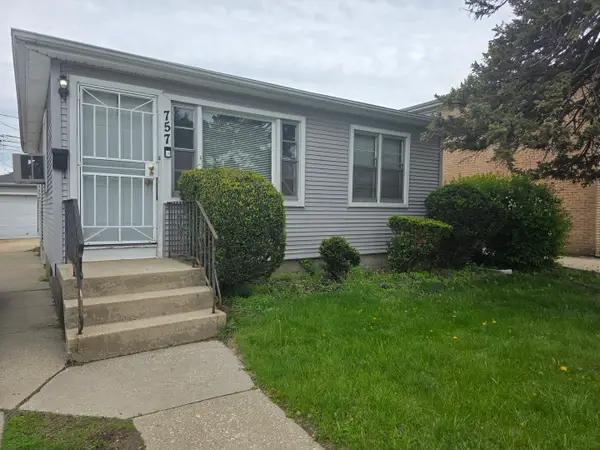 $130,000Active3 beds 1 baths816 sq. ft.
757 Newell Avenue, Calumet City, IL 60409
MLS# 12631273Listed by: HOMESMART REALTY GROUP - New
 $165,000Active3 beds 3 baths1,302 sq. ft.
524 Hirsch Avenue, Calumet City, IL 60409
MLS# 12731755Listed by: KELLER WILLIAMS INFINITY - New
 $157,500Active4 beds 1 baths1,632 sq. ft.
435 Greenbay Avenue, Calumet City, IL 60409
MLS# 12746860Listed by: EXP REALTY


Protect your home and budget from life's surprises with an Assurant Home Warranty, backed by a partner that supports you through every step of homeownership. Explore Plans.
©2026 Century 21 Real Estate LLC. All rights reserved. CENTURY 21®, the CENTURY 21 Logo and C21® are service marks owned by Century 21 Real Estate LLC. Century 21 Real Estate LLC fully supports the principles of the Fair Housing Act and the Equal Opportunity Act. Each office is independently owned and operated. Listing information is deemed reliable but not guaranteed accurate.