
220 N Eastview Street, Camp Point, IL 62320
Local realty services provided by:CENTURY 21 Tucker Swanson
220 N Eastview Street,Camp Point, IL 62320
$149,000
- 3 Beds
- 2 Baths
- 960 sq. ft.
- Single family
- Active
Listed by: jeff tenhouse
Office: mays llc. realtors
MLS#:CA1045713
Source:IL_CAAR
Price summary
- Price:$149,000
- Price per sq. ft.:$155.21
About this home
Nice 3 bedroom ranch on the edge of town. Home was completely remodeled approx. 2014 including granite countertops in the kitchen and new appliances. Roof was replaced in 2014 as well. New vinyl siding installed in 2020. Backyard is completely fenced with chicken coop and run (negotiable).
Contact an agent
Home facts
- Subdivision & Development:None
- Listing ID #:CA1045713
- Added:32 day(s) ago
- Updated:September 12, 2026 at 01:20 AM
Rooms and interior
- Bedrooms:3
- Total bathrooms:2
- Full bathrooms:2
- Kitchen Description:Microwave, Refrigerator
- Basement:Yes
- Living area:960 sq. ft.
Heating and cooling
- Cooling:Central Air
- Heating:Electric, Electric Water Heater
- Central air:Yes
Structure and exterior
- Roof:Shingle
- Building area:960 sq. ft.
- Lot area:0.17 Acres
- Construction Materials:Frame, Vinyl Siding
Schools
- High school:Central
Utilities
- Water:Public
Finances and disclosures
- Price:$149,000
- Price per sq. ft.:$155.21
- Tax amount:$2,090 (2025)
Features and amenities
- Appliances:Microwave, Refrigerator
- Amenities:Ceiling Fan(s)
Parking
- Parking description:Attached
- Garage:Yes
- Garage spaces:1
New listings near 220 N Eastview Street
 $149,900Active3 beds 2 baths1,150 sq. ft.
207 N Illinois Street, Camp Point, IL 62320
MLS# CA1046061Listed by: MAYS LLC REALTORS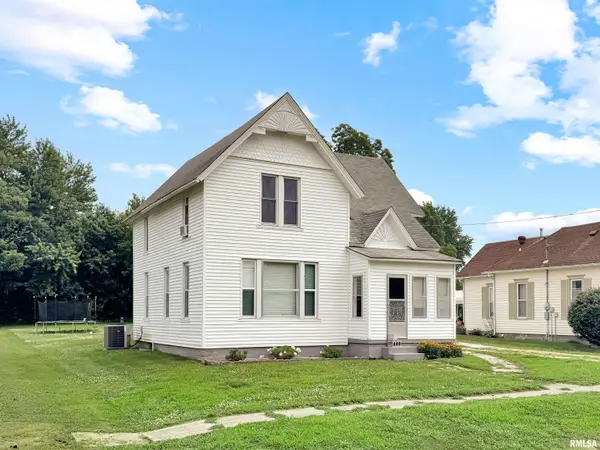 $175,000Active4 beds 1 baths1,739 sq. ft.
313 N Vermont Street, Camp Point, IL 62320
MLS# CA1045543Listed by: LG REALTY $799,000Active5 beds 4 baths6,591 sq. ft.
2064 E 2200th Street, Camp Point, IL 62320
MLS# CA1039901Listed by: KW HOMETOWN


Protect your home and budget from life's surprises with an Assurant Home Warranty, backed by a partner that supports you through every step of homeownership. Explore Plans.
©2026 Century 21 Real Estate LLC. All rights reserved. CENTURY 21®, the CENTURY 21 Logo and C21® are service marks owned by Century 21 Real Estate LLC. Century 21 Real Estate LLC fully supports the principles of the Fair Housing Act and the Equal Opportunity Act. Each office is independently owned and operated. Listing information is deemed reliable but not guaranteed accurate.