
113 Queensbury Place NE, Candlewick Lake, IL 60165
Local realty services provided by:CENTURY 21 Affiliated
113 Queensbury Place NE,Poplar Grove, IL 60165
$299,900
- 3 Beds
- 3 Baths
- 2,359 sq. ft.
- Single family
- Active
Listed by: jean campbell sooter
Office: gambino realtors
MLS#:202604438
Source:IL_RAAR
Price summary
- Price:$299,900
- Price per sq. ft.:$127.13
About this home
Resort-style living in a beautiful, gated community on a stunning 220-acre lake. Spacious living includes hardwood floors in the living and formal dining rooms. A main floor family room with wood-burning stove exits to a large patio and private tree-lined yard. The primary suite features a dressing table are, a luxurious jacuzzi tub and private walkout deck with walk-around path to the house frontage. The second remodeled bath includes a deep 22" soaking tub. This home has a large workshop in the lower level. Two garden sheds to store your yard tools and sports equipment, and there is a parking pad for your boat or camper equipment. This owner has supplemented the home in 2026 with a new stove & microwave; 2025 added insulated house wrap and insulated siding, nine new windows and patio slider: 2024 added new electric heat pump with central air, dishwasher, water softener, 55-gallon H2O, and reverse osmosis system. Exceptional community amenities include free golf, clubhouse, sports, pool and lake access and great fishing in this secure vacation-like setting....
Contact an agent
Home facts
- Listing ID #:202604438
- Added:55 day(s) ago
- Updated:September 14, 2026 at 12:50 AM
Rooms and interior
- Bedrooms:3
- Total bathrooms:3
- Full bathrooms:2
- Half bathrooms:1
- Dining Description:On Main Level
- Kitchen Description:Dishwasher, Gas Range, Microwave, Refrigerator, Stove/Cooktop, Water Softener
- Bedroom Description:Master Bedroom On Upper Level
- Basement Description:Full
- Living area:2,359 sq. ft.
Heating and cooling
- Cooling:Central Air
- Heating:Electric
- Central air:Yes
Structure and exterior
- Roof:Shingle
- Building area:2,359 sq. ft.
- Lot area:0.24 Acres
- Construction Materials:Siding, Vinyl
- Exterior Features:Deck, Garden Shed, Patio, Porch Covered, Storage Shed
- Levels:2 Story
Schools
- High school:Belvidere North
- Middle school:Belvidere Central Middle
- Elementary school:Caledonia Elementary
Utilities
- Water:City/Community
- Sewer:City/Community
Finances and disclosures
- Price:$299,900
- Price per sq. ft.:$127.13
Features and amenities
- Appliances:Dishwasher, Microwave, Refrigerator, Stove/Cooktop, Washer, Water Softener
- Laundry features:Dryer, Laundry Basement, Washer
- Amenities:Deck, Fire-Pit/Fireplace, Garden Shed, Gas Water Heater, Lower Level Finished Space
Parking
- Garage spaces:2
New listings near 113 Queensbury Place NE
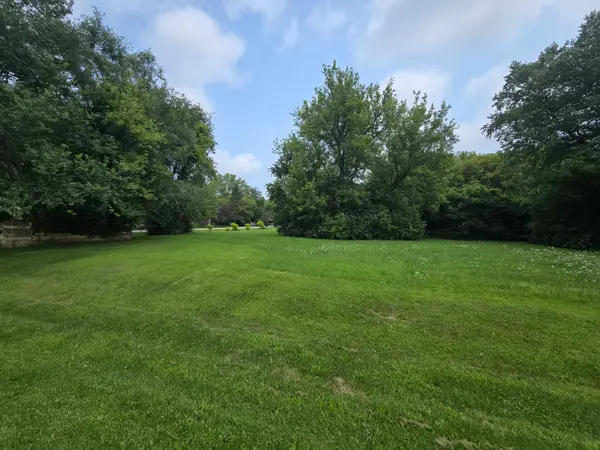 $6,000Pending0.31 Acres
517 Atlantic Drive Ne, Poplar Grove, IL 61065
MLS# 12752529Listed by: UNITED REAL ESTATE - CHICAGO
- New
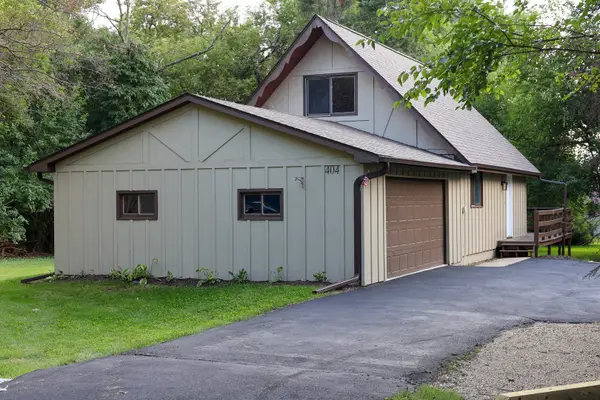 $260,000Active3 beds 2 baths1,152 sq. ft.
404 Atlantic Drive, Poplar Grove, IL 61065
MLS# 12745210Listed by: RE/MAX PLAZA 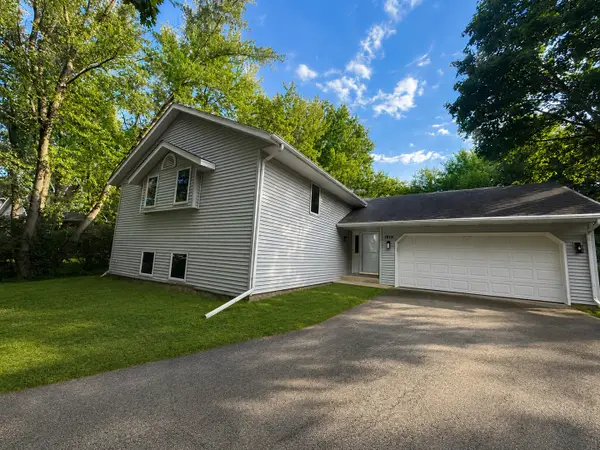 $309,900Active4 beds 3 baths2,377 sq. ft.
1619 Candlewick Drive Sw, Poplar Grove, IL 61065
MLS# 12749463Listed by: CHICAGOLAND BROKERS, INC. $225,000Active3 beds 2 baths1,250 sq. ft.
508 SW Pembroke Road, POPLAR GROVE, IL 61065
MLS# 202605445Listed by: KELLER WILLIAMS REALTY SIGNATURE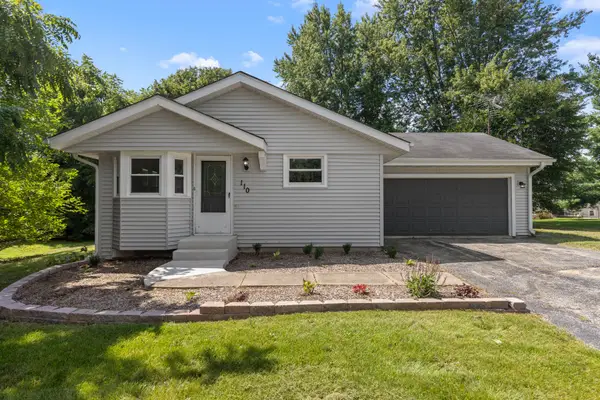 $249,900Active4 beds 2 baths1,388 sq. ft.
110 Poseidon Lane Sw, Poplar Grove, IL 61065
MLS# 12740364Listed by: CHARLES RUTENBERG REALTY OF IL $259,900Active3 beds 2 baths1,179 sq. ft.
122 Drew Court, Poplar Grove, IL 61065
MLS# 12742096Listed by: ZAMUDIO REALTY GROUP $299,900Pending3 beds 3 baths2,496 sq. ft.
217 Candlewick Drive, Poplar Grove, IL 61065
MLS# 12740030Listed by: FIVE STAR REALTY, INC $14,900Pending0.24 Acres
204 Griffin Place, Poplar Grove, IL 61065
MLS# 12727734Listed by: FAMILY FIRST REALTY $294,999Active4 beds 4 baths2,056 sq. ft.
100 Prince Court Se, Poplar Grove, IL 61065
MLS# 12728273Listed by: BAIRD & WARNER FOX VALLEY - GENEVA $225,000Pending4 beds 2 baths2,365 sq. ft.
507 Benedict Drive, Poplar Grove, IL 61065
MLS# 12719056Listed by: BAIRD & WARNER REAL ESTATE - ALGONQUIN


Protect your home and budget from life's surprises with an Assurant Home Warranty, backed by a partner that supports you through every step of homeownership. Explore Plans.
©2026 Century 21 Real Estate LLC. All rights reserved. CENTURY 21®, the CENTURY 21 Logo and C21® are service marks owned by Century 21 Real Estate LLC. Century 21 Real Estate LLC fully supports the principles of the Fair Housing Act and the Equal Opportunity Act. Each office is independently owned and operated. Listing information is deemed reliable but not guaranteed accurate.