116 NE Drew Court, Poplar Grove, IL 61065
Local realty services provided by:CENTURY 21 Affiliated
116 NE Drew Court,Poplar Grove, IL 61065
$209,000
- 4 Beds
- 2 Baths
- 2,011 sq. ft.
- Single family
- Active
Listed by: lindsay moore
Office: berkshire hathaway homeservices crosby starck re
MLS#:202606108
Source:IL_RAAR
Price summary
- Price:$209,000
- Price per sq. ft.:$103.93
About this home
Bring your vision to this 4-bedroom, 2-bath home located in the desirable Candlewick Lake subdivision. This home offers a functional open floor plan with 3 bedrooms and 1 full bath on the main level, plus a 4th bedroom and additional full bath in the finished basement. The finished basement provides additional living space and flexibility for a recreation area or home office. Enjoy outdoor living on the spacious deck, perfect for relaxing or entertaining. An above-ground pool and hot tub are included and will remain with the property as-is. The 2-car attached garage provides convenient parking and storage. Bring your decorating ideas and is a great opportunity for a buyer looking to add their own personal touches. Located within Candlewick Lake with access to the community's amenities.
Contact an agent
Home facts
- Listing ID #:202606108
- Added:26 day(s) ago
- Updated:October 25, 2026 at 12:44 AM
Rooms and interior
- Bedrooms:4
- Total bathrooms:2
- Full bathrooms:2
- Kitchen Description:Dishwasher, Gas Range, Microwave, Refrigerator, Stove/Cooktop
- Bedroom Description:Master Bedroom On Main Level
- Basement Description:Full
- Living area:2,011 sq. ft.
Heating and cooling
- Cooling:Central Air
- Heating:Forced Air
- Central air:Yes
Structure and exterior
- Roof:Shingle
- Building area:2,011 sq. ft.
- Lot area:0.24 Acres
- Architectural Style:Ranch
- Construction Materials:Siding
- Exterior Features:Deck
Schools
- High school:Belvidere North
- Middle school:Belvidere Central Middle
- Elementary school:Caledonia Elementary
Utilities
- Water:City/Community
- Sewer:City/Community
Finances and disclosures
- Price:$209,000
- Price per sq. ft.:$103.93
Features and amenities
- Appliances:Dishwasher, Microwave, Refrigerator, Stove/Cooktop, Washer
- Laundry features:Dryer, Laundry Basement, Washer
- Amenities:Deck, Gas Water Heater, Hot Tub Or Sauna, Lower Level Finished Space
- Pool features:Above Ground Pool
Parking
- Garage spaces:2
New listings near 116 NE Drew Court
- New
 $349,900Active3 beds 3 baths1,914 sq. ft.
14024 Queenanns Way, Poplar Grove, IL 61065
MLS# 12793441Listed by: LPT REALTY LLC
- New
 $520,000Active4 beds 4 baths2,450 sq. ft.
674 Candlewick Drive, Poplar Grove, IL 61065
MLS# 12793296Listed by: CIRCLE ONE REALTY - New
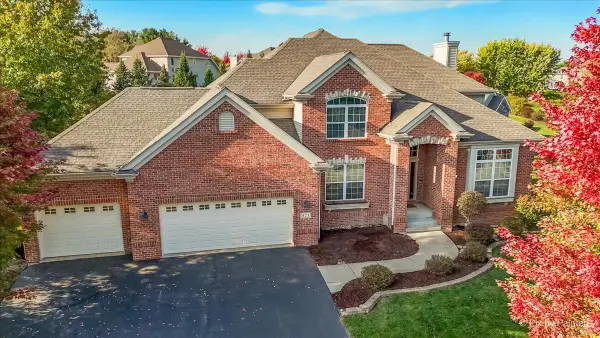 $549,900Active5 beds 4 baths2,803 sq. ft.
422 Maple Leaf Lane, Poplar Grove, IL 61065
MLS# 12792357Listed by: FOX HOLLOW PROPERTIES - New

 $190,000Active3 beds 2 baths1,273 sq. ft.
237 NE Rochester Road, POPLAR GROVE, IL 61065
MLS# 202606677Listed by: CENTURY 21 AFFILIATED - New
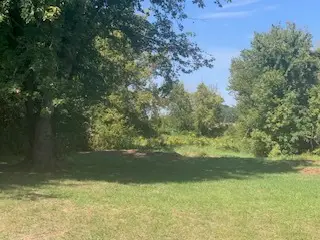 $10,500Active0 Acres
301 Constitution Drive, Poplar Grove, IL 61065
MLS# 12762872Listed by: BERKSHIRE HATHAWAY HOMESERVICES STARCK REAL ESTATE - New
 $345,000Active6 beds 4 baths3,319 sq. ft.
213 SW Griffin Place, Poplar Grove, IL 61065
MLS# 12789324Listed by: COMPASS - New
 $289,900Active3 beds 4 baths1,800 sq. ft.
304 Picadilly Drive Se, Poplar Grove, IL 61065
MLS# 12787475Listed by: DICKERSON & NIEMAN REALTORS - ROCKFORD  $334,900Pending3 beds 2 baths1,498 sq. ft.
104 E Grove Street, Poplar Grove, IL 61065
MLS# 12787268Listed by: EXIT REALTY REDEFINED MAURER GROUP- New
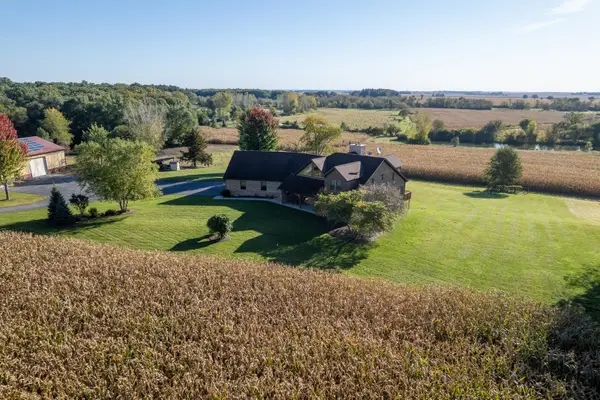 $1,790,000Active5 beds 5 baths4,450 sq. ft.
12505 Beaverton Road, Poplar Grove, IL 61065
MLS# 12777092Listed by: WHITETAIL PROPERTIES REAL ESTATE, LLC - New
 $199,900Active5 beds 2 baths2,506 sq. ft.
205 Briar Cliff Street, Poplar Grove, IL 61065
MLS# 12785755Listed by: KELLER WILLIAMS REALTY SIGNATURE


Protect your home and budget from life's surprises with an Assurant Home Warranty, backed by a partner that supports you through every step of homeownership. Explore Plans.
©2026 Century 21 Real Estate LLC. All rights reserved. CENTURY 21®, the CENTURY 21 Logo and C21® are service marks owned by Century 21 Real Estate LLC. Century 21 Real Estate LLC fully supports the principles of the Fair Housing Act and the Equal Opportunity Act. Each office is independently owned and operated. Listing information is deemed reliable but not guaranteed accurate.