107 E Olive Street, Canton, IL 61520
Local realty services provided by:CENTURY 21 Broughton Team
107 E Olive Street,Canton, IL 61520
$180,000
- 5 Beds
- 2 Baths
- 2,412 sq. ft.
- Single family
- Pending
Listed by: stephanie ruey
Office: jim maloof realty, inc.
MLS#:PA1268946
Source:IL_CAAR
Price summary
- Price:$180,000
- Price per sq. ft.:$74.63
About this home
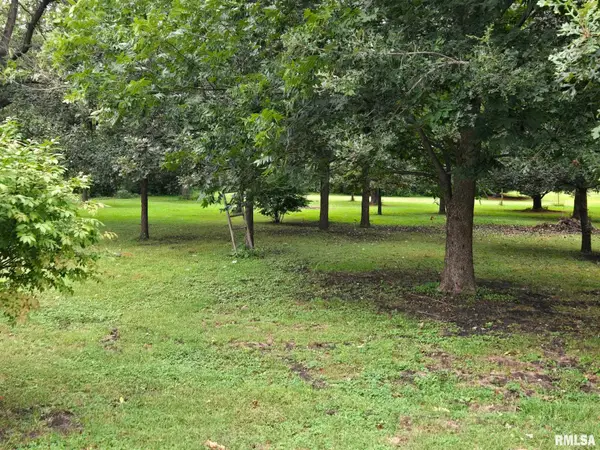
Are you looking for a 5 bedroom, 2 full bath home, with a large 19x20, newer Kitchen addition that sits on 4 lots and is close to grocery store, restaurants, parks and the High School? 2 bedrooms and full bath are on main level and 3 bedrooms, a centrally located upper level office and large bathroom on the 2nd floor. This large family room is inviting with built in cabinetry and beautiful hard wood floors. Nice patio, deck and garden. Siding and roof in 2017, most windows are updated and new city water pipes to the home. This home is well maintained and ready to move into!!
Contact an agent
Home facts
- Year built:1921
- Subdivision & Development:Keeling & Bilby
- Listing ID #:PA1268946
- Added:81 day(s) ago
- Updated:October 24, 2026 at 08:34 AM
Rooms and interior
- Bedrooms:5
- Total bathrooms:2
- Full bathrooms:2
- Kitchen Description:Dishwasher, Disposal, Microwave, Refrigerator
- Basement:Yes
- Basement Description:Partial
- Living area:2,412 sq. ft.
Heating and cooling
- Cooling:Central Air
- Heating:Forced Air, Gas Water Heater
- Central air:Yes
Structure and exterior
- Roof:Shingle
- Year built:1921
- Building area:2,412 sq. ft.
- Construction Materials:Vinyl Siding
- Exterior Features:Replacement Windows, Shed(s)
Schools
- High school:Canton
Utilities
- Water:Public
Finances and disclosures
- Price:$180,000
- Price per sq. ft.:$74.63
- Tax amount:$3,436 (2025)
Features and amenities
- Appliances:Dishwasher, Disposal, Dryer, Microwave, Refrigerator, Washer
- Laundry features:Dryer, Washer
- Amenities:Ceiling Fan(s), Solid Surface Counter
Parking
- Parking description:Detached
- Garage:Yes
- Garage spaces:2
New listings near 107 E Olive Street
 $16,000Active0 Acres
0 Hyman, Canton, IL 61520
MLS# PA1270361Listed by: RHOADES REAL ESTATE & LAND AUC- New
 $119,900Active3 beds 1 baths1,056 sq. ft.
454 Mulberry Place, Canton, IL 61520
MLS# PA1271202Listed by: ADAM MERRICK REAL ESTATE - New
 $124,900Active3 beds 1 baths1,164 sq. ft.
26 S 17th Avenue, Canton, IL 61520
MLS# PA1271199Listed by: GORSUCH REALTY & AUCTION - New
 $45,000Active2 beds 1 baths876 sq. ft.
440 N 2nd Avenue, Canton, IL 61520
MLS# PA1271192Listed by: JIM MALOOF REALTY, INC. - New

 $43,500Active3 beds 1 baths1,622 sq. ft.
49 W Ash Street, Canton, IL 61520
MLS# PA1271132Listed by: CENTURY 21 LINCOLN NATIONAL RE - New
 $89,000Active3 beds 1 baths1,440 sq. ft.
5 Willow Court, Canton, IL 61520
MLS# PA1271101Listed by: JIM MALOOF REALTY, INC. - New
 $85,000Active4 beds 1 baths1,611 sq. ft.
424 S Main Street, Canton, IL 61520
MLS# PA1271103Listed by: JIM MALOOF REALTY, INC.  $59,900Active3 beds 1 baths1,431 sq. ft.
116 W Maple Street, Canton, IL 61520
MLS# PA1270959Listed by: GALLERY HOMES REAL ESTATE $98,000Active2 beds 1 baths1,028 sq. ft.
1191 E Elm Street, Canton, IL 61520
MLS# CA1047092Listed by: FARLOW REAL ESTATE EXPERTS $219,900Active3 beds 3 baths3,539 sq. ft.
145 N Park Drive, Canton, IL 61520
MLS# PA1270830Listed by: JIM MALOOF REALTY, INC.


Protect your home and budget from life's surprises with an Assurant Home Warranty, backed by a partner that supports you through every step of homeownership. Explore Plans.
©2026 Century 21 Real Estate LLC. All rights reserved. CENTURY 21®, the CENTURY 21 Logo and C21® are service marks owned by Century 21 Real Estate LLC. Century 21 Real Estate LLC fully supports the principles of the Fair Housing Act and the Equal Opportunity Act. Each office is independently owned and operated. Listing information is deemed reliable but not guaranteed accurate.