138 Harvester Road, Canton, IL 61520
Local realty services provided by:CENTURY 21 Broughton Team
138 Harvester Road,Canton, IL 61520
$239,900
- 3 Beds
- 2 Baths
- 1,935 sq. ft.
- Single family
- Pending
Listed by: lisa gardner
Office: jim maloof realty, inc.
MLS#:PA1269128
Source:IL_CAAR
Price summary
- Price:$239,900
- Price per sq. ft.:$186.84
About this home
This very desirable 3 poss. 4 BR/2BA home is ready to move into. The kitchen was remodeled in 2024 with red oak cabintry built & installed by (Shawgo Cabintry), white oak wood flooring, quartz countertops & back splash. The kitchen comes fully applianced (all new in 24 & the oven is a convection oven) & the island will stay. The main bath was also updated in 24 with the same cabintry. The HVAC was also updated in 22. Other updates include: new flooring on steps & fam. rm. in basement 22, roof 19, water htr. 3/19, the composite front deck added in 19, garage opener & insulated gar. door 11/20. The outside meter was repl. by Ameren in 21 along with electrical updates. The duct work in house was cleaned by Godfrey's in 22. The back of the house has a screened in sun room & large fenced yard. The 4th bedroom in basement doesn't have an egress window. Extra insulation was added above the garage. The 2nd bathroom is in the basement laundry area. The washing machine was new in 22. The freezer in the basement will also stay along with the washer & dryer (none warranted). Plenty of storage in this home. The primary bedroom has double closets....
Contact an agent
Home facts
- Year built:1966
- Subdivision & Development:Northview Manor
- Listing ID #:PA1269128
- Added:27 day(s) ago
- Updated:September 06, 2026 at 07:38 AM
Rooms and interior
- Bedrooms:3
- Total bathrooms:2
- Full bathrooms:2
- Kitchen Description:Dishwasher, Microwave, Refrigerator
- Basement:Yes
- Basement Description:Full, Partially Finished
- Living area:1,935 sq. ft.
Heating and cooling
- Cooling:Central Air
- Heating:Forced Air, Gas Water Heater
- Central air:Yes
Structure and exterior
- Roof:Shingle
- Year built:1966
- Building area:1,935 sq. ft.
- Construction Materials:Brick, Frame
- Foundation Description:Block
Schools
- High school:Canton
- Middle school:Ingersoll
- Elementary school:Lincoln
Utilities
- Water:Public
Finances and disclosures
- Price:$239,900
- Price per sq. ft.:$186.84
- Tax amount:$4,153 (2025)
Features and amenities
- Appliances:Dishwasher, Dryer, Microwave, Refrigerator, Washer
- Laundry features:Dryer, Washer
- Amenities:Cable Available, Ceiling Fan(s), High Speed Internet
Parking
- Parking description:Attached, On Street
- Garage:Yes
- Garage spaces:2
New listings near 138 Harvester Road
- New
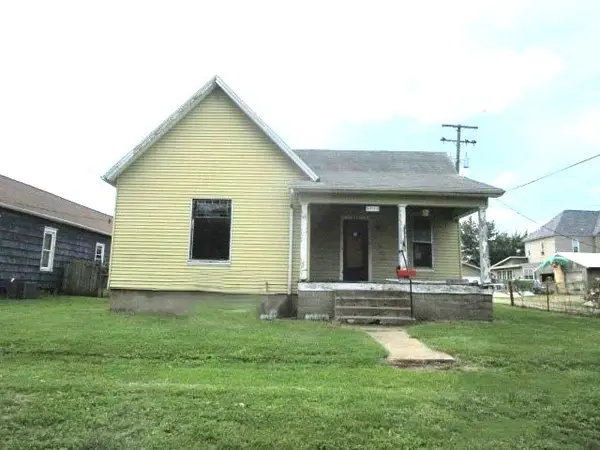
 $19,000Active2 beds 1 baths1,012 sq. ft.
534 E Maple Street, Canton, IL 61520
MLS# PA1269880Listed by: CENTURY 21 LINCOLN NATIONAL RE 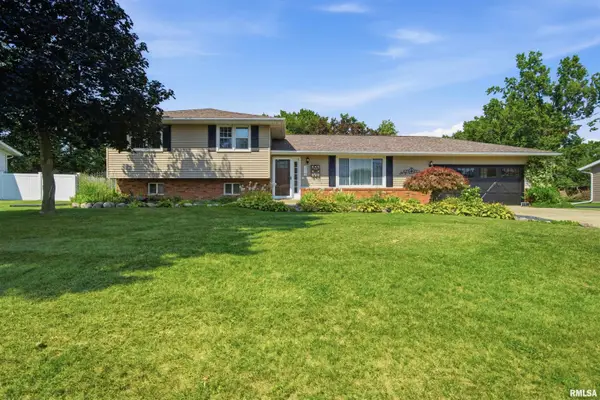 $239,900Pending4 beds 2 baths1,872 sq. ft.
215 Lincoln Road, Canton, IL 61520
MLS# PA1269845Listed by: ADAM MERRICK REAL ESTATE- New
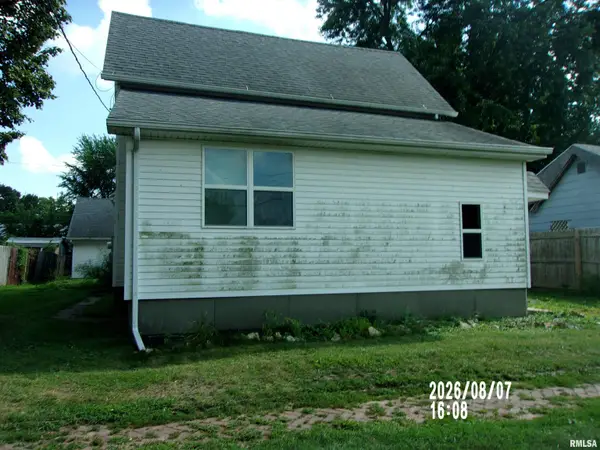 $29,900Active3 beds 2 baths1,984 sq. ft.
604 Anderson Place, Canton, IL 61520
MLS# CA1046206Listed by: DAVE`S HOME SALES 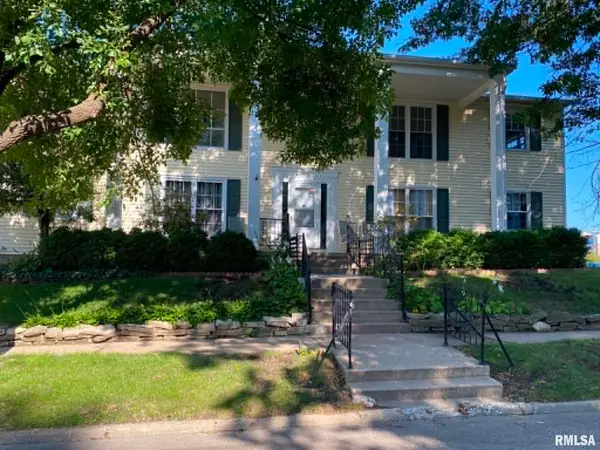 $45,000Active1 beds 1 baths1,172 sq. ft.
15 S Avenue B #4, Canton, IL 61520
MLS# PA1269534Listed by: JIM MALOOF REALTY, INC.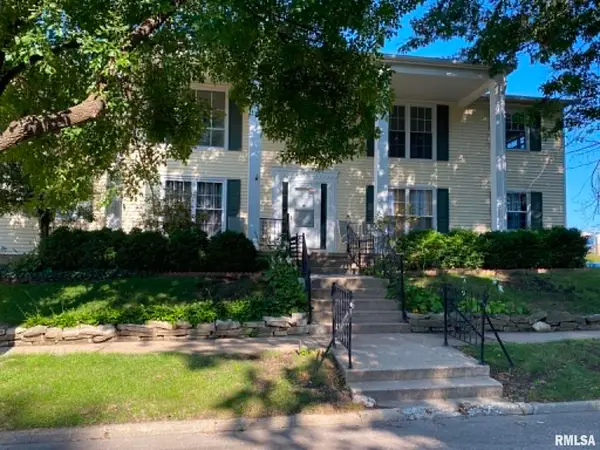 $45,000Active1 beds 1 baths1,172 sq. ft.
15 S Avenue B #3, Canton, IL 61520
MLS# PA1269535Listed by: JIM MALOOF REALTY, INC.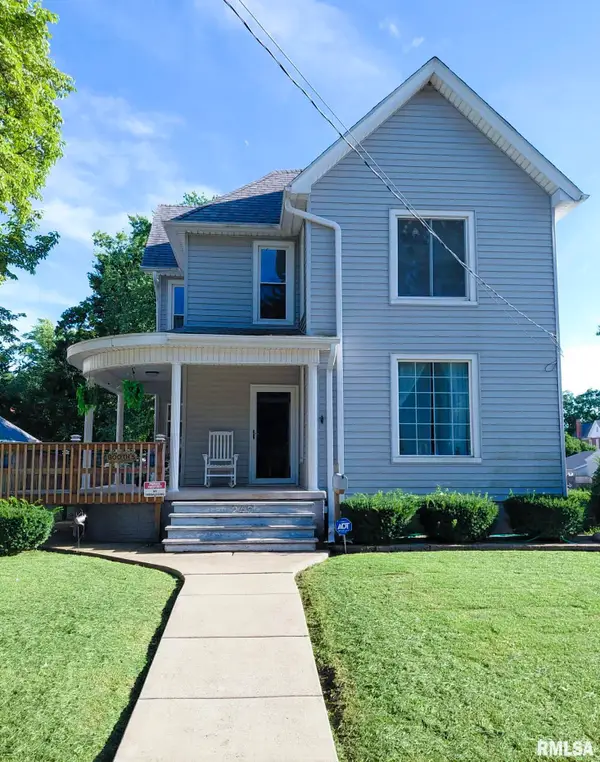 $295,000Active3 beds 2 baths2,172 sq. ft.
246 W Locust Street, Canton, IL 61520
MLS# PA1269415Listed by: JIM MALOOF REALTY, INC.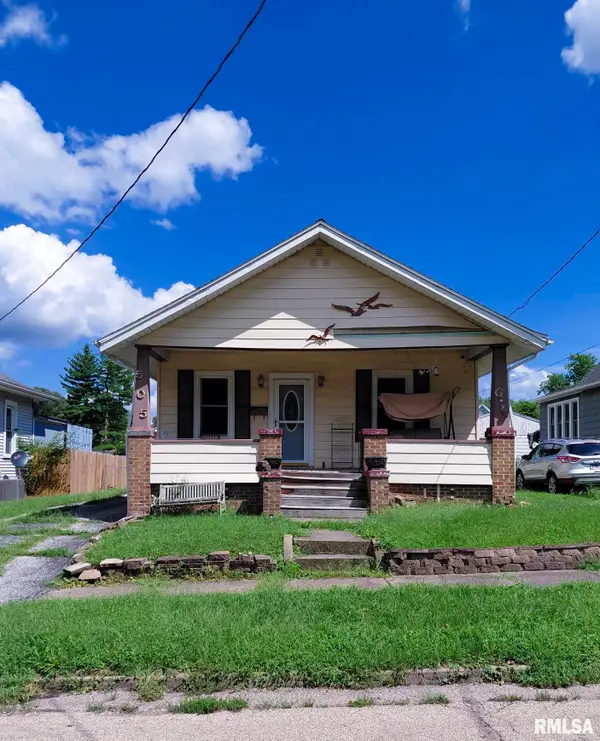 $85,000Active3 beds 2 baths1,304 sq. ft.
505 Baxter Court, Canton, IL 61520
MLS# PA1269348Listed by: JIM MALOOF REALTY, INC.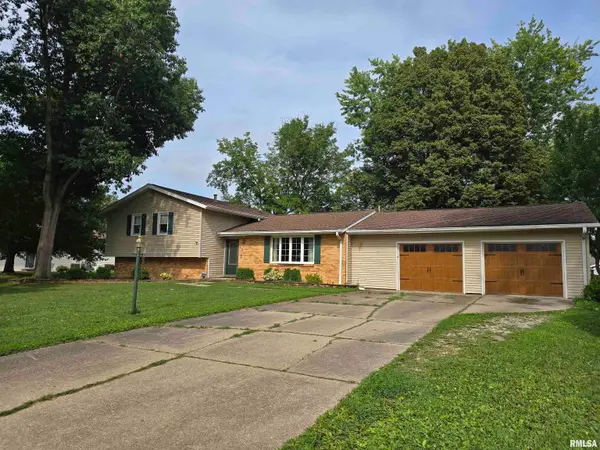 $249,900Active4 beds 3 baths1,851 sq. ft.
15 Gettysburg Drive, Canton, IL 61520
MLS# PA1269251Listed by: JIM MALOOF REALTY, INC.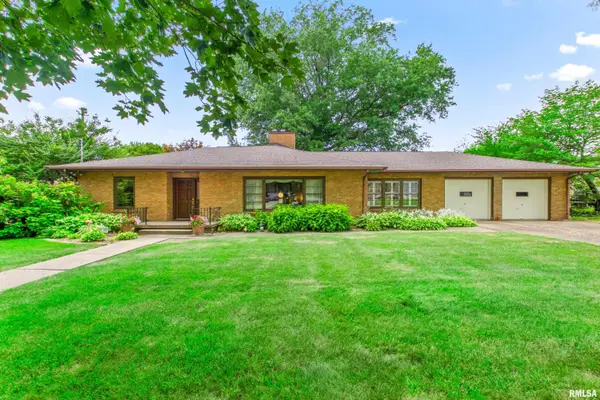 $229,500Pending3 beds 2 baths2,084 sq. ft.
24 S Avenue C Street, Canton, IL 61520
MLS# PA1269230Listed by: JIM MALOOF REALTY, INC.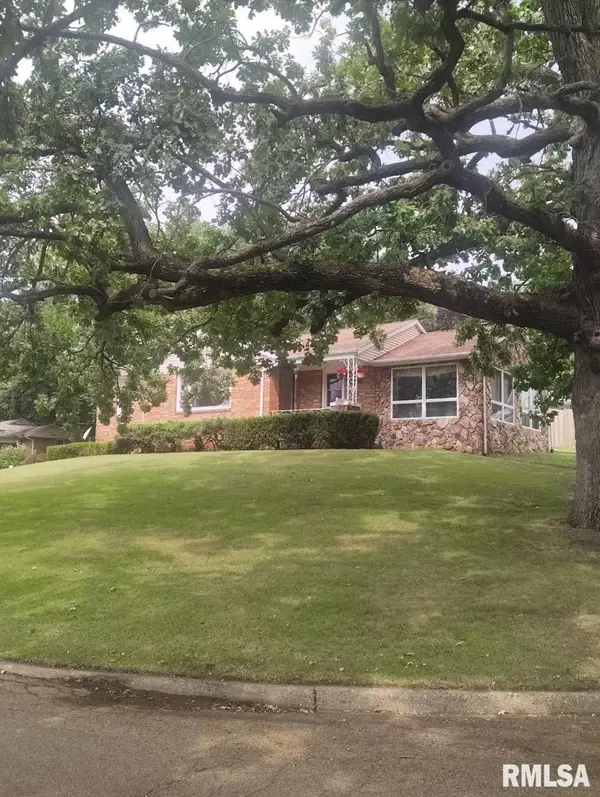 $199,900Active3 beds 2 baths1,808 sq. ft.
205 N Sycamore Terrace, Canton, IL 61520
MLS# PA1269142Listed by: RHOADES REAL ESTATE & LAND AUC


Protect your home and budget from life's surprises with an Assurant Home Warranty, backed by a partner that supports you through every step of homeownership. Explore Plans.
©2026 Century 21 Real Estate LLC. All rights reserved. CENTURY 21®, the CENTURY 21 Logo and C21® are service marks owned by Century 21 Real Estate LLC. Century 21 Real Estate LLC fully supports the principles of the Fair Housing Act and the Equal Opportunity Act. Each office is independently owned and operated. Listing information is deemed reliable but not guaranteed accurate.