
20474 County Highway 22 Highway, Canton, IL 61520
Local realty services provided by:CENTURY 21 House of Realty, Inc.
20474 County Highway 22 Highway,Canton, IL 61520
$385,000
- 3 Beds
- 3 Baths
- 1,600 sq. ft.
- Single family
- Active
Listed by: lisa gardner
Office: jim maloof realty, inc.
MLS#:PA1271922
Source:IL_CAAR
Price summary
- Price:$385,000
- Price per sq. ft.:$240.63
About this home
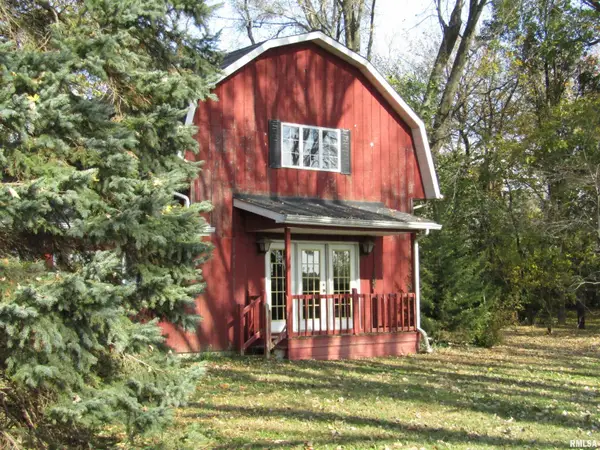
This 3BR/2.5 Bath, Cape Cod home was built in 2001 by Seward Construction. It is nestled on 11.81 acres with approximately 9 of those acres wooded. If wildlife is what you are after look no further than this home. Updates include: furnace & c/a in 19, attic insul. added in 15. in 20 all 3 BR's had new hardwood installed, a new bsmt. walk-out door & front door were repl., & the chimney was sealed, in 25 a new walk-in shower was added in main BR/bath & in the upstairs bath a new tub/shower unit was installed. In 26 the laminate flooring was updated in both of those baths. Gutters repl. in last 10 yrs. The septic is an aerobic chlorinated system & the pump was repl. in 26. Septic was last pumped in 8/25. There is a wood burn. stove in the living room & a wood burn. fireplace in what is ready to be made into a family room in basement. The basement is currently unfinished but is a walk-out basement. The gar. was built with 2X10 joists so that if anyone ever wanted to put a room above they could. There is a smalll creek that runs behind the house in the woods. There is a trail on E. side of property to get you back to the back of the property. When the house was built it was tiled under the foundation to run into the sump pit which is gravity fed outside. The property offer a large garden with 300 sq. ft. of estab. asparagus, grape vines, 3 apple trees, & 2 pear trees. All appl. are neg. but not warr. frig was new in 20 & washer new in 26. This is a great property!...
Contact an agent
Home facts
- Year built:2001
- Subdivision & Development:None
- Listing ID #:PA1271922
- Added:2 day(s) ago
- Updated:November 19, 2026 at 08:18 PM
Rooms and interior
- Bedrooms:3
- Total bathrooms:3
- Full bathrooms:2
- Half bathrooms:1
- Kitchen Description:Dishwasher, Microwave, Refrigerator
- Basement:Yes
- Basement Description:Full, Unfinished
- Living area:1,600 sq. ft.
Heating and cooling
- Cooling:Central Air
- Heating:Electric Water Heater, Forced Air, Gas
- Central air:Yes
Structure and exterior
- Roof:Shingle
- Year built:2001
- Building area:1,600 sq. ft.
- Lot area:11.81 Acres
- Construction Materials:Frame, Vinyl Siding
- Exterior Features:Shed(s)
- Foundation Description:Block
Schools
- High school:Lewistown
- Middle school:Lewistown
- Elementary school:Lewistown
Utilities
- Water:Public
Finances and disclosures
- Price:$385,000
- Price per sq. ft.:$240.63
- Tax amount:$3,667 (2025)
Features and amenities
- Appliances:Dishwasher, Dryer, Microwave, Refrigerator, Washer
- Laundry features:Dryer, Washer
- Amenities:Ceiling Fan(s)
Parking
- Parking description:Attached
- Garage:Yes
- Garage spaces:2
New listings near 20474 County Highway 22 Highway
- Coming Soon
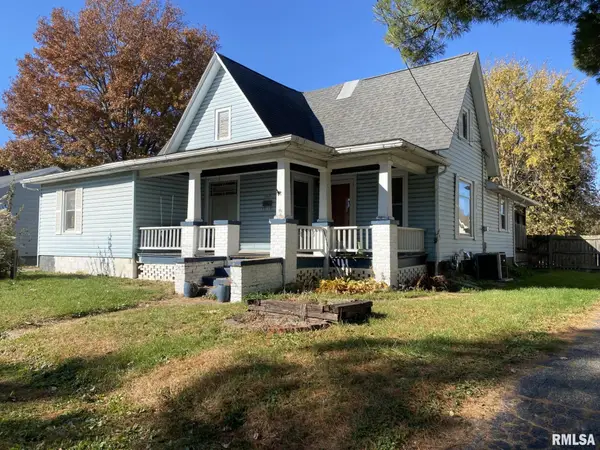 $100,000Coming Soon3 beds 1 baths1,100 sq. ft.
385 W Maple Street, Canton, IL 61520
MLS# PA1271891Listed by: GORSUCH REALTY & AUCTION - New
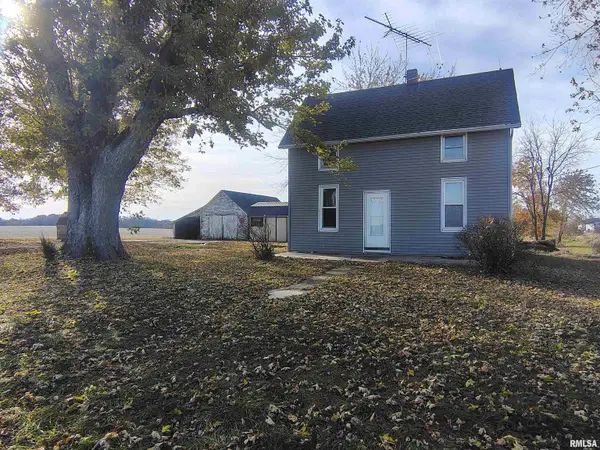 $89,900Active3 beds 1 baths1,327 sq. ft.
27426 N Il Hwy 97, Canton, IL 61520
MLS# PA1271980Listed by: RHOADES REAL ESTATE & LAND AUC - New
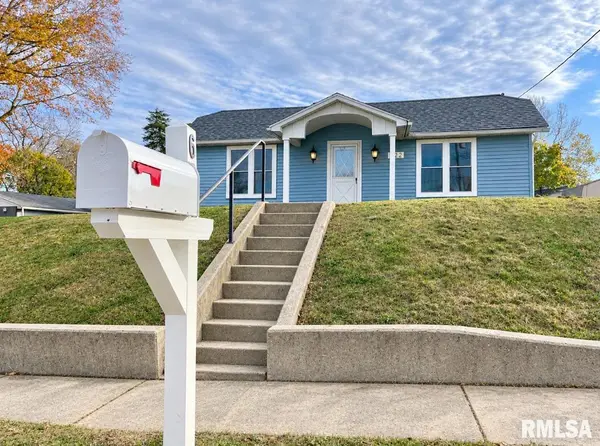 $105,000Active2 beds 1 baths861 sq. ft.
622 W Walnut Street, Canton, IL 61520
MLS# PA1271973Listed by: KELLER WILLIAMS PREMIER REALTY - Open Sat, 10 to 11:30amNew
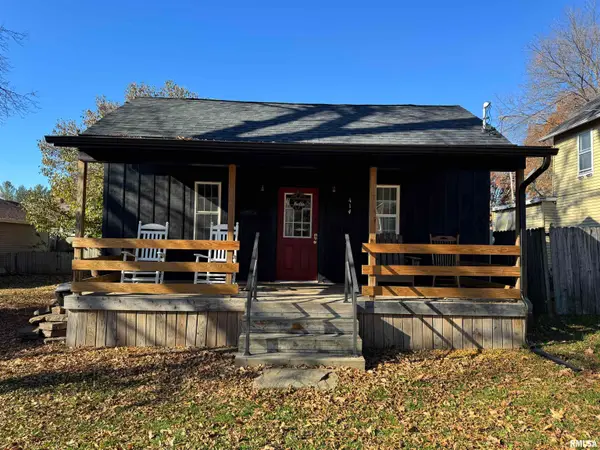 $64,500Active2 beds 1 baths676 sq. ft.
414 Johnson Court, Canton, IL 61520
MLS# PA1271947Listed by: JIM MALOOF REALTY, INC. - New
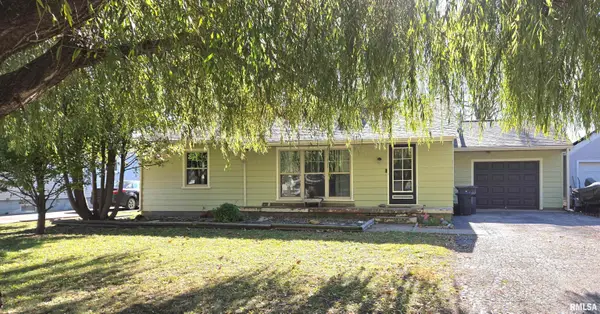 $130,000Active3 beds 1 baths1,064 sq. ft.
80 N Park Drive, Canton, IL 61520
MLS# PA1271858Listed by: JIM MALOOF REALTY, INC. - New
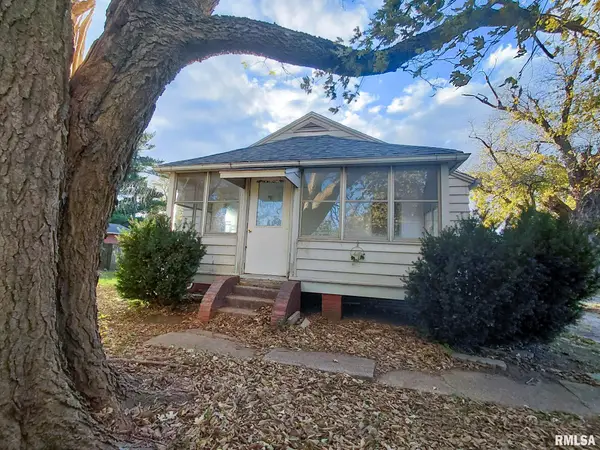 $70,000Active2 beds 1 baths810 sq. ft.
26334 E Il Hwy 9 Highway, Canton, IL 61520
MLS# PA1271851Listed by: JIM MALOOF REALTY, INC. - New
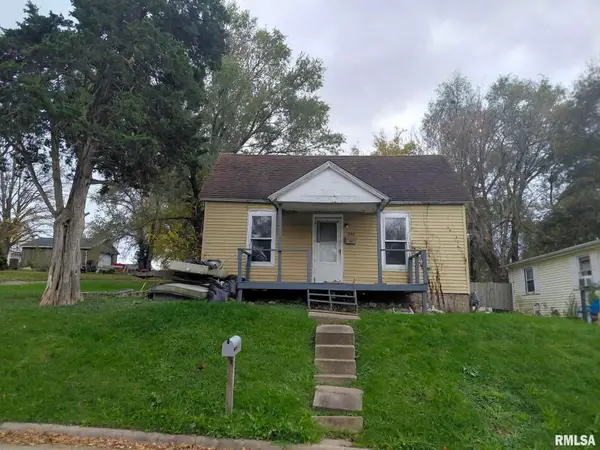 $40,000Active1 beds 1 baths637 sq. ft.
330 W Birch Street, Canton, IL 61520
MLS# PA1271837Listed by: JIM MALOOF REALTY, INC. - New
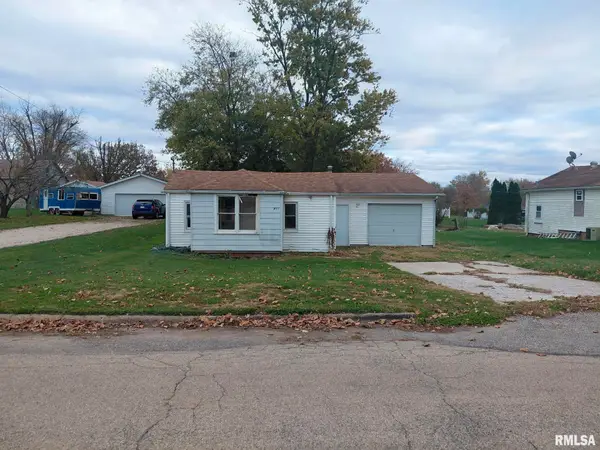 $40,000Active3 beds 1 baths1,008 sq. ft.
811 N 10th Avenue, Canton, IL 61520
MLS# PA1271838Listed by: JIM MALOOF REALTY, INC. - New
 $89,000Active2 beds 2 baths1,232 sq. ft.
21346 E 8th Street, Canton, IL 61520
MLS# PA1271828Listed by: RHOADES REAL ESTATE & LAND AUC


Protect your home and budget from life's surprises with an Assurant Home Warranty, backed by a partner that supports you through every step of homeownership. Explore Plans.
©2026 Century 21 Real Estate LLC. All rights reserved. CENTURY 21®, the CENTURY 21 Logo and C21® are service marks owned by Century 21 Real Estate LLC. Century 21 Real Estate LLC fully supports the principles of the Fair Housing Act and the Equal Opportunity Act. Each office is independently owned and operated. Listing information is deemed reliable but not guaranteed accurate.