
27426 N Il Hwy 97, Canton, IL 61520
Local realty services provided by:CENTURY 21 Broughton Team
27426 N Il Hwy 97,Canton, IL 61520
$89,900
- 3 Beds
- 1 Baths
- 1,327 sq. ft.
- Single family
- Active
Listed by: samantha braden
Office: rhoades real estate & land auc
MLS#:PA1271980
Source:IL_CAAR
Price summary
- Price:$89,900
- Price per sq. ft.:$67.75
About this home
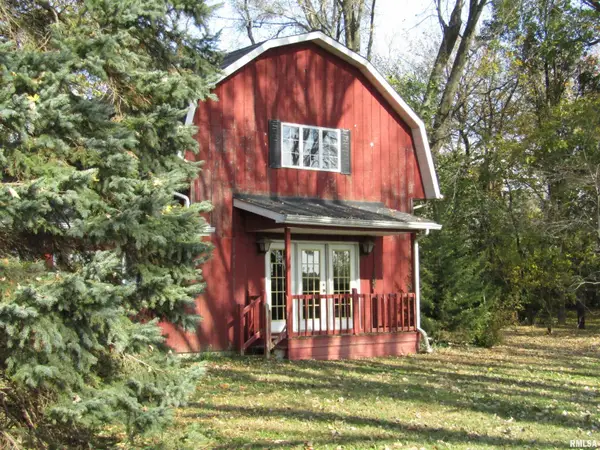
Country Living on Approximately 1 Acre! Three-bedroom, one-bath home offering the peace and space of country living. Situated on approximately 1 acre, this property offers plenty of room for outdoor activities, gardening, or keeping animals. Features include a spacious living room and large dining room, main-floor laundry, and an updated bathroom. The upstairs provides an opportunity to update additional living space and make it your own. If you're looking for country living with room to grow and the opportunity to add your personal touches, this property is worth a look! Sold "AS IS".
Contact an agent
Home facts
- Year built:9999
- Subdivision & Development:None
- Listing ID #:PA1271980
- Added:1 day(s) ago
- Updated:November 19, 2026 at 08:18 PM
Rooms and interior
- Bedrooms:3
- Total bathrooms:1
- Full bathrooms:1
- Kitchen Description:Dishwasher
- Basement:Yes
- Basement Description:Partial
- Living area:1,327 sq. ft.
Heating and cooling
- Heating:Forced Air, Gas
Structure and exterior
- Roof:Shingle
- Year built:9999
- Building area:1,327 sq. ft.
- Lot area:1 Acres
- Construction Materials:Vinyl Siding
Schools
- High school:Spoon River Valley
Finances and disclosures
- Price:$89,900
- Price per sq. ft.:$67.75
- Tax amount:$369 (2025)
Features and amenities
- Appliances:Dishwasher
Parking
- Parking description:Detached
- Garage:Yes
- Garage spaces:1
New listings near 27426 N Il Hwy 97
- Coming Soon
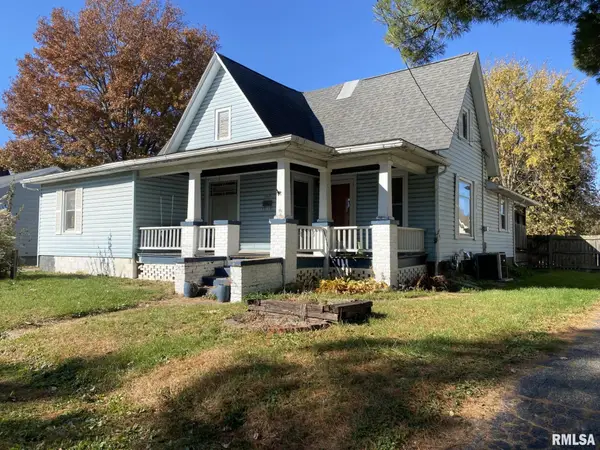 $100,000Coming Soon3 beds 1 baths1,100 sq. ft.
385 W Maple Street, Canton, IL 61520
MLS# PA1271891Listed by: GORSUCH REALTY & AUCTION - New
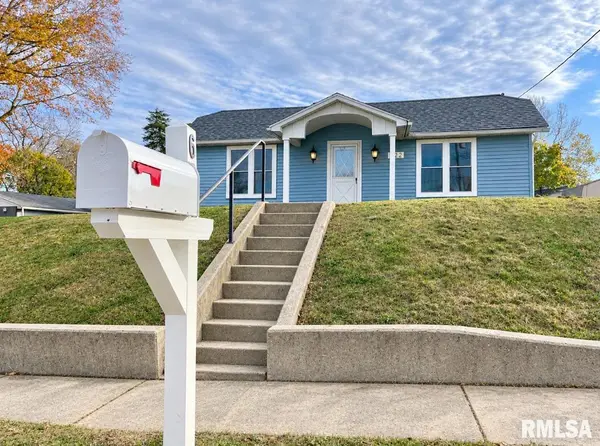 $105,000Active2 beds 1 baths861 sq. ft.
622 W Walnut Street, Canton, IL 61520
MLS# PA1271973Listed by: KELLER WILLIAMS PREMIER REALTY - Open Sat, 10 to 11:30amNew
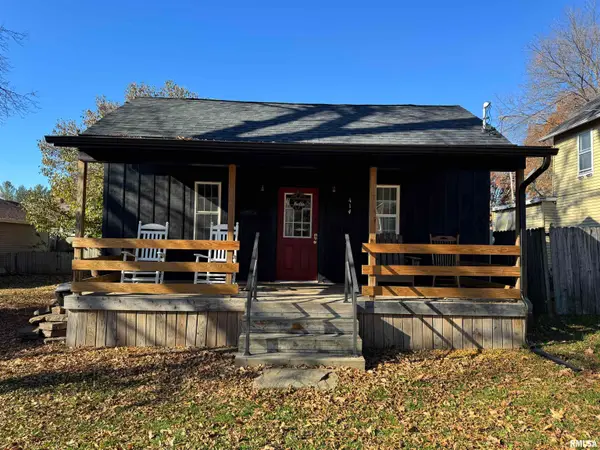 $64,500Active2 beds 1 baths676 sq. ft.
414 Johnson Court, Canton, IL 61520
MLS# PA1271947Listed by: JIM MALOOF REALTY, INC. - New
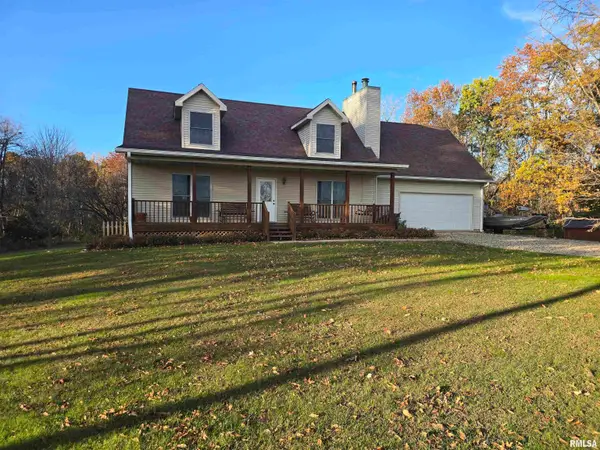 $385,000Active3 beds 3 baths1,600 sq. ft.
20474 County Highway 22 Highway, Canton, IL 61520
MLS# PA1271922Listed by: JIM MALOOF REALTY, INC. - New
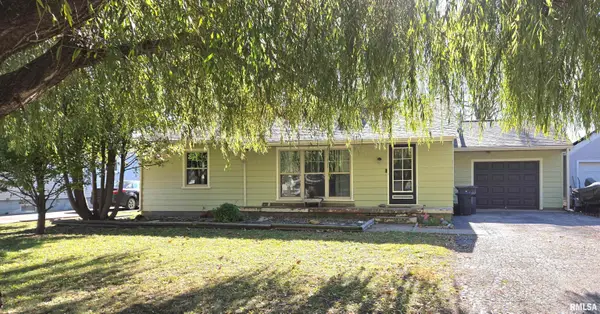 $130,000Active3 beds 1 baths1,064 sq. ft.
80 N Park Drive, Canton, IL 61520
MLS# PA1271858Listed by: JIM MALOOF REALTY, INC. - New
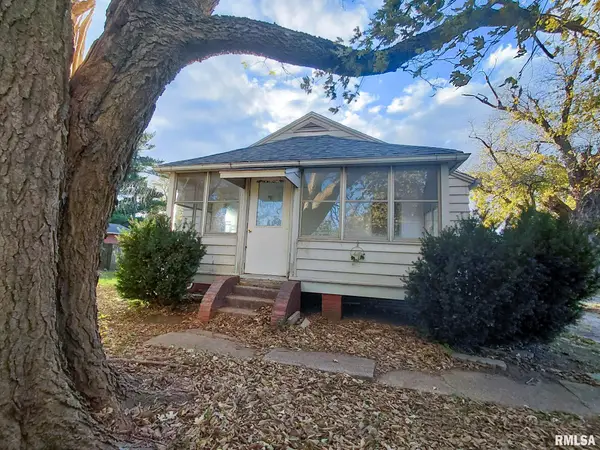 $70,000Active2 beds 1 baths810 sq. ft.
26334 E Il Hwy 9 Highway, Canton, IL 61520
MLS# PA1271851Listed by: JIM MALOOF REALTY, INC. - New
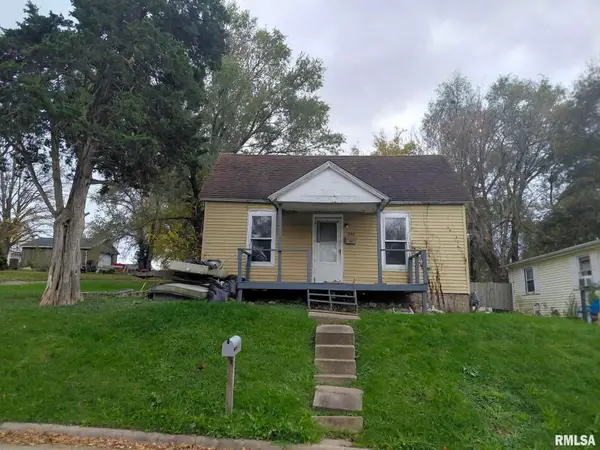 $40,000Active1 beds 1 baths637 sq. ft.
330 W Birch Street, Canton, IL 61520
MLS# PA1271837Listed by: JIM MALOOF REALTY, INC. - New
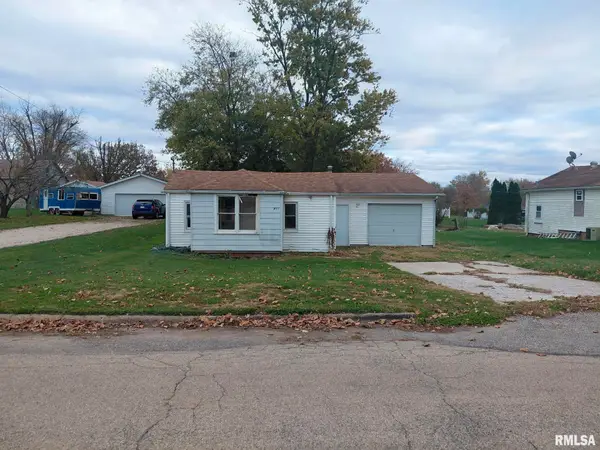 $40,000Active3 beds 1 baths1,008 sq. ft.
811 N 10th Avenue, Canton, IL 61520
MLS# PA1271838Listed by: JIM MALOOF REALTY, INC. - New
 $89,000Active2 beds 2 baths1,232 sq. ft.
21346 E 8th Street, Canton, IL 61520
MLS# PA1271828Listed by: RHOADES REAL ESTATE & LAND AUC


Protect your home and budget from life's surprises with an Assurant Home Warranty, backed by a partner that supports you through every step of homeownership. Explore Plans.
©2026 Century 21 Real Estate LLC. All rights reserved. CENTURY 21®, the CENTURY 21 Logo and C21® are service marks owned by Century 21 Real Estate LLC. Century 21 Real Estate LLC fully supports the principles of the Fair Housing Act and the Equal Opportunity Act. Each office is independently owned and operated. Listing information is deemed reliable but not guaranteed accurate.