246 W Locust Street, Canton, IL 61520
Local realty services provided by:CENTURY 21 Tucker Swanson
246 W Locust Street,Canton, IL 61520
$295,000
- 3 Beds
- 2 Baths
- 2,172 sq. ft.
- Single family
- Active
Listed by: amber burnett
Office: jim maloof realty, inc.
MLS#:PA1269415
Source:IL_CAAR
Price summary
- Price:$295,000
- Price per sq. ft.:$135.82
About this home
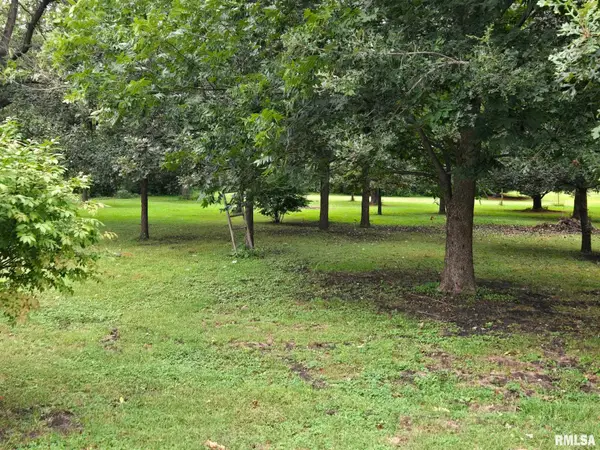
Welcome to this charming two-story home featuring 3 bedrooms and 2 bathrooms, with thoughtful updates and plenty of unique features throughout. The main level offers new flooring, a freshly painted interior, an updated bathroom, and beautiful custom-made Shawgo kitchen cabinetry. The home also features pocket doors, a beautiful curved staircase leading upstairs, where you’ll find a spacious 10x16 bathroom complete with a built-in double vanity and jetted tub. Additional highlights include two sets of washer and dryer, a new, unused stove, and an HVAC system less than a year old. Outside, enjoy a two-stall garage, a large shed, a tree house, a dog enclosure/run, a clothesline, and a ramp for easy access. A camper plug-in is already installed, along with a dusk-to-dawn light. New city water lines add additional peace of mind. This home offers a great combination of comfort, updates, functionality, and outdoor amenities.
Contact an agent
Home facts
- Year built:1921
- Subdivision & Development:Thorpe
- Listing ID #:PA1269415
- Added:65 day(s) ago
- Updated:October 24, 2026 at 02:17 PM
Rooms and interior
- Bedrooms:3
- Total bathrooms:2
- Full bathrooms:2
- Kitchen Description:Disposal, Microwave, Refrigerator
- Basement:Yes
- Basement Description:Full, Unfinished, Walk-Out Access
- Living area:2,172 sq. ft.
Heating and cooling
- Cooling:Central Air
- Heating:Forced Air, Gas Water Heater
- Central air:Yes
Structure and exterior
- Roof:Shingle
- Year built:1921
- Building area:2,172 sq. ft.
- Construction Materials:Frame, Vinyl Siding
- Exterior Features:Lean-To, Replacement Windows, Shed(s)
Schools
- High school:Canton
- Middle school:Ingersoll
Utilities
- Water:Public
Finances and disclosures
- Price:$295,000
- Price per sq. ft.:$135.82
- Tax amount:$3,361 (2025)
Features and amenities
- Appliances:Disposal, Dryer, Microwave, Refrigerator
- Laundry features:Dryer
- Amenities:Ceiling Fan(s), High Speed Internet
Parking
- Parking description:Detached, Parking Pad
- Garage:Yes
- Garage spaces:2
New listings near 246 W Locust Street
 $16,000Active0 Acres
0 Hyman, Canton, IL 61520
MLS# PA1270361Listed by: RHOADES REAL ESTATE & LAND AUC- New
 $119,900Active3 beds 1 baths1,056 sq. ft.
454 Mulberry Place, Canton, IL 61520
MLS# PA1271202Listed by: ADAM MERRICK REAL ESTATE - New
 $124,900Active3 beds 1 baths1,164 sq. ft.
26 S 17th Avenue, Canton, IL 61520
MLS# PA1271199Listed by: GORSUCH REALTY & AUCTION - New
 $45,000Active2 beds 1 baths876 sq. ft.
440 N 2nd Avenue, Canton, IL 61520
MLS# PA1271192Listed by: JIM MALOOF REALTY, INC. - New

 $43,500Active3 beds 1 baths1,622 sq. ft.
49 W Ash Street, Canton, IL 61520
MLS# PA1271132Listed by: CENTURY 21 LINCOLN NATIONAL RE - New
 $89,000Active3 beds 1 baths1,440 sq. ft.
5 Willow Court, Canton, IL 61520
MLS# PA1271101Listed by: JIM MALOOF REALTY, INC. - New
 $85,000Active4 beds 1 baths1,611 sq. ft.
424 S Main Street, Canton, IL 61520
MLS# PA1271103Listed by: JIM MALOOF REALTY, INC.  $59,900Active3 beds 1 baths1,431 sq. ft.
116 W Maple Street, Canton, IL 61520
MLS# PA1270959Listed by: GALLERY HOMES REAL ESTATE $98,000Active2 beds 1 baths1,028 sq. ft.
1191 E Elm Street, Canton, IL 61520
MLS# CA1047092Listed by: FARLOW REAL ESTATE EXPERTS $219,900Active3 beds 3 baths3,539 sq. ft.
145 N Park Drive, Canton, IL 61520
MLS# PA1270830Listed by: JIM MALOOF REALTY, INC.


Protect your home and budget from life's surprises with an Assurant Home Warranty, backed by a partner that supports you through every step of homeownership. Explore Plans.
©2026 Century 21 Real Estate LLC. All rights reserved. CENTURY 21®, the CENTURY 21 Logo and C21® are service marks owned by Century 21 Real Estate LLC. Century 21 Real Estate LLC fully supports the principles of the Fair Housing Act and the Equal Opportunity Act. Each office is independently owned and operated. Listing information is deemed reliable but not guaranteed accurate.