27413 N Il Hwy 97 Highway, Canton, IL 61520
Local realty services provided by:CENTURY 21 Tucker Swanson
27413 N Il Hwy 97 Highway,Canton, IL 61520
$150,000
- 3 Beds
- 2 Baths
- 1,480 sq. ft.
- Single family
- Active
Listed by: carla skaggs
Office: jim maloof realty, inc.
MLS#:PA1268575
Source:IL_CAAR
Price summary
- Price:$150,000
- Price per sq. ft.:$101.35
About this home
Check out this 3 bedroom 2 bath well built ranch home situated on almost an acre. Most recent updates include metal roof, new well pump 2026, water softener (2026), UV light for well water installed, Stove, dishwasher and microwave all less than 1 year old. New screen door and entry door in the back.Some new lighting and a new fan. Kitchen has ample cabinet space, nice pantry and all appliances are staying including washer, dryer & basement refrigerator. Master bedroom has its own full bath and window air for extra cooling along with central air. Dry Full basement has a large bar with storage, TV stays along with 10 bar stools. Two sump pumps (one is new) and a small kitchenette area. Four wireless solar cameras and monitor will stay with acceptable offer. Sold "as is"
Contact an agent
Home facts
- Year built:1970
- Subdivision & Development:None
- Listing ID #:PA1268575
- Added:51 day(s) ago
- Updated:September 12, 2026 at 01:20 AM
Rooms and interior
- Bedrooms:3
- Total bathrooms:2
- Full bathrooms:2
- Kitchen Description:Dishwasher, Disposal, Microwave, Refrigerator
- Basement:Yes
- Basement Description:Full
- Living area:1,480 sq. ft.
Heating and cooling
- Cooling:Central Air
- Heating:Forced Air, Gas Water Heater, Window Unit(s)
- Central air:Yes
Structure and exterior
- Roof:Metal
- Year built:1970
- Building area:1,480 sq. ft.
- Construction Materials:Frame, Vinyl Siding
- Exterior Features:Lean-To
- Foundation Description:Block
Schools
- High school:Spoon River Valley
Utilities
- Water:Shared Well
Finances and disclosures
- Price:$150,000
- Price per sq. ft.:$101.35
- Tax amount:$2,184 (2025)
Features and amenities
- Appliances:Dishwasher, Disposal, Dryer, Microwave, Refrigerator, Washer, Water Softener Owned
- Laundry features:Dryer, Washer
- Amenities:Bar, Ceiling Fan(s)
Parking
- Parking description:Detached
- Garage:Yes
- Garage spaces:2
New listings near 27413 N Il Hwy 97 Highway
- New
 $130,000Active4 beds 2 baths1,566 sq. ft.
873 E Chestnut Street, Canton, IL 61520
MLS# PA1270109Listed by: JIM MALOOF REALTY, INC. - New
 $99,900Active2 beds 1 baths1,373 sq. ft.
452 E Chestnut Street, Canton, IL 61520
MLS# PA1270101Listed by: JIM MALOOF REALTY, INC. - New
 $69,900Active3 beds 1 baths984 sq. ft.
125 E Beech Street, Canton, IL 61520
MLS# PA1270060Listed by: GORSUCH REALTY & AUCTION - New
 $83,000Active4 beds 2 baths1,160 sq. ft.
638 E Elm Street, Canton, IL 61520
MLS# PA1270047Listed by: COLDWELL BANKER REAL ESTATE GROUP - New
 $199,900Active3 beds 3 baths1,636 sq. ft.
45 Aspen Drive, Canton, IL 61520
MLS# PA1270033Listed by: KELLER WILLIAMS REVOLUTION - New
 $182,500Active2 beds 2 baths1,284 sq. ft.
330 N Sycamore Terrace, Canton, IL 61520
MLS# PA1269989Listed by: JIM MALOOF REALTY, INC. - New
 $125,000Active3 beds 1 baths858 sq. ft.
1217 E Locust Street, Canton, IL 61520
MLS# PA1269982Listed by: THE ROYAL REALTY COMPANY ILLIN - New
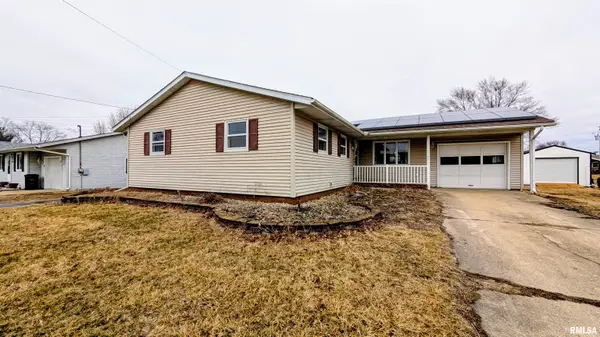 $209,900Active3 beds 3 baths1,600 sq. ft.
1267 E Locust Street, Canton, IL 61520
MLS# PA1269962Listed by: SUNFLOWER REAL ESTATE GROUP, LLC - New
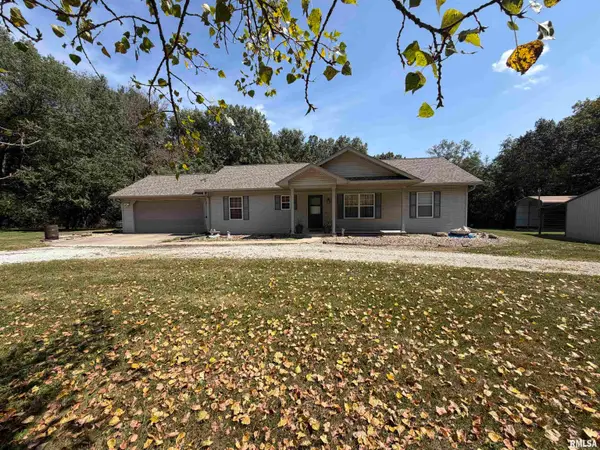 $499,900Active3 beds 2 baths1,730 sq. ft.
20611 E County Highway 22 Highway, Canton, IL 61520
MLS# PA1269963Listed by: GORSUCH REALTY & AUCTION - New
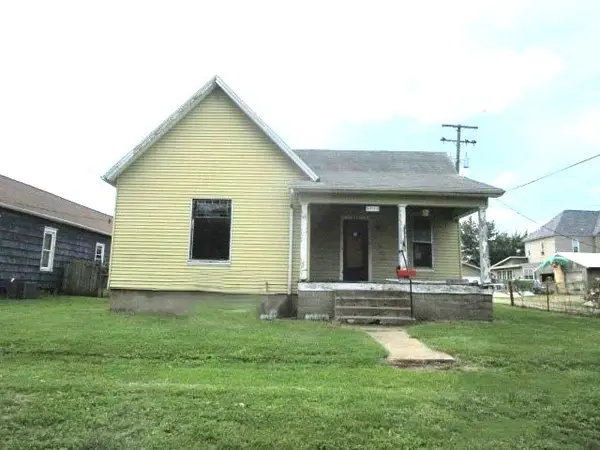
 $19,000Active2 beds 1 baths1,012 sq. ft.
534 E Maple Street, Canton, IL 61520
MLS# PA1269880Listed by: CENTURY 21 LINCOLN NATIONAL RE


Protect your home and budget from life's surprises with an Assurant Home Warranty, backed by a partner that supports you through every step of homeownership. Explore Plans.
©2026 Century 21 Real Estate LLC. All rights reserved. CENTURY 21®, the CENTURY 21 Logo and C21® are service marks owned by Century 21 Real Estate LLC. Century 21 Real Estate LLC fully supports the principles of the Fair Housing Act and the Equal Opportunity Act. Each office is independently owned and operated. Listing information is deemed reliable but not guaranteed accurate.