28777 N Woodside Drive, Canton, IL 61520
Local realty services provided by:CENTURY 21 House of Realty, Inc.
28777 N Woodside Drive,Canton, IL 61520
$680,000
- 6 Beds
- 8 Baths
- 7,683 sq. ft.
- Single family
- Active
Listed by: clint peterson
Office: re/max traders unlimited
MLS#:PA1268796
Source:IL_CAAR
Price summary
- Price:$680,000
- Price per sq. ft.:$118.16
About this home
Exceptional custom estate on N edge of Canton offering more than 7,000 finished SqFt of luxurious living space. This stunning residence combines timeless elegance, superior craftsmanship, and thoughtfully designed spaces ideal for entertaining, multi-generational living, and everyday comfort. Featuring 6 spacious bedrooms - each with a private ensuite bath, the home showcases abundant natural light, bamboo flooring & tray ceilings. The dramatic vaulted great room with floor-to-ceiling stone fireplace flows into a chef's kitchen complete w/granite surfaces, premium appliances, custom cabinetry, and an oversized island. The main-level primary suite is a true retreat offering patio access and a dual-sided fireplace shared w/the spa-inspired bath featuring travertine finishes, whirlpool tub, walk-in shower, and an impressive custom closet. Upstairs, generous bedrooms overlook the soaring 2-story living room and are complemented by a convenient 2nd laundry room. The finished lower level provides exceptional flexibility with a large family room, recreation area, fitness/flex space, 6th bedroom, abundant storage, and a 3rd laundry area. Outdoor living is equally impressive with a spacious patio and a 15x40 in-ground pool (2023). Additional highlights include 3 geothermal HVAC systems, 2 septic systems, tankless water heaters, and an oversized 3-car garage w/heated floor. This is not just a home - it is a lifestyle....
Contact an agent
Home facts
- Year built:2011
- Subdivision & Development:Northgate
- Listing ID #:PA1268796
- Added:43 day(s) ago
- Updated:September 11, 2026 at 02:43 PM
Rooms and interior
- Bedrooms:6
- Total bathrooms:8
- Full bathrooms:6
- Half bathrooms:2
- Kitchen Description:Dishwasher, Disposal, Microwave, Refrigerator
- Basement:Yes
- Basement Description:Egress Window(s), Finished, Full
- Living area:7,683 sq. ft.
Heating and cooling
- Cooling:Central Air
- Heating:Forced Air, Gas Water Heater, Geothermal, Heating Systems - 2+
- Central air:Yes
Structure and exterior
- Roof:Shingle
- Year built:2011
- Building area:7,683 sq. ft.
- Lot area:2.18 Acres
- Construction Materials:Brick, Stone
Schools
- High school:Canton
Utilities
- Water:Public
Finances and disclosures
- Price:$680,000
- Price per sq. ft.:$118.16
- Tax amount:$15,028 (2025)
Features and amenities
- Appliances:Dishwasher, Disposal, Dryer, Microwave, Refrigerator, Washer
- Laundry features:Dryer, Washer
- Amenities:Cable Available, Ceiling Fan(s), Central Vacuum, High Speed Internet, Radon Mitigation System, Solid Surface Counter, Wet Bar
Parking
- Parking description:Attached, Side Load Garage
- Garage:Yes
- Garage spaces:3
New listings near 28777 N Woodside Drive
- New
 $69,900Active3 beds 1 baths984 sq. ft.
125 E Beech Street, Canton, IL 61520
MLS# PA1270060Listed by: GORSUCH REALTY & AUCTION - New
 $83,000Active4 beds 2 baths1,160 sq. ft.
638 E Elm Street, Canton, IL 61520
MLS# PA1270047Listed by: COLDWELL BANKER REAL ESTATE GROUP - New
 $199,900Active3 beds 3 baths1,636 sq. ft.
45 Aspen Drive, Canton, IL 61520
MLS# PA1270033Listed by: KELLER WILLIAMS REVOLUTION - New
 $182,500Active2 beds 2 baths1,284 sq. ft.
330 N Sycamore Terrace, Canton, IL 61520
MLS# PA1269989Listed by: JIM MALOOF REALTY, INC. - New
 $125,000Active3 beds 1 baths858 sq. ft.
1217 E Locust Street, Canton, IL 61520
MLS# PA1269982Listed by: THE ROYAL REALTY COMPANY ILLIN - New
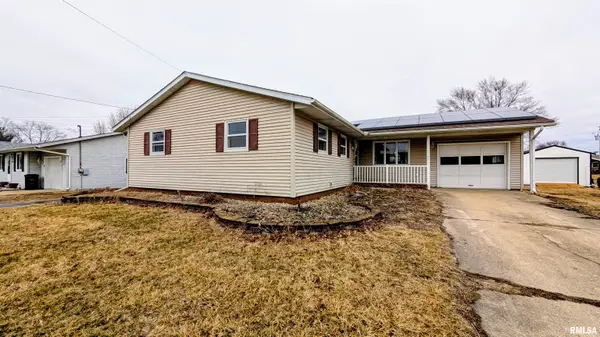 $209,900Active3 beds 3 baths1,600 sq. ft.
1267 E Locust Street, Canton, IL 61520
MLS# PA1269962Listed by: SUNFLOWER REAL ESTATE GROUP, LLC - New
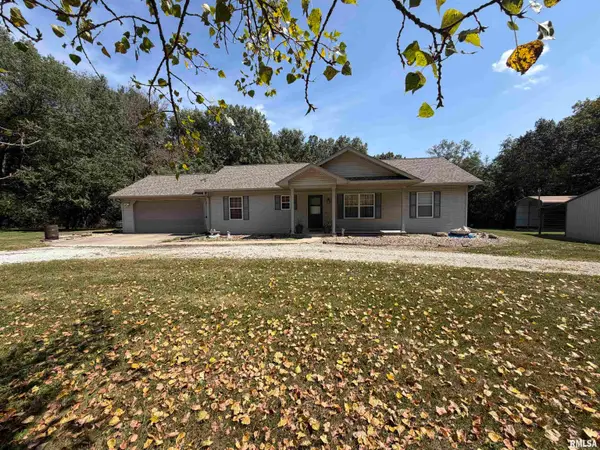 $499,900Active3 beds 2 baths1,730 sq. ft.
20611 E County Highway 22 Highway, Canton, IL 61520
MLS# PA1269963Listed by: GORSUCH REALTY & AUCTION - New
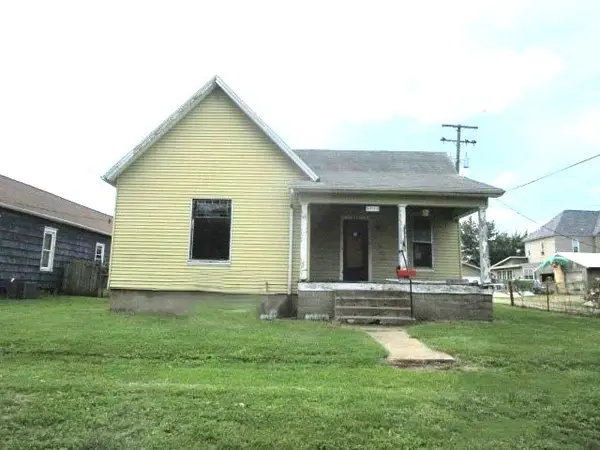
 $19,000Active2 beds 1 baths1,012 sq. ft.
534 E Maple Street, Canton, IL 61520
MLS# PA1269880Listed by: CENTURY 21 LINCOLN NATIONAL RE 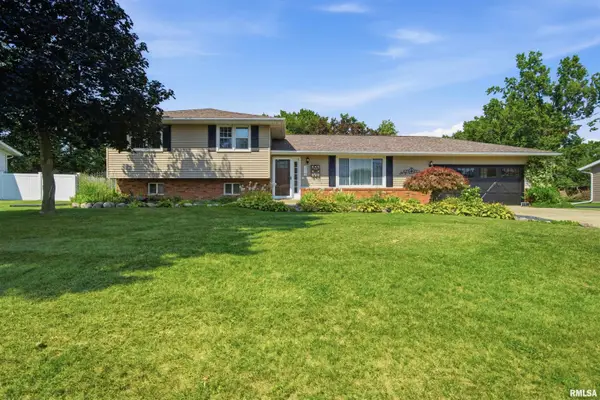 $239,900Pending4 beds 2 baths1,872 sq. ft.
215 Lincoln Road, Canton, IL 61520
MLS# PA1269845Listed by: ADAM MERRICK REAL ESTATE- New
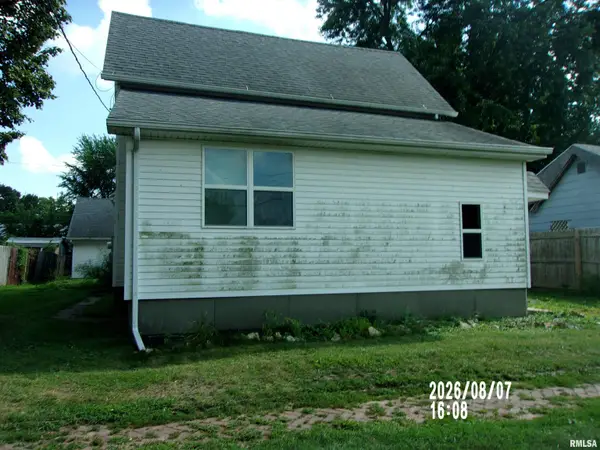 $29,900Active3 beds 2 baths1,984 sq. ft.
604 Anderson Place, Canton, IL 61520
MLS# CA1046206Listed by: DAVE`S HOME SALES


Protect your home and budget from life's surprises with an Assurant Home Warranty, backed by a partner that supports you through every step of homeownership. Explore Plans.
©2026 Century 21 Real Estate LLC. All rights reserved. CENTURY 21®, the CENTURY 21 Logo and C21® are service marks owned by Century 21 Real Estate LLC. Century 21 Real Estate LLC fully supports the principles of the Fair Housing Act and the Equal Opportunity Act. Each office is independently owned and operated. Listing information is deemed reliable but not guaranteed accurate.