330 N Sycamore Terrace, Canton, IL 61520
Local realty services provided by:CENTURY 21 Broughton Team
330 N Sycamore Terrace,Canton, IL 61520
$182,500
- 2 Beds
- 2 Baths
- 1,284 sq. ft.
- Single family
- Active
Listed by: michelle campbell
Office: jim maloof realty, inc.
MLS#:PA1269989
Source:IL_CAAR
Price summary
- Price:$182,500
- Price per sq. ft.:$142.13
About this home
Move in Ready! This lovely brick ranch home is just waiting for you, so schedule your showing today. Two full bedrooms and two full bathrooms. Open living room, dining area kitchen. Wood burning fire place in the living room. Kitchen comes complete with dishwasher, stove, refrigerator and microwave. Breezeway adds functionality to the house for additional living space or an office area. Interior of the home has been freshly painted to add a new look. Attached garage. Current owner has done additional plumbing work and electrical work. Water Softener has been added. New washer and dryer with an extended warranty protection plan have been installed in the main floor laundry room. Water heater new 2026. New thermostat. Updated light fixtures. 8x10 Schrock Utility shed has been added to the back yard for your extra storage needs.
Contact an agent
Home facts
- Year built:1964
- Subdivision & Development:Ell Van Park
- Listing ID #:PA1269989
- Added:3 day(s) ago
- Updated:September 12, 2026 at 01:20 AM
Rooms and interior
- Bedrooms:2
- Total bathrooms:2
- Full bathrooms:2
- Kitchen Description:Dishwasher, Microwave, Refrigerator
- Basement:Yes
- Basement Description:Crawl Space
- Living area:1,284 sq. ft.
Heating and cooling
- Cooling:Central Air
- Heating:Forced Air
- Central air:Yes
Structure and exterior
- Roof:Shingle
- Year built:1964
- Building area:1,284 sq. ft.
- Construction Materials:Brick, Frame
- Exterior Features:Shed(s)
Schools
- High school:Canton
Utilities
- Water:Public
Finances and disclosures
- Price:$182,500
- Price per sq. ft.:$142.13
- Tax amount:$3,376 (2025)
Features and amenities
- Appliances:Dishwasher, Dryer, Microwave, Refrigerator, Washer
- Laundry features:Dryer, Washer
Parking
- Parking description:Attached
- Garage:Yes
- Garage spaces:1
New listings near 330 N Sycamore Terrace
- New
 $130,000Active4 beds 2 baths1,566 sq. ft.
873 E Chestnut Street, Canton, IL 61520
MLS# PA1270109Listed by: JIM MALOOF REALTY, INC. - New
 $99,900Active2 beds 1 baths1,373 sq. ft.
452 E Chestnut Street, Canton, IL 61520
MLS# PA1270101Listed by: JIM MALOOF REALTY, INC. - New
 $69,900Active3 beds 1 baths984 sq. ft.
125 E Beech Street, Canton, IL 61520
MLS# PA1270060Listed by: GORSUCH REALTY & AUCTION - New
 $83,000Active4 beds 2 baths1,160 sq. ft.
638 E Elm Street, Canton, IL 61520
MLS# PA1270047Listed by: COLDWELL BANKER REAL ESTATE GROUP - New
 $199,900Active3 beds 3 baths1,636 sq. ft.
45 Aspen Drive, Canton, IL 61520
MLS# PA1270033Listed by: KELLER WILLIAMS REVOLUTION - New
 $125,000Active3 beds 1 baths858 sq. ft.
1217 E Locust Street, Canton, IL 61520
MLS# PA1269982Listed by: THE ROYAL REALTY COMPANY ILLIN - New
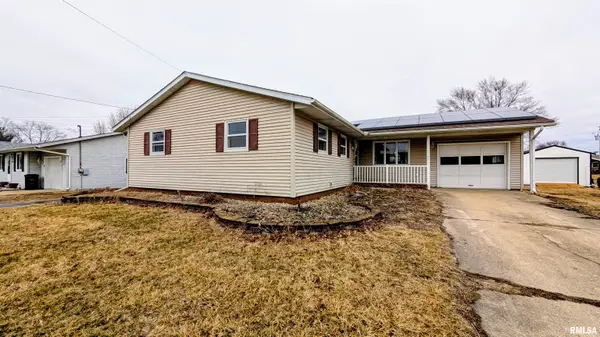 $209,900Active3 beds 3 baths1,600 sq. ft.
1267 E Locust Street, Canton, IL 61520
MLS# PA1269962Listed by: SUNFLOWER REAL ESTATE GROUP, LLC - New
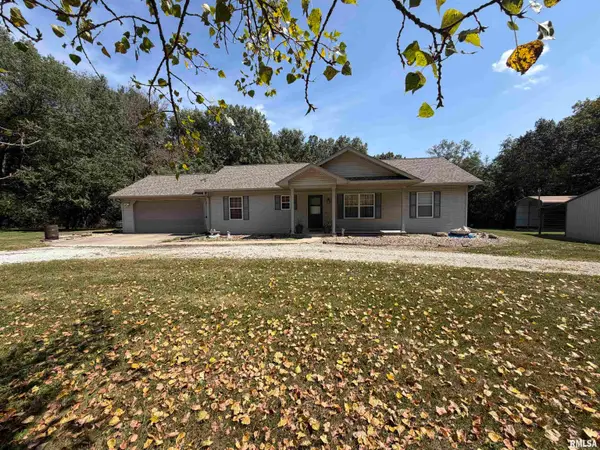 $499,900Active3 beds 2 baths1,730 sq. ft.
20611 E County Highway 22 Highway, Canton, IL 61520
MLS# PA1269963Listed by: GORSUCH REALTY & AUCTION - New
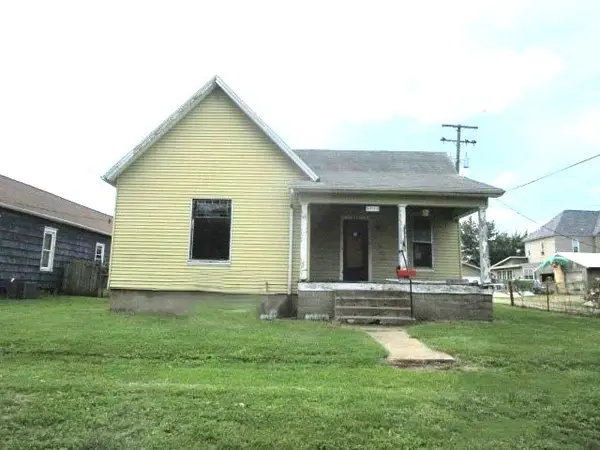
 $19,000Active2 beds 1 baths1,012 sq. ft.
534 E Maple Street, Canton, IL 61520
MLS# PA1269880Listed by: CENTURY 21 LINCOLN NATIONAL RE


Protect your home and budget from life's surprises with an Assurant Home Warranty, backed by a partner that supports you through every step of homeownership. Explore Plans.
©2026 Century 21 Real Estate LLC. All rights reserved. CENTURY 21®, the CENTURY 21 Logo and C21® are service marks owned by Century 21 Real Estate LLC. Century 21 Real Estate LLC fully supports the principles of the Fair Housing Act and the Equal Opportunity Act. Each office is independently owned and operated. Listing information is deemed reliable but not guaranteed accurate.